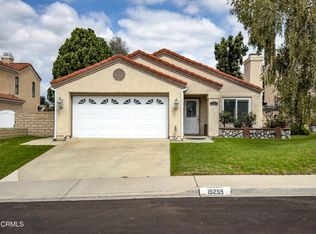
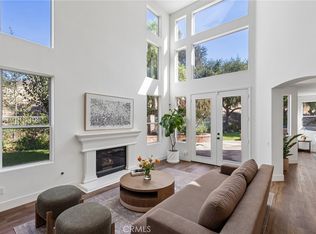
Freshly painted and move-in ready, this beautifully maintained 3-bedroom, 2.5-bath home is located in the highly sought-after Campus Hills community of Moorpark. The light-filled floor plan features soaring ceilings, a formal living room, separate dining area, wood-look flooring, recessed lighting, and an inviting family room with a cozy fireplace and sliding glass door to the backyard. The updated kitchen offers white cabinetry, granite countertops, stone tile backsplash, stainless steel appliances, recessed lighting, and a sunny breakfast nook with backyard access. The main level also includes an upgraded powder room. Upstairs, the spacious primary suite features vaulted ceilings, a private balcony with peaceful open-space views, a generous closet, and an updated en-suite bath with dual vanities, a tub/shower combination, and a separate water closet. Two additional bedrooms share an upgraded Jack-and-Jill bathroom. The private backyard backs to open space, creating a serene setting with plenty of room to relax, entertain, or play. Ideally located near parks, hiking trails, top-rated schools, shopping, and dining, this turnkey home offers the perfect combination of comfort, style, and convenience.
Under contract
Listed by: Pinnacle Estate Properties, Inc. • Kathryn Werner • Contact: 310-200-6410
$850,000
15247 Monroe Ave, Moorpark, CA 93021
3beds
1,622sqft
Single Family Residence
Built in 1989
6,316 Square Feet Lot
$843,700 Zestimate®
$524/sqft
$105/mo HOA
What's special
- 71 days
- 507
- 8
Zillow last checked:
Listing updated:
Listed by:
Kathryn Werner DRE #01186577 310-200-6410,
Pinnacle Estate Properties, Inc.
Source: CRMLS,MLS#: SR26163333 Originating MLS: California Regional MLS
Originating MLS: California Regional MLSFacts & features
Interior
Bedrooms & bathrooms
- Bedrooms: 3
- Bathrooms: 3
- Full bathrooms: 2
- 1/2 bathrooms: 1
- Main level bathrooms: 1
Rooms
- Room types: Bedroom, Kitchen, Primary Bathroom, Primary Bedroom
Primary bedroom
- Features: Primary Suite
Bedroom
- Features: All Bedrooms Up
Bathroom
- Features: Bathtub, Separate Shower, Tub Shower
Kitchen
- Features: Granite Counters, Remodeled, Updated Kitchen
Heating
- Central
Cooling
- Central Air
Appliances
- Included: Dishwasher, Disposal, Water Heater
- Laundry: In Garage
Features
- Cathedral Ceiling(s), Recessed Lighting, All Bedrooms Up, Primary Suite
- Flooring: Carpet
- Doors: Sliding Doors
- Has fireplace: Yes
- Fireplace features: Family Room, Gas, Gas Starter, Raised Hearth
- Common walls with other units/homes: No Common Walls
Interior area
- Total interior livable area: 1,622 sqft
Video & virtual tour
Property
Parking
- Total spaces: 2
- Parking features: Direct Access, Garage Faces Front, Garage
- Attached garage spaces: 2
Features
- Levels: Two
- Stories: 2
- Entry location: 1
- Patio & porch: Patio
- Pool features: Association
- Has spa: Yes
- Spa features: Association
- Has view: Yes
- View description: Mountain(s), Neighborhood
Lot
- Size: 6,316 Square Feet
- Features: Back Yard, Front Yard, Lawn, Landscaped, Level, Yard
Details
- Parcel number: 5140352095
- Special conditions: Standard
Construction
Type & style
- Home type: SingleFamily
- Architectural style: Spanish
- Property subtype: Single Family Residence
Materials
- Stucco
- Foundation: Slab
- Roof: Spanish Tile
Condition
- Turnkey
- New construction: No
- Year built: 1989
Utilities & green energy
- Electric: Standard
- Sewer: Public Sewer
- Water: Public
- Utilities for property: Cable Available, Electricity Connected, Natural Gas Connected, Phone Available, Sewer Connected, Water Connected
Community & HOA
Community
- Features: Curbs, Park, Street Lights, Suburban, Sidewalks
- Security: Carbon Monoxide Detector(s), Smoke Detector(s)
- Subdivision: Campus Hills (Classic) (341)
HOA
- Has HOA: Yes
- Amenities included: Pool, Spa/Hot Tub
- HOA fee: $105 monthly
- HOA name: Campus Hills Homeowner's Association
- HOA phone: 805-526-0303
Location
- Region: Moorpark
Financial & listing details
- Price per square foot: $524/sqft
- Tax assessed value: $835,636
- Date on market: 7/31/2026
- Cumulative days on market: 71 days
- Listing terms: Cash,Cash to New Loan,Conventional,FHA,Fannie Mae,VA Loan
- Inclusions: refrigerator, washer and dryer
- Road surface type: Paved
Estimated market value
$843,700
$802,000 - $886,000
$3,799/mo
Price history
| Date | Event | Price |
|---|---|---|
| 9/16/2026 | Contingent | $850,000$524/sqft |
Source:  CRMLS #SR26163333 Report a problem CRMLS #SR26163333 Report a problem | ||
| 8/11/2026 | Listed for sale | $850,000$524/sqft |
Source: CRMLS #SR26163333 Report a problem | ||
| 8/8/2026 | Contingent | $850,000$524/sqft |
Source: CRMLS #SR26163333 Report a problem | ||
| 7/31/2026 | Listed for sale | $850,000+10.1%$524/sqft |
Source: CRMLS #SR26163333 Report a problem | ||
| 9/3/2021 | Sold | $772,000+84.2%$476/sqft |
Source:  CSMAOR #221004204 Report a problem CSMAOR #221004204 Report a problem | ||
| 3/8/2013 | Listing removed | $419,000$258/sqft |
Source: Keller Williams Realty #12012055 Report a problem | ||
| 2/6/2013 | Listed for sale | $419,000$258/sqft |
Source: Keller Williams Realty #12012055 Report a problem | ||
| 10/18/2012 | Listing removed | $419,000$258/sqft |
Source: Keller Williams Realty #12012055 Report a problem | ||
| 10/9/2012 | Listed for sale | $419,000-7.6%$258/sqft |
Source: Keller Williams Realty #12012055 Report a problem | ||
| 9/16/2003 | Sold | $453,500$280/sqft |
Source: Public Record Report a problem | ||
Public tax history
| Year | Property taxes | Tax assessment |
|---|---|---|
| 2026 | -- | $835,636 +2% |
| 2025 | $8,928 +4.7% | $819,251 +2% |
| 2024 | $8,528 | $803,188 +2% |
| 2023 | $8,528 +2.7% | $787,440 +2% |
| 2022 | $8,306 +28.5% | $772,000 +29.9% |
| 2021 | $6,465 +1% | $594,344 +1% |
| 2020 | $6,403 +2.3% | $588,252 +2% |
| 2019 | $6,259 +1.1% | $576,718 +2% |
| 2018 | $6,194 +2.2% | $565,410 +2% |
| 2017 | $6,063 +6.3% | $554,324 +6.4% |
| 2016 | $5,703 +5.7% | $521,000 +5.9% |
| 2015 | $5,394 +3.3% | $492,000 +2.5% |
| 2014 | $5,220 | $480,000 +1.5% |
| 2013 | -- | $473,000 +20.7% |
| 2012 | -- | $392,000 -7.3% |
| 2011 | -- | $423,000 -0.5% |
| 2009 | -- | $425,000 -11.5% |
| 2007 | -- | $480,194 +2% |
| 2006 | -- | $470,780 +2% |
| 2005 | -- | $461,550 +57.8% |
| 2003 | -- | $292,528 +2% |
| 2002 | -- | $286,793 +19.5% |
| 2001 | $2,534 +0.3% | $240,000 |
| 2000 | $2,525 | $240,000 |
Find assessor info on the county website
Monthly payment
Est. payment
Payment breakdown
Explore the cost of this home by adjusting the details. Changes won't be saved.Climate risks
Neighborhood: 93021
Nearby schools
Schools provided by the listing agent
- High: Moorpark
Source: CRMLS. This data may not be complete. We recommend contacting the local school district to confirm school assignments for this home.
Similar homes
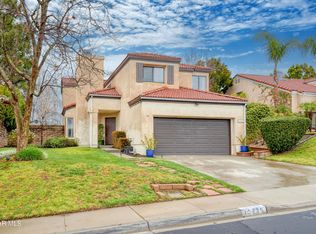
- $919,9004 bd3 ba1.7k sqft7252 Pecan Ave, Moorpark, CA 93021For Sale
 MLS ID #SR26138027, Maria Lopez-Alvarez, Pacific Coast Realty. CRMLS
 - $849,9003 bd2 ba1.7k sqft13709 Grand Isle Dr, Moorpark, CA 93021For Sale
 MLS ID #26006935, Patricia Mondragon. GAVAR
 - $899,9003 bd2 ba1.8k sqft1005 Shoal Creek Ct, Simi Valley, CA 93065For Sale
 MLS ID #GD26164401, Simon Gharassimian, JohnHart Real Estate. CRMLS
 - $1,100,0003 bd3 ba2.4k sqft11479 Amberridge Ct, Moorpark, CA 93021For Sale
 MLS ID #PV26185852, Tooba Malikyar, Keller Williams Palos Verdes. CRMLS
Local buyer's agents are ready to help
