Can't be beat for location, atmosphere, resort lifestyle & PRICE ! Light, bright & open , 9' ceilings & lots of big windows, fireplace & views. Beautiful townhome enclave area bordered by houses in the Million$ range. Very quiet neighborhood, walk to shoping, restaurants - parks & schools. Single level living with 2 generous bedrooms & 2 full baths. Primary has big walk-in closet. Kitchen is wide open to living room + fireplace & open dining & window over sink to views to deck - lush landscape & bluesky views. Sliding doors to great patio/deck with views. 2 car garage direct access + enchanting walkway to front door entry leads to wide grand staircase up 1042sf of one level living. Washer/Dryer closet in hallway area inside unit. Hardwood floors. Complez has resort style pool/spa, clubhouse, BBQ area. Modern & stylish with fire sprinkler system too. As must see with a reasonable HOA cost too.
For sale
Listed by: R.R.Gable, Inc. • Kreg Gable • 805-660-2171
$549,900
4045 Milano Pl, Moorpark, CA 93021
2beds
1,042sqft
Townhouse
Built in 1996
1,042 Square Feet Lot
$591,400 Zestimate®
$528/sqft
$445/mo HOA
What's special
- 100 days
- 495
- 24
Zillow last checked:
Listing updated:
Listed by:
Kreg Gable DRE #00458382 805-660-2171,
R.R.Gable, Inc.,
Kyle Douvros DRE #01923464 310-429-1291,
R.R. Gable, Inc.
Source: CRMLS,MLS#: SR26240043 Originating MLS: California Regional MLS
Facts & features
Interior
Bedrooms & bathrooms
- Bedrooms: 2
- Bathrooms: 2
- Full bathrooms: 2
- Main level bathrooms: 2
- Main level bedrooms: 2
Rooms
- Room types: Bedroom, Entry/Foyer, Kitchen, Laundry, Living Room, Primary Bathroom, Primary Bedroom, Dining Room
Primary bedroom
- Features: Main Level Primary
Primary bedroom
- Features: Primary Suite
Bedroom
- Features: All Bedrooms Up
Bedroom
- Features: Bedroom on Main Level
Bathroom
- Features: Bathtub, Dual Sinks, Low Flow Plumbing Fixtures, Tub Shower
Kitchen
- Features: Kitchen/Family Room Combo, Self-closing Cabinet Doors, Tile Counters
Heating
- Central, Forced Air, Natural Gas
Cooling
- Central Air
Appliances
- Included: Dishwasher, Gas Range, Gas Water Heater, Microwave, Water Heater
- Laundry: Washer Hookup, Gas Dryer Hookup, Laundry Closet
Features
- Breakfast Bar, Ceramic Counters, Separate/Formal Dining Room, High Ceilings, Living Room Deck Attached, Recessed Lighting, Tile Counters, All Bedrooms Up, Bedroom on Main Level, Main Level Primary, Primary Suite
- Flooring: Carpet, Wood
- Doors: Sliding Doors
- Windows: Double Pane Windows
- Has fireplace: Yes
- Fireplace features: Gas, Gas Starter, Living Room, Wood Burning, Zero Clearance
- Common walls with other units/homes: 1 Common Wall,End Unit,No One Above,No One Below
Interior area
- Total interior livable area: 1,042 sqft
Property
Parking
- Total spaces: 2
- Parking features: Direct Access, Door-Single, Garage Faces Front, Garage, Garage Door Opener
- Attached garage spaces: 2
Accessibility
- Accessibility features: None
Features
- Levels: Two
- Stories: 2
- Entry location: 1
- Patio & porch: Deck, Open, Patio
- Exterior features: Lighting, Rain Gutters
- Pool features: Community, Gunite, In Ground, Association
- Has spa: Yes
- Spa features: Community, Heated, In Ground
- Fencing: Block
Lot
- Size: 1,042 Square Feet
- Features: Landscaped, Level, Sprinkler System, Street Level, Walkstreet
Details
- Parcel number: 5080010225
- Special conditions: Standard
Construction
Type & style
- Home type: Townhouse
- Architectural style: Spanish
- Property subtype: Townhouse
- Attached to another structure: Yes
Materials
- Drywall, Stucco, Copper Plumbing
- Foundation: Slab
- Roof: Common Roof
Condition
- Turnkey
- New construction: No
- Year built: 1996
Utilities & green energy
- Electric: Electricity - On Property, Standard
- Sewer: Public Sewer, Sewer Tap Paid
- Water: Public
- Utilities for property: Cable Available, Electricity Connected, Natural Gas Connected, Sewer Connected, Water Connected
Community & HOA
Community
- Features: Biking, Curbs, Hiking, Park, Street Lights, Suburban, Sidewalks, Pool
- Security: Carbon Monoxide Detector(s), Fire Sprinkler System, Smoke Detector(s)
- Subdivision: Villagio (257)
HOA
- Has HOA: Yes
- Amenities included: Clubhouse, Outdoor Cooking Area, Barbecue, Pool, Spa/Hot Tub
- HOA fee: $445 monthly
- HOA name: Mountain Meadows Villagio
- HOA phone: 805-642-2400
Location
- Region: Moorpark
Financial & listing details
- Price per square foot: $528/sqft
- Tax assessed value: $603,996
- Date on market: 11/8/2026
- Cumulative days on market: 100 days
- Listing terms: Cash,Cash to Existing Loan,Cash to New Loan,Conventional
- Road surface type: Paved
Estimated market value
$591,400
$562,000 - $621,000
$3,084/mo
Price history
| Date | Event | Price |
|---|---|---|
| 11/9/2026 | Listed for sale | $549,900-1.5%$528/sqft |
Source:  CRMLS #SR26240043 Report a problem | ||
| 8/19/2023 | Listing removed | -- |
Source: Zillow Rentals Report a problem | ||
| 7/29/2023 | Listed for rent | $3,095$3/sqft |
Source: Zillow Rentals Report a problem | ||
| 2/17/2022 | Sold | $558,000-0.2%$536/sqft |
Source:  CSMAOR #221006439 Report a problem | ||
| 1/31/2022 | Contingent | $559,000$536/sqft |
Source: CRMLS #221006439 Report a problem | ||
| 1/15/2022 | Listed for sale | $559,000$536/sqft |
Source: CRMLS #221006439 Report a problem | ||
| 1/5/2022 | Contingent | $559,000$536/sqft |
Source: CRMLS #221006439 Report a problem | ||
| 12/29/2021 | Listed for sale | $559,000+150.1%$536/sqft |
Source: CRMLS #221006439 Report a problem | ||
| 4/19/2002 | Sold | $223,500+50.5%$214/sqft |
Source: Public Record Report a problem | ||
| 2/13/1997 | Sold | $148,500$143/sqft |
Source: Public Record Report a problem | ||
Public tax history
| Year | Property taxes | Tax assessment |
|---|---|---|
| 2026 | -- | $603,996 +2% |
| 2025 | $6,558 +4.6% | $592,153 +2% |
| 2024 | $6,267 | $580,543 +2% |
| 2023 | $6,267 +83.2% | $569,160 +82.9% |
| 2022 | $3,421 +0.2% | $311,103 +2% |
| 2021 | $3,412 +0.9% | $305,003 +1% |
| 2020 | $3,380 +2.3% | $301,878 +2% |
| 2019 | $3,306 +1.1% | $295,960 +2% |
| 2018 | $3,271 +2.1% | $290,158 +2% |
| 2017 | $3,204 +1.9% | $284,470 +2% |
| 2016 | $3,144 +1.4% | $278,893 +1.5% |
| 2015 | $3,101 +2.7% | $274,705 +2% |
| 2014 | $3,018 | $269,327 +0.5% |
| 2013 | -- | $268,112 +2% |
| 2012 | -- | $262,856 +2% |
| 2011 | -- | $257,703 +0.5% |
| 2009 | -- | $256,388 +4% |
| 2007 | -- | $246,434 +2% |
| 2006 | -- | $241,603 +2% |
| 2005 | -- | $236,867 +3.9% |
| 2003 | -- | $227,970 +39.5% |
| 2002 | -- | $163,365 +2% |
| 2001 | $1,727 -1.8% | $160,163 +2% |
| 2000 | $1,759 | $157,023 |
Find assessor info on the county website
Monthly payment
Est. payment
Payment breakdown
Explore the cost of this home by adjusting the details. Changes won't be saved.Climate risks
Neighborhood: 93021


Similar homes
- $512,0002 bd2 ba975 sqft15242 Campus Dr #F, Moorpark, CA 93021For Sale
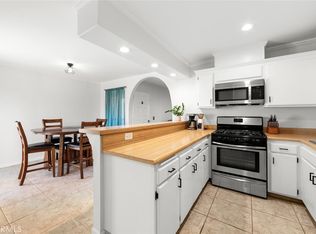 MLS ID #SR26237340, Ronald Noel Jr, Equity Union. CRMLS
- $549,9992 bd3 ba1.1k sqft21333 Lassen St Unit 7B, Chatsworth, CA 91311For Sale
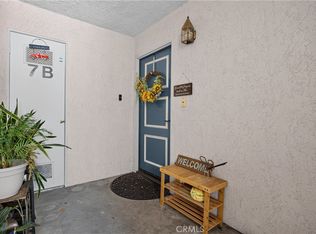 MLS ID #SR26168212, Biju Varghese, Pinnacle Estate Properties, Inc.. CRMLS
- $518,0002 bd3 ba1.1k sqft10155 De Soto Ave Unit 116, Chatsworth, CA 91311For Sale
 MLS ID #SR26243646, Steven Green, Park Regency Realty. CRMLS
- $549,0002 bd2 ba1.1k sqft4082 Yankee Dr, Agoura Hills, CA 91301For Sale
 MLS ID #SR26238811, Parastou Asadian, Equity Union. CRMLS
