Beautifully upgraded 3-bedroom, 2.5-bath home offering 1,410 sq ft in a desirable gated community just blocks from Hueneme Beach Park and Moranda Park. This light-filled home features an open floor plan with recessed lighting and durable vinyl plank flooring throughout. The modern kitchen boasts granite countertops, ample cabinetry, and a functional layout ideal for everyday living and entertaining.
Upstairs includes spacious bedrooms with custom closet storage and well-appointed baths. Additional highlights include a tankless water heater, private patio, and a 2-car garage. Enjoy resort-style community amenities including a pool, spa, clubhouse, and BBQ area. Prime coastal location close to parks, beaches, and local conveniences—this home is move-in ready and a must-see!
For sale
Listed by: Redfin Corporation • Timothy Fletcher • 877-973-3346
Price cut: $10K (8/27)
$665,000
330 Harbor Breeze Dr, Port Hueneme, CA 93041
3beds
1,410sqft
Condominium
Built in 2013
-- sqft lot
$664,200 Zestimate®
$472/sqft
$454/mo HOA
What's special
Private patioAmple cabinetryLight-filled homeOpen floor planRecessed lightingGranite countertopsSpacious bedrooms
- 123 days
- 303
- 9
Zillow last checked:
Listing updated:
Listed by:
Timothy Fletcher DRE #01954607 877-973-3346,
Redfin Corporation
Source: CRMLS,MLS#: BB26090869 Originating MLS: California Regional MLS
Originating MLS: California Regional MLSFacts & features
Interior
Bedrooms & bathrooms
- Bedrooms: 3
- Bathrooms: 3
- Full bathrooms: 2
- 1/2 bathrooms: 1
Rooms
- Room types: Bedroom, Kitchen, Laundry, Living Room, Other
Bedroom
- Features: All Bedrooms Up
Bathroom
- Features: Bathtub, Closet, Dual Sinks, Enclosed Toilet, Laminate Counters, Tile Counters, Tub Shower
Kitchen
- Features: Granite Counters, Kitchen/Family Room Combo
Other
- Features: Walk-In Closet(s)
Heating
- Central, Natural Gas
Cooling
- Whole House Fan
Appliances
- Included: Dishwasher, Disposal, Gas Range, Gas Water Heater, Microwave, Range Hood, Tankless Water Heater
- Laundry: Washer Hookup, Gas Dryer Hookup, Inside, Laundry Room
Features
- Granite Counters, Open Floorplan, Recessed Lighting, Tile Counters, Wired for Data, All Bedrooms Up, Walk-In Closet(s)
- Flooring: Vinyl
- Has fireplace: Yes
- Fireplace features: Gas, Living Room
- Common walls with other units/homes: 2+ Common Walls
Interior area
- Total interior livable area: 1,410 sqft
Property
Parking
- Total spaces: 2
- Parking features: Assigned, Direct Access, Door-Single, Garage, Garage Door Opener, Gated, Permit Required, Private, Garage Faces Rear
- Attached garage spaces: 2
Features
- Levels: Two
- Stories: 2
- Entry location: 1
- Pool features: Community, Heated, Association
- Has spa: Yes
- Spa features: Association, Community, Heated
- Fencing: Vinyl
- Has view: Yes
- View description: Trees/Woods
Lot
- Size: 1,410 Square Feet
Details
- Parcel number: 2330220645
- Special conditions: Standard,Trust
Construction
Type & style
- Home type: Condo
- Property subtype: Condominium
- Attached to another structure: Yes
Materials
- Roof: Concrete,Tile
Condition
- New construction: No
- Year built: 2013
Utilities & green energy
- Sewer: Public Sewer
- Water: Public
Community & HOA
Community
- Features: Gutter(s), Storm Drain(s), Street Lights, Pool
- Subdivision: The Hideaway
HOA
- Has HOA: Yes
- Amenities included: Clubhouse, Barbecue, Picnic Area, Pool, Spa/Hot Tub
- HOA fee: $454 monthly
- HOA name: The hideaway
- HOA phone: 805-987-8945
Location
- Region: Port Hueneme
Financial & listing details
- Price per square foot: $472/sqft
- Tax assessed value: $455,808
- Date on market: 4/29/2026
- Cumulative days on market: 123 days
- Listing terms: Cash,Cash to New Loan
- Inclusions: Stove(s), Lighting Fixtures, Window & door screens, Garage door openers/remotes, Security Systems/Alarms
Estimated market value
$664,200
$631,000 - $697,000
$3,587/mo
Price history
| Date | Event | Price |
|---|---|---|
| 8/27/2026 | Price change | $665,000-1.5%$472/sqft |
Source:  CRMLS #BB26090869 Report a problem CRMLS #BB26090869 Report a problem | ||
| 8/20/2026 | Listed for sale | $675,000$479/sqft |
Source: CRMLS #BB26090869 Report a problem | ||
| 8/12/2026 | Contingent | $675,000$479/sqft |
Source: CRMLS #BB26090869 Report a problem | ||
| 6/20/2026 | Price change | $675,000-2.2%$479/sqft |
Source: CRMLS #BB26090869 Report a problem | ||
| 4/29/2026 | Listed for sale | $690,000+90.1%$489/sqft |
Source: CRMLS #BB26090869 Report a problem | ||
| 4/26/2013 | Sold | $363,000$257/sqft |
Source: Public Record Report a problem | ||
Public tax history
| Year | Property taxes | Tax assessment |
|---|---|---|
| 2026 | -- | $455,808 +2% |
| 2025 | $5,319 +6.1% | $446,871 +2% |
| 2024 | $5,014 | $438,109 +2% |
| 2023 | $5,014 +2.9% | $429,519 +2% |
| 2022 | $4,873 +0.1% | $421,098 +2% |
| 2021 | $4,870 +1.2% | $412,842 +1% |
| 2020 | $4,812 +1.4% | $408,611 +2% |
| 2019 | $4,745 +3.4% | $400,600 +2% |
| 2018 | $4,588 +3.8% | $392,746 +2% |
| 2017 | $4,422 +3.1% | $385,047 +2% |
| 2016 | $4,291 +2.5% | $377,498 +1.5% |
| 2015 | $4,184 +0.7% | $371,829 +2% |
| 2014 | $4,156 | $364,547 |
Find assessor info on the county website
Monthly payment
Est. payment
Payment breakdown
Explore the cost of this home by adjusting the details. Changes won't be saved.Climate risks
Neighborhood: 93041
- $697,4003 bd3 ba1.5k sqft328 Harbor Breeze Dr, Port Hueneme, CA 93041Off Market
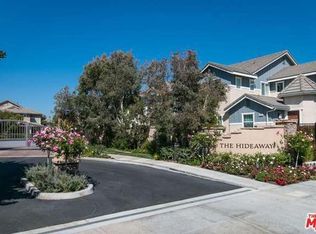
- $---- bd-- ba-- sqft328 Harbor Breeze Dr, Pt Hueneme, CA 93041Off Market
- $673,1003 bd3 ba1.4k sqft334 Harbor Breeze Dr, Port Hueneme, CA 93041Off Market
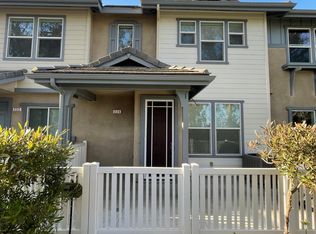
- $652,1003 bd2 ba1.4k sqft321 Harbor Breeze Dr, Port Hueneme, CA 93041Off Market

Similar homes
- $680,0003 bd3 ba1.4k sqft591 Beachport Dr, Port Hueneme, CA 93041For Sale
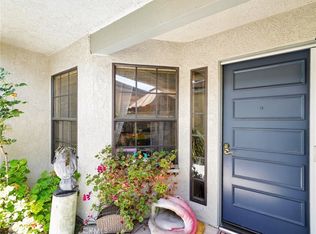 MLS ID #AR26184413, Jonathan Rodriguez, CA Flat Fee Listings, Inc. CRMLS
 - $559,0002 bd2 ba942 sqft840 Bluewater Way, Port Hueneme, CA 93041For Sale
 MLS ID #V1-37423, Liz Donnelly, RE/MAX Gold Coast REALTORS. CRMLS
 - $545,0002 bd2 ba933 sqft381 E Surfside Dr, Port Hueneme, CA 93041For Sale
 MLS ID #IV26162958, RICHARD HALL, The Virtual Realty Group. CRMLS
 - $499,9502 bd2 ba988 sqft614 Sunfish Way, Port Hueneme, CA 93041For Sale
 MLS ID #SR26159429, Michael Cosgrove, Keller Williams Luxury. CRMLS
Local buyer's agents are ready to help
