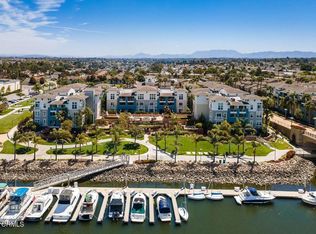
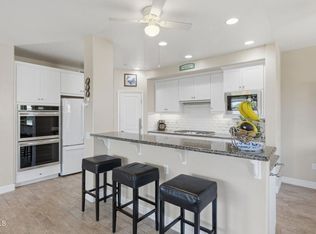
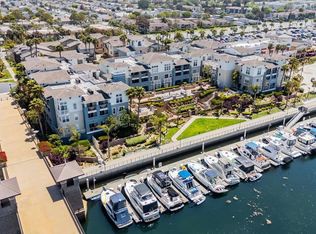
Welcome to this beautiful home in the highly desirable Whitsesails community at Mandalay. Ideally located within walking distance to the harbor, shopping, and dining, this home offers the perfect blend of comfort and coastal living. Designed for entertaining, The open concept layout features a spacious kitchen with stain-steel appliances, granite countertops maple cabinetry. Wood-like flooring adds warmth and style throughout the home. Plantation shutters and crown molding. Also a stackable washer and dryer ,Each bedroom on opposite ends of the home with their own en-suite bathrooms. The patio offers a soothing Zen affect, facing a community spa. Gated parking is located below the complex. Spaces 42 & 43 will be assigned to you, Many amenities to mention. come take a look. Truly a dream come true.
For sale
Listed by: Century 21 Masters • Linda Herrera • 805-469-1816
$799,000
4340 Tradewinds Dr, Oxnard, CA 93035
2beds
1,442sqft
Condominium
Built in 2007
-- sqft lot
$780,100 Zestimate®
$554/sqft
$758/mo HOA
What's special
- 159 days
- 140
- 6
Zillow last checked:
Listing updated:
Listed by:
Linda Herrera DRE #01787040 805-469-1816,
Century 21 Masters,
John Villar DRE #01830413 805-421-8967,
Century 21 Masters
Source: CRMLS,MLS#: V1-36022 Originating MLS: California Regional MLS (Ventura & Pasadena-Foothills AORs)
Originating MLS: California Regional MLS (Ventura & Pasadena-Foothills AORs)Facts & features
Interior
Bedrooms & bathrooms
- Bedrooms: 2
- Bathrooms: 3
- Full bathrooms: 1
- 3/4 bathrooms: 1
- 1/2 bathrooms: 1
Rooms
- Room types: Bedroom, Primary Bathroom, Other, Dining Room
Bedroom
- Features: All Bedrooms Down
Bedroom
- Features: Bedroom on Main Level
Bathroom
- Features: Bathtub, Full Bath on Main Level, Soaking Tub, Separate Shower, Walk-In Shower
Kitchen
- Features: Granite Counters
Other
- Features: Walk-In Closet(s)
Heating
- Central, Fireplace(s), Natural Gas
Cooling
- Central Air
Appliances
- Included: Microwave, Refrigerator, Water Heater, Dryer, Washer
- Laundry: Common Area, Electric Dryer Hookup, Laundry Closet
Features
- Breakfast Bar, Ceiling Fan(s), Crown Molding, Separate/Formal Dining Room, Eat-in Kitchen, Furnished, Granite Counters, Track Lighting, All Bedrooms Down, Bedroom on Main Level, Walk-In Closet(s)
- Flooring: Laminate
- Has fireplace: Yes
- Fireplace features: Living Room
- Furnished: Yes
- Common walls with other units/homes: 1 Common Wall,End Unit
Interior area
- Total interior livable area: 1,442 sqft
Property
Parking
- Total spaces: 2
- Parking features: Assigned
Features
- Levels: One
- Stories: 1
- Patio & porch: Patio
- Pool features: None
- Has spa: Yes
- Spa features: Community
- Fencing: None
- Has view: Yes
- View description: Mountain(s)
Lot
- Size: 9,222 Square Feet
- Features: Sprinklers None
Details
- Parcel number: 1880220315
- Special conditions: Standard
Construction
Type & style
- Home type: Condo
- Property subtype: Condominium
- Attached to another structure: Yes
Materials
- Concrete, Stucco
Condition
- Turnkey
- New construction: No
- Year built: 2007
Utilities & green energy
- Sewer: Public Sewer
- Water: Public
- Utilities for property: Electricity Available, Natural Gas Available, Sewer Connected, Water Available
Community & HOA
Community
- Features: Sidewalks
- Security: Carbon Monoxide Detector(s), Smoke Detector(s)
- Subdivision: Westport At Mandalay Bay 1 - 519601
HOA
- Has HOA: Yes
- Amenities included: Pet Restrictions, Pets Allowed, Spa/Hot Tub, Storage, Trash
- Services included: Pest Control
- HOA fee: $725 monthly
- HOA name: Whitesails Community Associations
- HOA phone: 805-984-7136
- Second HOA fee: $33 monthly
Location
- Region: Oxnard
Financial & listing details
- Price per square foot: $554/sqft
- Tax assessed value: $507,559
- Date on market: 4/30/2026
- Cumulative days on market: 159 days
- Listing terms: Cash,Conventional
- Inclusions: All appliances and furniture shown in unit.
- Exclusions: Excluded in sale is their personal Home Safe and bike.
Estimated market value
$780,100
$741,000 - $819,000
$4,528/mo
Price history
| Date | Event | Price |
|---|---|---|
| 6/12/2026 | Price change | $799,000-5.9%$554/sqft |
Source:  CRMLS #V1-36022 Report a problem CRMLS #V1-36022 Report a problem | ||
| 4/30/2026 | Listed for sale | $849,000+78.8%$589/sqft |
Source: CRMLS #V1-36022 Report a problem | ||
| 8/2/2019 | Listing removed | $474,900$329/sqft |
Source: Keller Williams Realty Westlake Village #218015114 Report a problem | ||
| 8/1/2019 | Listed for sale | $474,900$329/sqft |
Source: Keller Williams Realty Westlake Village #218015114 Report a problem | ||
| 8/1/2019 | Pending sale | $474,900$329/sqft |
Source: Keller Williams Realty Westlake Village #218015114 Report a problem | ||
| 8/1/2019 | Listed for sale | $474,900+4.4%$329/sqft |
Source: Keller Williams Realty Westlake Village #218015114 Report a problem | ||
| 7/31/2019 | Sold | $455,000-4.2%$316/sqft |
Source:  CSMAOR #218015114 Report a problem CSMAOR #218015114 Report a problem | ||
| 6/4/2019 | Pending sale | $474,900$329/sqft |
Source: Keller Williams Realty Westlake Village #218015114 Report a problem | ||
| 4/13/2019 | Price change | $474,900-0.9%$329/sqft |
Source: Keller Williams Realty Westlake Village #218015114 Report a problem | ||
| 3/17/2019 | Price change | $479,000-2%$332/sqft |
Source: Keller Williams Realty Westlake Village #218015114 Report a problem | ||
| 1/31/2019 | Price change | $489,000-5.8%$339/sqft |
Source: Keller Williams Realty Westlake Village #218015114 Report a problem | ||
| 12/16/2018 | Listed for sale | $519,000-5.6%$360/sqft |
Source: Keller Williams Realty Westlake Village #218015114 Report a problem | ||
| 11/13/2018 | Listing removed | $549,900$381/sqft |
Source: Keller Williams Ventura #218002999 Report a problem | ||
| 3/15/2018 | Listed for sale | $549,900+10%$381/sqft |
Source: Keller Williams West Ventura County #218002999 Report a problem | ||
| 3/23/2007 | Sold | $500,000$347/sqft |
Source: Public Record Report a problem | ||
Public tax history
| Year | Property taxes | Tax assessment |
|---|---|---|
| 2026 | -- | $507,559 +2% |
| 2025 | $8,316 +5.1% | $497,607 +2% |
| 2024 | $7,912 | $487,850 +2% |
| 2023 | $7,912 +1.1% | $478,285 +2% |
| 2022 | $7,830 +1.4% | $468,907 +2% |
| 2021 | $7,725 +6% | $459,713 +1% |
| 2020 | $7,288 -7.6% | $455,000 +0.7% |
| 2019 | $7,891 -3.9% | $452,000 -5.2% |
| 2018 | $8,210 +11.3% | $477,000 +13.8% |
| 2017 | $7,379 +22.8% | $419,000 +9.1% |
| 2016 | $6,010 -7% | $384,000 +3.5% |
| 2015 | $6,466 +2.4% | $371,000 +3.6% |
| 2014 | $6,314 | $358,000 +54.3% |
| 2013 | -- | $232,000 -0.4% |
| 2012 | -- | $233,000 -24.8% |
| 2011 | -- | $310,000 -14.4% |
| 2009 | -- | $362,000 +38.5% |
| 2007 | -- | $261,317 +57.4% |
| 2006 | -- | $166,066 |
Find assessor info on the county website
Monthly payment
Est. payment
Payment breakdown
Explore the cost of this home by adjusting the details. Changes won't be saved.Climate risks
Neighborhood: Channel Islands
Nearby schools
Schools provided by the listing agent
- Elementary: Christa McAuliffe
- Middle: Fremont
- High: Oxnard
Source: CRMLS. This data may not be complete. We recommend contacting the local school district to confirm school assignments for this home.

Similar homes
- $779,0002 bd2 ba1.7k sqft1423 Windshore Way, Oxnard, CA 93035For Sale
 MLS ID #V1-38870, Shauna Faught, RE/MAX Gold Coast-Beach Marina Office. CRMLS
 - $798,0002 bd2 ba2k sqft1531 Windshore Way, Oxnard, CA 93035For Sale
 MLS ID #V1-36104, Shauna Faught, RE/MAX Gold Coast-Beach Marina Office. CRMLS
 - $889,5003 bd3 ba1.7k sqft4268 Tradewinds Dr, Oxnard, CA 93035For Sale
 MLS ID #V1-38729, Shauna Faught, RE/MAX Gold Coast-Beach Marina Office. CRMLS
 - $749,0002 bd2 ba1.7k sqft1553 Windshore Way, Oxnard, CA 93035For Sale
 MLS ID #V1-36010, Desti Centineo, RE/MAX Gold Coast-Beach Marina Office. CRMLS
