Skip main navigation
For sale
  • Listed by: BHHS California Properties • Jamie Hadler • Contact: 805-603-5017
    $974,900

    1315 Bayside Cir, Oxnard, CA 93035

    3beds
    1,950sqft
    : 
    Loading
    Get pre-qualified
    Townhouse
    Built in 2004
    1,742 Square Feet Lot
    $947,600 Zestimate®
    $500/sqft
    $535/mo HOA

    What's special

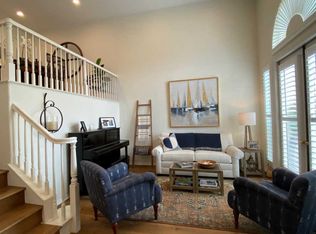
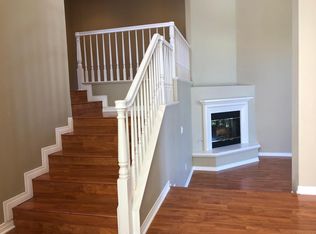
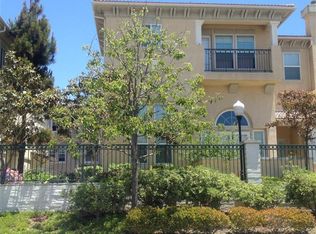
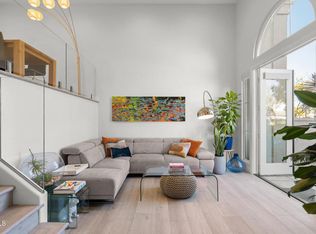
    This incredible townhome was built in 2004, is in a gated community, and lives like new! Rich, NEW WALNUT FLOORS throughout the home, PLANTATION SHUTTERS, a custom kitchen island, cathedral ceiling and a STONE FEATURE WALL bring warmth and character rarely found at this price point. This desirable END-UNIT residence lives like a single-family home, with no neighbors above or below and only one shared wall. This home is ideally positioned and tucked in the back of the development. Enjoy the best of indoor-outdoor living with 3 private OUTDOOR SPACES, perfect for catching refreshing ocean breezes. From the primary bedroom and its balcony, take in peekaboo OCEAN VIEWS of Santa Cruz Island--an ideal backdrop for restful mornings and relaxing evenings.Featuring 3 bedrooms, 3 bathrooms, and approximately 1,950 square feet, this special property blends comfort, charm, and coastal living in one inviting package. Take pleasure in peaceful living in this smaller than average, gated and fully fenced community with a heated pool and spa. This is more than just a home, it's lifestyle where you can walk to the harbor, grab a bite to eat, come home and watch the sunset over the ocean and cozy up by the fireplace. Call to see it today!
    72 days
    |
    240
    |
    16
    |

    Zillow last checked:

    Listing updated:

    Listed by:

    Jamie Hadler DRE #02159481 805-603-5017,

    BHHS California Properties

    Source: CRMLS,MLS#: V1-36070MLS LogoOriginating MLS: California Regional MLS (Ventura & Pasadena-Foothills AORs)

    Loading...

      Facts & features

      Interior

      Bedrooms & bathrooms
      • Bedrooms: 3
      • Bathrooms: 3
      • Full bathrooms: 2
      • 1/2 bathrooms: 1
      Rooms
      • Room types: Family Room, Laundry, Living Room, Primary Bedroom, Other
      Primary bedroom
      • Features: Primary Suite
      Bathroom
      • Features: Bathtub, Dual Sinks, Jetted Tub, Soaking Tub, Separate Shower
      Kitchen
      • Features: Granite Counters, Kitchen Island, Kitchen/Family Room Combo
      Other
      • Features: Walk-In Closet(s)
      Heating
      • Central, Fireplace(s)
      Cooling
      • None
      Appliances
      • Included: Double Oven, Dishwasher, Gas Range, Microwave, Refrigerator, Self Cleaning Oven, Water Softener, Water Heater, Dryer, Washer
      • Laundry: Inside
      Features
      • Ceiling Fan(s), Crown Molding, Cathedral Ceiling(s), Eat-in Kitchen, Granite Counters, High Ceilings, Open Floorplan, Recessed Lighting, Primary Suite, Walk-In Closet(s)
      • Flooring: Stone, Tile, Wood
      • Windows: Plantation Shutters
      • Has fireplace: Yes
      • Fireplace features: Family Room, Gas
      • Common walls with other units/homes: 1 Common Wall,End Unit,No One Above,No One Below
      Interior area
      • Total interior livable area: 1,950 sqft

      Property

      Parking
      • Total spaces: 2
      • Parking features: Door-Single, Garage
      • Attached garage spaces: 2
      Features
      • Levels: Multi/Split
      • Patio & porch: Concrete, Deck, Enclosed, Balcony
      • Exterior features: Balcony
      • Has private pool: Yes
      • Pool features: Heated, Association
      • Has spa: Yes
      • Spa features: Association
      • Fencing: Good Condition
      • Has view: Yes
      • View description: Ocean, Peek-A-Boo
      • Has water view: Yes
      • Water view: Ocean
      Lot
      • Size: 1,742 Square Feet
      • Features: Landscaped, Near Park, Sprinkler System
      Details
      • Parcel number: 1880210105
      • Special conditions: Standard

      Construction

      Type & style
      • Home type: Townhouse
      • Property subtype: Townhouse
      • Attached to another structure: Yes
      Materials
      • Roof: Tile
      Condition
      • Updated/Remodeled
      • New construction: No
      • Year built: 2004

      Utilities & green energy

      • Sewer: Public Sewer
      • Water: Public

      Community & HOA

      Community
      • Features: Biking, Curbs, Street Lights, Gated, Park
      • Security: Carbon Monoxide Detector(s), Fire Sprinkler System, Gated Community, Smoke Detector(s)
      • Subdivision: Westport At Mandalay Bay 2 - 519602
      HOA
      • Has HOA: Yes
      • Amenities included: Pool, Spa/Hot Tub
      • HOA fee: $502 monthly
      • HOA name: Westport at Mandalay Bay
      • HOA phone: 805-351-8270
      • Second HOA fee: $33 monthly
      • Second HOA name: Westport At Mandalay
      • Second HOA phone: 626-967-7921
      Location
      • Region: Oxnard

      Financial & listing details

      • Price per square foot: $500/sqft
      • Tax assessed value: $949,781
      • Annual tax amount: $14,372
      • Date on market: 4/29/2026
      • Cumulative days on market: 72 days
      • Listing terms: Cash,Conventional,FHA,VA Loan
      • Inclusions: Water softener, which is owned. All appliances including refrigerator and washer/dryer.

        Estimated market value

        $947,600

        $900,000 - $995,000

        $4,865/mo

        Price history

        DateEventPrice
        4/29/2026Listed for sale$974,900+8.9%$500/sqft
        Source: CRMLS #V1-36070 Report a problem
        6/24/2022Sold$895,000$459/sqft
        Source: Public Record Report a problem
        6/24/2022Pending sale$895,000$459/sqft
        Source: CRMLS #V1-12736 Report a problem
        5/28/2022Contingent$895,000$459/sqft
        Source: CRMLS #V1-12736 Report a problem
        5/26/2022Listed for sale$895,000+35.8%$459/sqft
        Source: CRMLS #V1-12736 Report a problem
        1/16/2021Listing removed--
        Source: Zillow Rental Manager Report a problem
        1/12/2021Listed for rent$3,200+14.3%$2/sqft
        Source: Zillow Rental Manager Report a problem
        8/28/2019Listing removed$659,000$338/sqft
        Source: Keller Williams Ventura #219006044 Report a problem
        5/17/2019Listed for sale$659,000+27358.3%$338/sqft
        Source: Keller Williams West Ventura County #219006044 Report a problem
        12/8/2016Listing removed$2,800+16.7%$1/sqft
        Source: Coldwell Banker Residential #216016291 Report a problem
        9/13/2012Listing removed$2,400$1/sqft
        Source: Coldwell Banker Residential Brokerage - Oxnard Marina #12012554 Report a problem
        9/12/2012Listed for sale$2,400-99.6%$1/sqft
        Source: Coldwell Banker Residential Brokerage - Oxnard Marina #12012554 Report a problem
        1/15/2012Listing removed$2,400$1/sqft
        Source: Coldwell Banker Residential Brokerage - Oxnard Marina #11017370 Report a problem
        11/25/2011Listed for rent$2,400-4%$1/sqft
        Source: Coldwell Banker Residential Brokerage - Oxnard Marina #11017370 Report a problem
        4/3/2011Listing removed$2,500$1/sqft
        Source: Coldwell Banker Residential Brokerage - Oxnard Marina #11003531 Report a problem
        3/8/2011Listed for rent$2,500$1/sqft
        Source: Superlative, Inc. #11003531 Report a problem
        11/18/2004Sold$645,500+5.5%$331/sqft
        Source: Public Record Report a problem
        6/22/2004Sold$612,000$314/sqft
        Source: Public Record Report a problem

        Public tax history

        YearProperty taxesTax assessment
        2025$14,372 +5.4%$949,781 +2%
        2024$13,636 $931,158 +2%
        2023$13,636 +15.4%$912,900 +19.8%
        2022$11,821 +9.1%$762,000 +12.6%
        2021$10,831 +10%$677,000 +7.5%
        2020$9,850 -5.6%$630,000 +0.8%
        2019$10,432 +4.3%$625,000 +6.1%
        2018$10,004 -0.1%$589,000 -2.5%
        2017$10,014 +20.5%$604,000 +8.4%
        2016$8,307 +2.2%$557,000 +16%
        2015$8,132 +2.3%$480,000 +3.4%
        2014$7,950 $464,000 +38.9%
        2013-- $334,000 -5.4%
        2012-- $353,000 -7.3%
        2011-- $381,000 -18.9%
        2009-- $470,000 -30%
        2007-- $671,316 +2%
        2006-- $658,154 +2%
        2005-- $645,250

        Find assessor info on the county website

        Monthly payment

        Est. payment

        Payment breakdown

        Explore the cost of this home by adjusting the details. Changes won't be saved.
        All calculations are estimates and provided by Zillow, Inc. for informational purposes only. Actual amounts may vary.
        HOA fees may include property taxes on listings classified as Co-Ops. Contact the listing agent and/or owner for fee details.
        Mortgage interest rates are dependent on a number of factors, including credit score, down payment, and repayment length. Interest rate data provided by Zillow Group Marketplace, Inc. as of 1/1/1970 from various mortgage lenders with which we have lead or other similar arrangements; the Estimated Payment is an average of those rates.
        See how much you could borrow to make a competitive offer.

        Climate risks

        Neighborhood: Channel Islands

        Getting around

        49 / 100
        Car-Dependent
        24 / 100
        Minimal Transit
        53 / 100
        Bikeable

        Nearby schools

        GreatSchools rating

        A local agent can set up tours, give advice and negotiate with sellers.

        Browse local experts

        Similar homes

        Skip to the end of the carouselSkip to the beginning of the carousel
            • Local buyer's agents are ready to help