55+ Coastal Living at its best in Hueneme Bay! 3 Bedroom 3 Bathroom Villa As one of the largest square footage homes in Hueneme Bay with a spacious multi-vehicle driveway, as well as curbside parking. Located on a quiet cul-de-sac with front lawn and landscaping. In-demand original split floor plan w/one bedroom and bathroom on the other side of the house for added versatility and privacy. Well-maintained home has new furnace and newer electrical panel/rewire, canned lighting, flooring, baseboards, interior paint, secure vinyl fencing, vinyl side gate, rain gutters, toilets, bedroom ceiling fan, bathroom fans, and hot water recirculating pump. Sewer lateral line replaced and termite-tented in 2021. ROOF, EXTERIOR PAINT AND FRONT YARD UPKEEP INCLUDED IN HOA. Beautiful gas burning fireplace in the living room. Dual pane windows and sliding doors leading to back yard. Two car garage w/automatic window panel garage door. Spacious private back yard w/mature lemon tree and patio Additional room for office, exercise gear, sewing area, laundry, etc. Kitchen with newer LG appliances (oven/stove, refrigerator, microwave & dishwasher) 55 + Hueneme Bay offers community rooms, heated pool, spa/sauna, golf course, and billiards. Mature beautifully landscaped grounds. Pet friendly community by the beach and Channel Islands Harbor. Local shopping and restaurants, with a Farmers market on Sundays. Relaxing and serene living. Lots of guest parking.
Under contract
Listed by: Homecoin.com • Jonathan Minerick • Contact: 888-400-2513
Price cut: $25K (10/19)
$699,900
2525 Neptune Pl, Port Hueneme, CA 93041
3beds
1,481sqft
Single Family Residence
Built in 1970
4,877 Square Feet Lot
$697,400 Zestimate®
$473/sqft
$366/mo HOA
What's special
- 153 days
- 751
- 29
Zillow last checked:
Listing updated:
Listed by:
Jonathan Minerick DRE #01523060 888-400-2513,
Homecoin.com
Source: CRMLS,MLS#: TR26113537 Originating MLS: California Regional MLS
Originating MLS: California Regional MLSFacts & features
Interior
Bedrooms & bathrooms
- Bedrooms: 3
- Bathrooms: 3
- Full bathrooms: 1
- 3/4 bathrooms: 2
- Main level bathrooms: 3
- Main level bedrooms: 3
Rooms
- Room types: Bonus Room, Bedroom, Kitchen, Living Room, Primary Bedroom
Primary bedroom
- Features: Main Level Primary
Bedroom
- Features: All Bedrooms Down
Bedroom
- Features: Bedroom on Main Level
Bathroom
- Features: Bathroom Exhaust Fan, Bathtub, Dual Sinks, Solid Surface Counters, Separate Shower, Upgraded, Walk-In Shower
Kitchen
- Features: Pots & Pan Drawers, Remodeled, Solid Surface Counters, Updated Kitchen
Heating
- Central, Fireplace(s), Natural Gas
Cooling
- None
Appliances
- Included: Convection Oven, Dishwasher, Free-Standing Range, Hot Water Circulator, Refrigerator, Self Cleaning Oven, Vented Exhaust Fan, Water Heater, Dryer, Washer
- Laundry: Washer Hookup, Electric Dryer Hookup, In Garage
Features
- Built-in Features, Ceiling Fan(s), Recessed Lighting, Solid Surface Counters, All Bedrooms Down, Bedroom on Main Level, Main Level Primary
- Flooring: Vinyl
- Doors: Sliding Doors
- Windows: Double Pane Windows, Drapes, Screens, Shutters
- Has fireplace: Yes
- Fireplace features: Living Room
- Common walls with other units/homes: 1 Common Wall
Interior area
- Total interior livable area: 1,481 sqft
Property
Parking
- Total spaces: 2
- Parking features: Concrete, Driveway Level, Door-Single, Driveway, Garage Faces Front, Garage, Garage Door Opener, On Street
- Attached garage spaces: 2
Accessibility
- Accessibility features: Parking
Features
- Levels: One
- Stories: 1
- Entry location: 1
- Patio & porch: Rear Porch, Concrete, Patio
- Exterior features: Lighting, Rain Gutters
- Pool features: Fenced, Heated, In Ground, Association
- Has spa: Yes
- Spa features: Association, Heated, In Ground, Private
- Fencing: Excellent Condition,Vinyl
- Has view: Yes
- View description: Neighborhood
Lot
- Size: 4,877 Square Feet
- Features: Back Yard, Cul-De-Sac, Front Yard, Lawn, Sprinkler System, Yard
Details
- Parcel number: 1890201125
- Special conditions: Standard
Construction
Type & style
- Home type: SingleFamily
- Property subtype: Single Family Residence
- Attached to another structure: Yes
Materials
- Drywall, Glass, Concrete, Stucco
- Roof: Shingle
Condition
- Updated/Remodeled,Turnkey
- New construction: No
- Year built: 1970
Utilities & green energy
- Electric: Electricity - On Property
- Sewer: Public Sewer
- Water: Public
- Utilities for property: Electricity Connected, Natural Gas Connected, Sewer Connected, Underground Utilities, Water Connected
Community & HOA
Community
- Features: Biking, Curbs, Golf, Street Lights, Sidewalks
- Security: Carbon Monoxide Detector(s), Smoke Detector(s)
- Senior community: Yes
- Subdivision: Hueneme Bay 1
HOA
- Has HOA: Yes
- Amenities included: Clubhouse, Meeting Room, Pool, Recreation Room, Cable TV
- HOA fee: $366 monthly
- HOA name: Carefree Living Association
- HOA phone: 805-984-5531
Location
- Region: Port Hueneme
Financial & listing details
- Price per square foot: $473/sqft
- Tax assessed value: $503,459
- Date on market: 5/26/2026
- Cumulative days on market: 153 days
- Listing terms: Cash,Conventional,FHA,VA Loan
- Road surface type: Paved
Estimated market value
$697,400
$663,000 - $732,000
$3,463/mo
Price history
| Date | Event | Price |
|---|---|---|
| 10/26/2026 | Contingent | $699,900$473/sqft |
Source:  CRMLS #TR26113537 Report a problem CRMLS #TR26113537 Report a problem | ||
| 10/19/2026 | Price change | $699,900-3.4%$473/sqft |
Source: CRMLS #TR26113537 Report a problem | ||
| 9/28/2026 | Price change | $724,895-2%$489/sqft |
Source: CRMLS #TR26113537 Report a problem | ||
| 7/30/2026 | Price change | $739,900-1.3%$500/sqft |
Source: CRMLS #TR26113537 Report a problem | ||
| 5/26/2026 | Listed for sale | $749,900+64.5%$506/sqft |
Source: CRMLS #TR26113537 Report a problem | ||
| 12/9/2020 | Sold | $456,000-1.9%$308/sqft |
Source: Public Record Report a problem | ||
| 11/19/2020 | Pending sale | $464,900$314/sqft |
Source: RE/MAX Gold Coast-Beach Marina Office #V1-1996 Report a problem | ||
| 10/29/2020 | Listed for sale | $464,900$314/sqft |
Source: RE/MAX Gold Coast-Beach Marina Office #V1-1996 Report a problem | ||
| 10/26/2020 | Pending sale | $464,900$314/sqft |
Source: RE/MAX Gold Coast-Beach Marina Office #V1-1996 Report a problem | ||
| 10/17/2020 | Listed for sale | $464,900+232.1%$314/sqft |
Source: RE/MAX Gold Coast-Beach Marina Office #V1-1996 Report a problem | ||
| 4/19/1994 | Sold | $140,000$95/sqft |
Source: Public Record Report a problem | ||
Public tax history
| Year | Property taxes | Tax assessment |
|---|---|---|
| 2026 | -- | $503,459 +2% |
| 2025 | $5,955 +4.2% | $493,588 +2% |
| 2024 | $5,717 | $483,910 +2% |
| 2023 | $5,717 +3.9% | $474,422 +2% |
| 2022 | $5,503 +1.8% | $465,120 +2% |
| 2021 | $5,405 +700.7% | $456,000 +692.8% |
| 2020 | $675 +1.3% | $57,520 +2% |
| 2019 | $667 +1% | $56,393 +2% |
| 2018 | $660 +5.4% | $55,288 +2% |
| 2017 | $626 +1.8% | $54,205 +2% |
| 2016 | $615 +3.1% | $53,143 +1.5% |
| 2015 | $596 +0.3% | $52,347 +2% |
| 2014 | $594 | $51,324 +0.5% |
| 2013 | -- | $51,094 +2% |
| 2012 | -- | $50,093 +2% |
| 2011 | -- | $49,112 +0.5% |
| 2009 | -- | $48,864 +4% |
| 2007 | -- | $46,969 +2% |
| 2006 | -- | $46,049 +2% |
| 2005 | -- | $45,147 +3.9% |
| 2003 | -- | $43,452 +2% |
| 2002 | -- | $42,601 +2% |
| 2001 | $469 +4.5% | $41,767 +2% |
| 2000 | $448 | $40,949 |
Find assessor info on the county website
Monthly payment
Est. payment
Payment breakdown
Explore the cost of this home by adjusting the details. Changes won't be saved.Climate risks
Neighborhood: 93041

Similar homes
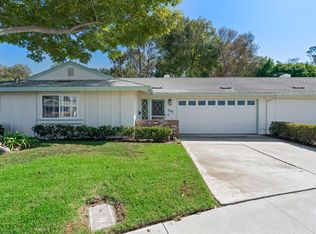
- $699,9002 bd2 ba1.4k sqft2554 Neptune Pl, Port Hueneme, CA 93041For Sale
 MLS ID #26-3333, Karen E Musser. SBMLS
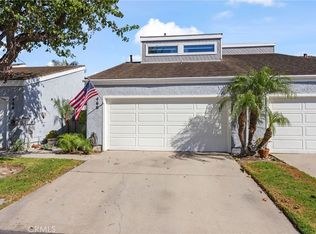
 - $699,0002 bd2 ba1.3k sqft466 Broderick Way, Port Hueneme, CA 93041For Sale
 MLS ID #SW26218205, Debbi Wertenberger, Debbi Wertenberger Broker. CRMLS
 - $565,0002 bd1 ba998 sqft2633 Galleon Ave, Port Hueneme, CA 93041For Sale
 MLS ID #SR26150046, Susana Cardenas, Real Brokerage Technologies, Inc.. CRMLS
 - $640,0003 bd2 ba1.4k sqft2930 Windward Way, Oxnard, CA 93035For Sale
 MLS ID #V1-39160, Edward Magallon, Coldwell Banker Realty. CRMLS
Local buyer's agents are ready to help
