Skip main navigation
Sold for $1,060,000
  • Listed by: RE/MAX Gold Coast REALTORS • Angie Churchill • Contact: 805-559-0097
    Bought with: RE/MAX Gold Coast REALTORS
    $1,060,000

    780 Corte Vina, Camarillo, CA 93010

    5beds
    2,584sqft
    Single Family Residence
    Built in 1989
    6,969 Square Feet Lot
    $1,065,100 Zestimate®
    $410/sqft
    $4,801 Estimated rent

    Home value

    $1,065,100

    $969,000 - $1.17M

    $4,801/mo

    Zestimate® history
    Loading
    Loading...

    Owner options

    List your home for rent

    $4,801/mo

    Rent Zestimate®

    Find your next renter with Zillow Rental Manager. Plus, with online applications, you can quickly screen prospective tenants – for free.

    Learn more

    $4,801/mo

    Rent Zestimate®

    Refinance and save

    $6,637/mo

    Est. payment

    Refinancing to a lower rate could help reduce your monthly payments and save thousands over the life of the loan.

    See today's rates

    $6,637/mo

    Est. payment

    Explore your selling options

    Work with a Zillow partner agent

    Leverage their expertise and Zillow's premium Showcase listings to get your home seen by more buyers.

    Get started

    List with your own agent

    Get your home in front of millions of buyers by listing it on Zillow.

    Learn how to do it

    Sell it yourself

    Take full control of how buyers see your home on Zillow by listing For Sale by Owner (FSBO).

    List your home

    What's special

    Cozy stone fireplaceLight-filled family kitchenQuiet cul-de-sacBreakfast barSpacious primary suiteDownstairs bedroomGrand staircase
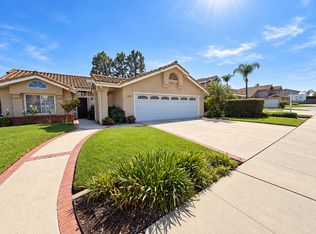
    Price Improvement~ $100k price reduction! Tucked away on a quiet cul-de-sac in the desirable Heights neighborhood, this beautifully updated 5-bedroom, 3 bath home offers space, style, and comfort. Step through the double-door entry and into a welcoming foyer with a grand staircase accented with black iron railings. The formal living and dining rooms are light and bright with high ceilings, perfect for holiday entertaining or hosting large gatherings. The heart of the home features a light-filled family kitchen, opens ups to the family room with a cozy stone fireplace and slider to the backyard. Spacious kitchen features a breakfast bar and nook complete with granite countertop & backsplash. Stainless steel appliances and black dishwasher, white cabinets with plenty of workspace--an ideal layout for everyday living and entertaining. A convenient downstairs bedroom perfect as an office or guest quarters and full bath, along with an inside laundry room, make this a highly functional floor plan. Laundry room with great storage and a new door with windows for extra natural light and direct access to the side yard. Upstairs, the spacious primary suite boasts a en-suite bath with a soaking tub, walk-in closet, an additional second closet and double vanity. Three additional bedrooms and a full bathroom are just down the hall. Recent upgrades include new laminate wood-like throughout the main level, plush new carpet on the stairs and upstairs 3 of the bedrooms. New full interior custom paint, key new light fixtures and fan in the primary bedroom. Also new decor switches and outlets throughout. Relax in the private serene backyard, lush landscaping, perfect for family gatherings or entertaining features flagstone details and multiple patio areas. A large 3-car garage with direct access and above storage unit provides abundant storage. No HOA. Located near Lokker Park and close to shopping, schools, and more--this is the one you've been waiting for.

    Zillow last checked:

    Listing updated:

    Listed by:

    Angie Churchill DRE #01439683 805-559-0097,

    RE/MAX Gold Coast REALTORS,

    Anne Valencia DRE #01271548 805-444-1768,

    RE/MAX Gold Coast REALTORS

    Bought with:

    Krista Gaumer-Nowak, DRE #01919886

    RE/MAX Gold Coast REALTORS

    Source: CRMLS,MLS#: V1-29376MLS LogoOriginating MLS: California Regional MLS (Ventura & Pasadena-Foothills AORs)

    Facts & features

    Interior

    Bedrooms & bathrooms
    • Bedrooms: 5
    • Bathrooms: 3
    • Full bathrooms: 3
    • Main level bathrooms: 1
    • Main level bedrooms: 1
    Rooms
    • Room types: Entry/Foyer, Family Room, Kitchen, Laundry, Living Room, Primary Bathroom, Primary Bedroom, Other, Dining Room
    Primary bedroom
    • Features: Primary Suite
    Bathroom
    • Features: Bathtub, Dual Sinks, Separate Shower, Walk-In Shower
    Family room
    • Features: Separate Family Room
    Kitchen
    • Features: Granite Counters, Kitchen/Family Room Combo
    Other
    • Features: Walk-In Closet(s)
    Heating
    • Central, Forced Air, Fireplace(s)
    Cooling
    • Central Air
    Appliances
    • Included: Dishwasher, Gas Cooktop, Gas Water Heater, Microwave, Refrigerator, Water Heater
    • Laundry: Washer Hookup, Gas Dryer Hookup, Laundry Room, See Remarks
    Features
    • Breakfast Area, Ceiling Fan(s), Cathedral Ceiling(s), Separate/Formal Dining Room, Eat-in Kitchen, Granite Counters, High Ceilings, Open Floorplan, Primary Suite, Walk-In Closet(s)
    • Flooring: Carpet, Laminate, See Remarks, Vinyl
    • Has fireplace: Yes
    • Fireplace features: Family Room
    • Common walls with other units/homes: No Common Walls
    Interior area
    • Total interior livable area: 2,584 sqft

    Property

    Parking
    • Total spaces: 3
    • Parking features: Concrete, Door-Multi, Driveway, Garage
    • Attached garage spaces: 3
    Features
    • Levels: Two
    • Stories: 2
    • Entry location: main level
    • Patio & porch: Concrete, Patio
    • Pool features: None
    • Has spa: Yes
    • Fencing: Wood
    • Has view: Yes
    • View description: None
    • Park: Lokker Park
    Lot
    • Size: 6,969 Square Feet
    • Features: 0-1 Unit/Acre, Back Yard, Front Yard, Lawn, Landscaped, Yard
    Details
    • Parcel number: 1580233225
    • Special conditions: Trust

    Construction

    Type & style
    • Home type: SingleFamily
    • Architectural style: Traditional
    • Property subtype: Single Family Residence
    Materials
    • Foundation: Slab
    • Roof: Tile
    Condition
    • Updated/Remodeled
    • Year built: 1989

    Utilities & green energy

    • Electric: 220 Volts in Laundry
    • Sewer: Public Sewer
    • Water: Public
    • Utilities for property: Electricity Connected, Sewer Connected, Water Connected

    Community & HOA

    Community
    • Features: Park, Street Lights, Sidewalks
    • Subdivision: Las Posas North 3 - 421203
    Location
    • Region: Camarillo

    Financial & listing details

    • Price per square foot: $410/sqft
    • Tax assessed value: $1,144,440
    • Annual tax amount: $12,864
    • Date on market: 4/23/2025
    • Cumulative days on market: 119 days
    • Listing terms: Cash,Conventional
    • Inclusions: Refrigerator, washer and dryer

    Price history

    DateEventPrice
    9/11/2025Sold$1,060,000-3.5%$410/sqft
    Source: CRMLS #V1-29376 Report a problem
    8/21/2025Pending sale$1,099,000$425/sqft
    Source: CRMLS #V1-29376 Report a problem
    7/31/2025Contingent$1,099,000$425/sqft
    Source: CRMLS #V1-29376 Report a problem
    7/25/2025Price change$1,099,000-4.4%$425/sqft
    Source: CRMLS #V1-29376 Report a problem
    6/6/2025Price change$1,150,000-4.2%$445/sqft
    Source: CRMLS #V1-29376 Report a problem
    4/24/2025Listed for sale$1,200,000+287.1%$464/sqft
    Source: CRMLS #V1-29376 Report a problem
    2/27/1996Sold$310,000$120/sqft
    Source: Public Record Report a problem

    Public tax history

    YearProperty taxesTax assessment
    2025$12,864 +130.7%$1,144,440 +2%
    2024$5,576 $1,122,000 +126.7%
    2023$5,576 +0.5%$494,957 +2%
    2022$5,549 +4%$485,252 +2%
    2021$5,334 +42.3%$475,738 +1%
    2020$3,747 +0.1%$470,862 +2%
    2019$3,741 +1.2%$461,631 +2%
    2018$3,697 +5.7%$452,580 +2%
    2017$3,498 +2.1%$443,707 +2%
    2016$3,425 +1.3%$435,008 +1.5%
    2015$3,381 +2.6%$428,477 +2%
    2014$3,294 $420,086 +0.5%
    2013-- $418,190 +2%
    2012-- $409,992 +2%
    2011-- $401,954 +0.5%
    2009-- $399,901 +4%
    2007-- $384,375 +2%
    2006-- $376,839 +2%
    2005-- $369,451 +3.9%
    2003-- $355,572 +2%
    2002-- $348,601 +2%
    2001$3,672 -1.4%$341,766 +2%
    2000$3,724 $335,066
    Find assessor info on the county website

    Neighborhood: 93010

    Nearby schools

    GreatSchools rating
    Get a cash offer in 3 minutes
    Find out how much your home could sell for in as little as 3 minutes with a no-obligation cash offer.
    Estimated market value
    $1,065,100
    Get a cash offer in 3 minutes
    Find out how much your home could sell for in as little as 3 minutes with a no-obligation cash offer.
    Estimated market value
    $1,065,100