Welcome to Eagle Ridge Estates, a gated community in the prestigious Lang Ranch area of Thousand Oaks.
This spacious, two-story home features 4 bedrooms, 3 bathrooms, 2,632 sq ft, and a 3-car garage is ready for a new owner.
The front yard features pavers and a sitting area and leads to a private double door entry. Once inside, this home will not disappoint.
This home shows like a model and has been tastefully updated and decorated throughout from the flooring to the light fixtures inside and out. Island counter/cabinet was added for extra storage and ease of cooking.
The interior and exterior were recently painted with tasteful custom colors.
The heating and central Air Conditioning systems are newer, as well as the water heater.
The bathrooms have custom mirrors, and the kitchen and bathroom fixtures have all been updated.
The downstairs and upstairs flooring features waterproof Laminate wood floors, plantation shutters, formal living & dining room with beautiful custom woodwork. large open kitchen with upgraded appliances, lots of cabinets, which is open to the good size family room which features a TV alcove and fireplace with gas starter. There is also a downstairs bedroom with a full bathroom. Upstairs has 3 good size bedrooms with a large main suite. The main bathroom has two walk-in closets with built in closet organizers, large soaking tub, separate shower & dual sinks, and custom granite. There is also an open area perfect for office, playroom, game room, library orThere is also an upstairs laundry room w/sink. The back yard will not disappoint with easy to maintain beautiful, stamped concrete in both side yards and back yard. There are also custom yard lights to add to a very entertaining, low maintenance landscaping with drip system throughout reducing water consumption. The garage has a newer epoxy flooring and a 50 amp EV outlet for convenient charging. The nearby award-winning schools are Lang Ranch Elementary, Los Cerritos Middle School and Westlake High School. The Eagle Ridge Homeowners' Association features a private pool and spa, play structure, a park for the community to enjoy hiking, jogging, biking within the community. Gelson's, Equinox, Trader Joe's, North Ranch & Sunset Hills Country Clubs, Sapwi Bike Park, Chumash Native American Museum, hiking/running trails, restaurants/cafs are all within 5-miles of this wonderful community to reside in.
For sale
$1,269,000
2885 Blazing Star Dr, Thousand Oaks, CA 91362
4beds
2,632sqft
Single Family Residence
Built in 1999
2,613 Square Feet Lot
$1,226,000 Zestimate®
$482/sqft
$200/mo HOA
What's special
Custom yard lightsSeparate showerLarge soaking tubPrivate double door entryDual sinksPlantation shutters
- 5 days |
- 544 |
- 22 |
Zillow last checked:
Listing updated:
Listed by:
Patrick M Benton DRE #01334905 Patrick.Benton@pbreservices.com,
PB Real Estate Services
Source: CSMAOR,MLS#: 226003853
Facts & features
Interior
Bedrooms & bathrooms
- Bedrooms: 4
- Bathrooms: 3
- Full bathrooms: 2
- 3/4 bathrooms: 1
Heating
- Natural Gas
Cooling
- Central Air
Appliances
- Included: Dishwasher, Dryer, Disposal, Gas Dryer Hookup, Refrigerator, Vented Exhaust Fan, Washer
- Laundry: Electric Dryer Hookup, Inside, Upper Level
Features
- High Ceilings, Recessed Lighting, Two Story Ceilings, Granite Counters
- Flooring: Carpet, Vinyl Tile
- Doors: Double Door Entry
- Windows: Double Pane Windows, Screens, Shutters
- Has fireplace: Yes
- Fireplace features: Other, Family Room, Gas
Interior area
- Total structure area: 2,632
- Total interior livable area: 2,632 sqft
Property
Parking
- Total spaces: 5
- Parking features: Driveway, Concrete, Garage
- Garage spaces: 3
- Has uncovered spaces: Yes
Features
- Levels: Two
- Stories: 2
- Entry location: Ground Level - No Steps
- Patio & porch: Concrete Slab
- Exterior features: Rain Gutters, Curbs, Gutters
- Has private pool: Yes
- Pool features: Association, Gunite
- Has spa: Yes
- Spa features: Association Spa, Heated
- Fencing: Wood,Wrought Iron,Full
Lot
- Size: 2,613 Square Feet
- Features: Back Yard, Front Yard, Level
Details
- Parcel number: 5690280685
- Special conditions: Standard
Construction
Type & style
- Home type: SingleFamily
- Property subtype: Single Family Residence
Materials
- Hard Coat Stucco, Drywall Walls
- Foundation: Concrete Slab, Slab
- Roof: Concrete Tile
Condition
- Year built: 1999
Utilities & green energy
- Sewer: Public Sewer
- Water: Public
Community & HOA
Community
- Security: Community, Fire/Smoke Det System, Gated Community, Smoke Detector(s)
- Subdivision: Eagleridge-612
HOA
- Has HOA: Yes
- Amenities included: Gated, Playground, Other
- HOA fee: $200 monthly
- HOA name: Ross Morgan
Location
- Region: Thousand Oaks
Financial & listing details
- Price per square foot: $482/sqft
- Tax assessed value: $1,217,268
- Annual tax amount: $13,359
- Date on market: 8/13/2026
- Listing terms: Cash to New Loan,Cash
Estimated market value
$1,226,000
$1.16M - $1.29M
$5,517/mo
Price history
| Date | Event | Price |
|---|---|---|
| 8/13/2026 | Listed for sale | $1,269,000+8.5%$482/sqft |
Source:  CSMAOR #226003853 Report a problem CSMAOR #226003853 Report a problem | ||
| 11/3/2022 | Sold | $1,170,000-6.3%$445/sqft |
Source: Public Record Report a problem | ||
| 10/18/2022 | Pending sale | $1,249,000$475/sqft |
Source:  CRMLS #SR22195675 Report a problem CRMLS #SR22195675 Report a problem | ||
| 9/20/2022 | Contingent | $1,249,000$475/sqft |
Source: CRMLS #SR22195675 Report a problem | ||
| 9/15/2022 | Price change | $1,249,000-3.6%$475/sqft |
Source: CRMLS #SR22195675 Report a problem | ||
| 9/8/2022 | Listed for sale | $1,295,000+285.4%$492/sqft |
Source: CRMLS #SR22195675 Report a problem | ||
| 10/7/1999 | Sold | $336,000$128/sqft |
Source: Public Record Report a problem | ||
Public tax history
| Year | Property taxes | Tax assessment |
|---|---|---|
| 2025 | $13,359 +4.5% | $1,217,268 +2% |
| 2024 | $12,783 | $1,193,400 +2% |
| 2023 | $12,783 +129.3% | $1,170,000 +140.4% |
| 2022 | $5,575 +1.9% | $486,610 +2% |
| 2021 | $5,473 +8.5% | $477,069 +1% |
| 2020 | $5,045 +1.2% | $472,179 +2% |
| 2019 | $4,984 +2.1% | $462,921 +2% |
| 2018 | $4,884 +2% | $453,845 +2% |
| 2017 | $4,788 +1% | $444,947 +2% |
| 2016 | $4,742 +1.8% | $436,224 +1.5% |
| 2015 | $4,658 +1.5% | $429,673 +2% |
| 2014 | $4,591 | $421,258 +0.5% |
| 2013 | -- | $419,356 +2% |
| 2012 | -- | $411,134 +2% |
| 2011 | -- | $403,074 +0.5% |
| 2009 | -- | $401,016 +4% |
| 2007 | -- | $385,446 +2% |
| 2006 | -- | $377,889 +2% |
| 2005 | -- | $370,481 +3.9% |
| 2003 | -- | $356,563 +2% |
| 2002 | -- | $349,573 +2% |
| 2001 | $4,382 -1.5% | $342,720 +2% |
| 2000 | $4,448 | $336,000 |
Find assessor info on the county website
Monthly payment
Est. payment
Payment breakdown
Explore the cost of this home by adjusting the details. Changes won't be saved.Climate risks
Neighborhood: 91362
Nearby schools
GreatSchools rating
- 10/10Lang Ranch ElementaryGrades: K-5Distance: 0.6 mi
- 9/10Los Cerritos Middle SchoolGrades: 6-8Distance: 1.2 mi
- 10/10Westlake High SchoolGrades: 9-12Distance: 3.9 mi
- $1,253,6003 bd3 ba2.7k sqft2877 Blazing Star Dr, Thousand Oaks, CA 91362Off Market
- $1,326,8004 bd3 ba2.7k sqft2893 Blazing Star Dr, Thousand Oaks, CA 91362Off Market
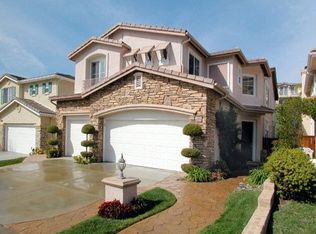
- $1,182,8004 bd3 ba2.6k sqft2901 Blazing Star Dr, Thousand Oaks, CA 91362Off Market
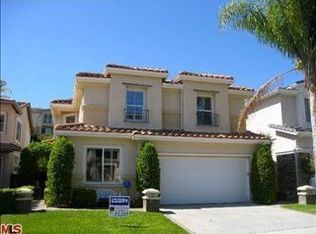
- $1,326,2004 bd3 ba2.6k sqft2869 Blazing Star Dr, Thousand Oaks, CA 91362Off Market
- $1,320,3004 bd3 ba2.7k sqft2909 Blazing Star Dr, Thousand Oaks, CA 91362Off Market
- $1,354,2005 bd3 ba2.6k sqft2861 Blazing Star Dr, Thousand Oaks, CA 91362Off Market
- $1,400,0004 bd3 ba2.7k sqft2848 Arbella Ln, Thousand Oaks, CA 91362Sold
- $1,370,6004 bd3 ba2.6k sqft2892 Blazing Star Dr, Thousand Oaks, CA 91362Off Market
A local agent can set up tours, give advice and negotiate with sellers.
Similar homes
- $1,249,0004 bd3 ba2.3k sqft2609 Capella Way, Thousand Oaks, CA 91362For Sale
 MLS ID #226003797, Lori Klass, Pinnacle Estate Properties, Inc.. CSMAOR
 - $1,499,0004 bd3 ba3k sqft2111 Peak Pl, Thousand Oaks, CA 91362For Sale
 MLS ID #226002790, Milli Rivezzo, Keller Williams Westlake Village. CSMAOR
 - $1,250,0003 bd2 ba2k sqft936 El Segundo Dr, Thousand Oaks, CA 91362For Sale
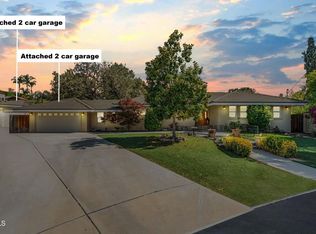 MLS ID #V1-37465, Jose Luiz Morales, eXp Realty of California Inc. CRMLS
 - $1,589,0005 bd5 ba3.5k sqft3283 Windmist Ave, Thousand Oaks, CA 91362For Sale
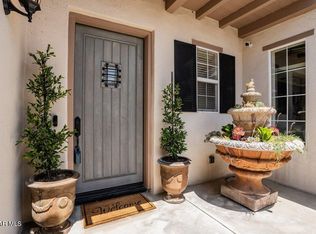 MLS ID #226003032, Dionne Curtiss, Keller Williams Westlake Village. CSMAOR
 - $1,595,0004 bd2 ba2.1k sqft1548 Wilder St, Thousand Oaks, CA 91362For SaleMLS ID #V1-36981, Kimberly Custer, JZ REALTY. CRMLS
- $1,299,9005 bd3 ba2.9k sqft493 Avenida Valencia, Camarillo, CA 93012For SaleMLS ID #V1-38188, McKay Barlow, Barlow Realty. CRMLS
- $1,079,0005 bd3 ba2.9k sqft237 Galway Ln, Simi Valley, CA 93065For SaleMLS ID #226003860, Mamdouh R Elalami, Seven Star Properties Inc. CSMAOR
- $1,399,0003 bd3 ba2.5k sqft4225 Dan Wood Dr, Westlake Village, CA 91362For SaleMLS ID #226003473, Kathy Bernal, Compass. CSMAOR
- $1,249,0004 bd4 ba3.6k sqft4395 Timberdale Rd, Moorpark, CA 93021For SaleMLS ID #226003777, Glenn Dormer, Keller Williams Westlake Village. CSMAOR
- $1,150,0004 bd3 ba2.3k sqft14383 Laurel Ln, Moorpark, CA 93021For SaleMLS ID #V1-37872, Ray De Silva, eXp Realty. CRMLS
- $1,450,0005 bd3 ba2.6k sqft263 Fox Hills Dr, Thousand Oaks, CA 91361For SaleMLS ID #V1-37718, Jose Luiz Morales, eXp Realty of California Inc. CRMLS
- $1,125,0004 bd2 ba1.8k sqft335 W Avenida De Las Flores, Thousand Oaks, CA 91360For SaleMLS ID #V1-37230, Roylin Downs, BHHS California Properties. CRMLS
- $1,199,0004 bd3 ba2.2k sqft7507 Carmenita Ln, Canoga Park, CA 91304For SaleMLS ID #226003783, David Samuels, Keller Williams Westlake Village. CSMAOR
- $1,279,0005 bd5 ba3.6k sqft12048 Silvercrest St, Moorpark, CA 93021For SaleMLS ID #226002381, Erin and Bob, Coldwell Banker Realty. CSMAOR
- $1,075,0004 bd4 ba2.7k sqft3175 Sunburst Pl, Thousand Oaks, CA 91360For SaleMLS ID #226003095, Victoria Silver, The ONE Luxury Properties. CSMAOR
- $1,299,9004 bd3 ba3k sqft5339 Seneca Pl, Simi Valley, CA 93063For SaleMLS ID #226002057, Alex Gandel, Pinnacle Estate Properties, Inc.. CSMAOR
- $1,425,0003 bd3 ba2.6k sqft32146 Canyon Ridge Dr, Westlake Village, CA 91361For SaleMLS ID #226003848, Dore Baker, The ONE Luxury Properties. CSMAOR
- $1,248,7474 bd3 ba2.3k sqft24625 Gilmore St, West Hills, CA 91307For SaleMLS ID #NDP2605048, Ken Follis, Compass. CRMLS
- $1,150,0004 bd3 ba1.8k sqft23201 W Canterbury Way, West Hills, CA 91307For SaleMLS ID #SR26178386, Mathilda Fisher, Century 21 Masters. CRMLS
- $1,325,0003 bd2 ba1.6k sqft5440 Forest Cove Ln, Agoura Hills, CA 91301For SaleMLS ID #226003750, Kendall Baker, Sotheby's International Realty. CSMAOR
Local buyer's agents are ready to help
