Welcome to 76 Orient Street in Fillmore! This spacious 4-bedroom, 3-bathroom home offers a versatile floor plan designed for comfortable living. A convenient downstairs bedroom and full bathroom provide the perfect setup for guests, extended family, or a home office. Upstairs, a generous loft offers endless possibilities as a second family room, media room, playroom, or potential fifth bedroom.The home features a rare 3-car garage and RV parking, providing ample space for vehicles, recreational toys, and additional storage. Step outside to a spacious backyard with plenty of room for entertaining, gardening, or creating your own outdoor retreat.Ideally located within walking distance to a neighborhood park and bike path, this home offers the perfect balance of comfort and convenience. Enjoy the charm of Fillmore while being just 25 minutes from Ventura Beach.With great bones, a flexible layout, and endless potential to make it your own, this is a fantastic opportunity to own a spacious home in one of Fillmore's desirable neighborhoods. Don't miss it!
Pending
Listed by: Expert's Of Real Estate • Mary Gonzalez • Contact: (805) 290-6044
Price cut: $10K (8/21)
$829,000
76 Orient St, Fillmore, CA 93015
4beds
2,879sqft
Single Family Residence
Built in 2004
6,075 Square Feet Lot
$822,200 Zestimate®
$288/sqft
$-- HOA
What's special
- 52 days
- 66
- 3
Zillow last checked:
Listing updated:
Listed by:
Mary Gonzalez DRE #01211155 (805)290-6044,
Expert's Of Real Estate
Source: CRMLS,MLS#: V1-37844 Originating MLS: California Regional MLS (Ventura & Pasadena-Foothills AORs)
Originating MLS: California Regional MLS (Ventura & Pasadena-Foothills AORs)Facts & features
Interior
Bedrooms & bathrooms
- Bedrooms: 4
- Bathrooms: 3
- Full bathrooms: 3
Rooms
- Room types: Bedroom, Family Room, Laundry, Loft, Living Room, Other
Bedroom
- Features: Bedroom on Main Level
Family room
- Features: Separate Family Room
Other
- Features: Walk-In Closet(s)
Heating
- Has Heating (Unspecified Type)
Cooling
- Has cooling: Yes
Appliances
- Laundry: Gas Dryer Hookup, Laundry Room
Features
- Cathedral Ceiling(s), High Ceilings, Storage, Bedroom on Main Level, Loft, Walk-In Closet(s)
- Has fireplace: Yes
- Fireplace features: Family Room
- Common walls with other units/homes: No Common Walls
Interior area
- Total interior livable area: 2,879 sqft
Property
Parking
- Total spaces: 3
- Parking features: Garage - Attached
- Attached garage spaces: 3
Features
- Levels: Two
- Stories: 2
- Entry location: Ground level with steps
- Patio & porch: None
- Pool features: None
- Spa features: None
- Has view: Yes
- View description: Mountain(s)
Lot
- Size: 6,075 Square Feet
- Features: Front Yard, Near Park
Details
- Parcel number: 0520203125
- Special conditions: Standard
Construction
Type & style
- Home type: SingleFamily
- Property subtype: Single Family Residence
Condition
- Year built: 2004
Utilities & green energy
- Sewer: Sewer Tap Paid
- Water: Public
Community & HOA
Community
- Features: Park
Location
- Region: Fillmore
Financial & listing details
- Price per square foot: $288/sqft
- Tax assessed value: $846,600
- Date on market: 8/1/2026
- Cumulative days on market: 52 days
- Listing terms: Conventional,FHA,Trust Conveyance,USDA Loan
Estimated market value
$822,200
$781,000 - $863,000
$4,441/mo
Price history
| Date | Event | Price |
|---|---|---|
| 10/8/2026 | Pending sale | $829,000$288/sqft |
Source:  CRMLS #V1-37844 Report a problem CRMLS #V1-37844 Report a problem | ||
| 9/5/2026 | Contingent | $829,000$288/sqft |
Source: CRMLS #V1-37844 Report a problem | ||
| 8/21/2026 | Price change | $829,000-1.2%$288/sqft |
Source: CRMLS #V1-37844 Report a problem | ||
| 8/1/2026 | Listed for sale | $839,000+1.1%$291/sqft |
Source: CRMLS #V1-37844 Report a problem | ||
| 3/20/2025 | Sold | $830,000+0.1%$288/sqft |
Source: CRMLS #V1-27272 Report a problem | ||
| 3/19/2025 | Pending sale | $829,000$288/sqft |
Source: CRMLS #V1-27272 Report a problem | ||
| 3/7/2025 | Contingent | $829,000$288/sqft |
Source: CRMLS #V1-27272 Report a problem | ||
| 2/20/2025 | Price change | $829,000-1.2%$288/sqft |
Source: CRMLS #V1-27272 Report a problem | ||
| 12/27/2024 | Listed for sale | $839,000+67.8%$291/sqft |
Source: CRMLS #V1-27272 Report a problem | ||
| 12/4/2015 | Sold | $499,900+35.1%$174/sqft |
Source: Agent Provided Report a problem | ||
| 3/1/2013 | Sold | $370,000+12.5%$129/sqft |
Source: Public Record Report a problem | ||
| 10/19/2011 | Listing removed | $329,000$114/sqft |
Source: BIRDVIEW Technologies. Inc. #11003168 Report a problem | ||
| 9/16/2011 | Price change | $329,000-2.9%$114/sqft |
Source: BIRDVIEW Technologies. Inc. #11003168 Report a problem | ||
| 9/10/2011 | Price change | $339,000-2.9%$118/sqft |
Source: BIRDVIEW Technologies. Inc. #11003168 Report a problem | ||
| 9/6/2011 | Price change | $349,000-4.4%$121/sqft |
Source: BIRDVIEW Technologies. Inc. #11003168 Report a problem | ||
| 9/3/2011 | Price change | $365,000+12.4%$127/sqft |
Source: BIRDVIEW Technologies. Inc. #11003168 Report a problem | ||
| 4/20/2011 | Price change | $324,750-3.1%$113/sqft |
Source: BIRDVIEW Technologies. Inc. #11003168 Report a problem | ||
| 4/14/2011 | Price change | $335,000-1.2%$116/sqft |
Source: BIRDVIEW Technologies. Inc. #11003168 Report a problem | ||
| 3/3/2011 | Listed for sale | $339,000-41.9%$118/sqft |
Source: BIRDVIEW Technologies. Inc. #11003168 Report a problem | ||
| 9/17/2004 | Sold | $583,000$203/sqft |
Source: Public Record Report a problem | ||
Public tax history
| Year | Property taxes | Tax assessment |
|---|---|---|
| 2026 | -- | $846,600 +85.8% |
| 2025 | $10,756 +3.9% | $455,614 +2% |
| 2024 | $10,348 | $446,681 +2% |
| 2023 | $10,348 +6.2% | $437,923 +2% |
| 2022 | $9,747 -4.6% | $429,337 +2% |
| 2021 | $10,217 +4.1% | $420,919 +1% |
| 2020 | $9,813 +2.4% | $416,605 +2% |
| 2019 | $9,580 +2.3% | $408,437 +2% |
| 2018 | $9,364 +1.3% | $400,429 +2% |
| 2017 | $9,246 +5.4% | $392,579 +2% |
| 2016 | $8,769 +3.5% | $384,882 +1.5% |
| 2015 | $8,470 +0.6% | $379,103 +2% |
| 2014 | $8,418 | $371,678 +0.5% |
| 2013 | -- | $370,000 +20.9% |
| 2012 | -- | $306,000 -19.9% |
| 2011 | -- | $382,000 -14% |
| 2009 | -- | $444,000 -26.8% |
| 2007 | -- | $606,540 +2% |
| 2006 | -- | $594,648 +2% |
| 2005 | -- | $582,990 |
Find assessor info on the county website
Monthly payment
Est. payment
Payment breakdown
Explore the cost of this home by adjusting the details. Changes won't be saved.Climate risks
Neighborhood: 93015
Similar homes
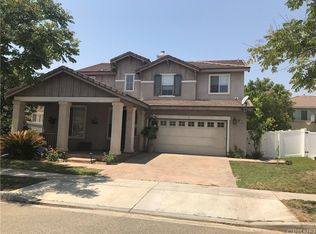
- $850,0003 bd3 ba2k sqft361 Heritage Valley Pkwy, Fillmore, CA 93015For Sale
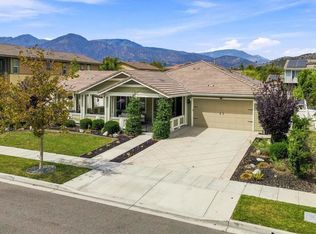 MLS ID #V1-38705, Christy Rueckert, Pinnacle Estate Properties, In. CRMLS
 - $899,0004 bd3 ba2.4k sqft379 Foothill Dr, Fillmore, CA 93015For Sale
 MLS ID #V1-37040, Eric Baucom, Coastlands Real Estate Group. CRMLS
 - $774,0004 bd3 ba2.5k sqft320 D St, Fillmore, CA 93015For Sale
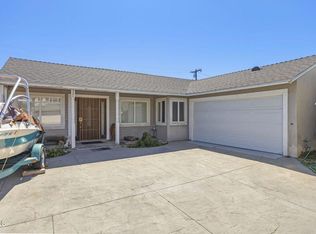 MLS ID #V1-29843, John Villar, Century 21 Masters. CRMLS
 - $649,9003 bd3 ba2.1k sqft525 Heritage Valley Pkwy, Fillmore, CA 93015For Sale
 MLS ID #V1-38765, Jose Luiz Morales, eXp Realty of California Inc. CRMLS
Local buyer's agents are ready to help
