Rare find; corner lot property, close to additional parking and community park. Welcome home to this inviting 3 bedroom, 2.5-bath home featuring new interior paint and upstairs carpeting. Great floor plan featuring a versatile loft (possible additional bedroom, great work/live space, possible workout area or just another place to hang out) and a thoughtfully designed floor plan. The main level offers an entry way adjoining the comfortable living room on one side and the formal dining room on the other, step into the kitchen area with adjacent breakfast or casual dining area and then into the more relaxed common room with a fireplace and entertainment area. Also featured is a downstairs half bath, access to the side patio and direct access to the garage. Upstairs, you'll find the versatile loft, 3 bedrooms and 2 baths and a dedicated laundry room for added convenience Upstairs where a laundry room should be). The primary bedroom is spacious and has an en-suite bath with a stall shower, garden soaking tub, dual vanities and a separate room for the facilities. The 2 secondary bedrooms are spacious as well and share a common hall bath which has a tub/shower combo, sink vanity and the facilities. Beautiful wood and VPF flooring flows throughout the downstairs, while the upstairs features brand new plush carpeting. Enjoy direct-access to the 2-car garage, along with a generously sized side yard and patio area--perfect for outdoor entertaining, relaxation or play. Great neighborhood, quite and peaceful, has it's own neighborhood park and playground. A wonderful opportunity to make this well-appointed, move in ready home your own!
For sale
$849,990
2493 Aurora Ln, Simi Valley, CA 93063
3beds
2,052sqft
Single Family Residence
Built in 2001
3,484 Square Feet Lot
$827,300 Zestimate®
$414/sqft
$172/mo HOA
What's special
Versatile loftDownstairs half bathUpstairs carpetingNew interior paintCorner lot propertyFormal dining room
- 48 days
- 343
- 18
Zillow last checked:
Listing updated:
Listed by:
Allan C Mann DRE #00866344 805-377-0070,
Keller Williams Exclusive Properties
Source: CSMAOR,MLS#: 226003905
Facts & features
Interior
Bedrooms & bathrooms
- Bedrooms: 3
- Bathrooms: 3
- Full bathrooms: 2
- 1/2 bathrooms: 1
Heating
- Natural Gas, Central Furnace, Fireplace(s), Forced Air
Cooling
- Central Air
Appliances
- Included: Water Heater, Dishwasher, Disposal, Gas Dryer Hookup, Vented Exhaust Fan
- Laundry: Laundry Room, Inside, Laundry Area, Upper Level
Features
- Walk-In Closet(s), Stone Counters, Formal Dining Room
- Flooring: Carpet, Hardwood, Wood/Wood Like, Other
- Windows: Custom/Window Coverings, Drapes, Mini Blinds, Screens, Vertical Blinds, Blinds
- Has fireplace: Yes
- Fireplace features: Other, Family Room, Gas
Interior area
- Total structure area: 2,052
- Total interior livable area: 2,052 sqft
Property
Parking
- Total spaces: 4
- Parking features: Private, Driveway, Concrete, Garage, Garage - 1 Door
- Garage spaces: 2
- Has uncovered spaces: Yes
Features
- Levels: Two
- Stories: 2
- Entry location: Ground Level w/Steps
- Patio & porch: Concrete Slab
- Exterior features: Curbs, Gutters, Lawn, Sidewalks, Storm Drains, Street Lighting
- Fencing: Other,Fenced,Full
Lot
- Size: 3,484 Square Feet
- Features: Front Yard, Landscaped, Rectangular Lot, Single Lot, Greenbelt
Details
- Parcel number: 6250191175
- Special conditions: Standard
Construction
Type & style
- Home type: SingleFamily
- Architectural style: Farm House
- Property subtype: Single Family Residence
Materials
- Combination, Stucco, Wood
- Foundation: Concrete Slab
- Roof: Tile,Other
Condition
- Updated/Remodeled
- New construction: No
- Year built: 2001
Utilities & green energy
- Sewer: Public Sewer, In Street, In Street Paid
- Water: Public, Meter on Property, In Street, District/Public
- Utilities for property: Cable Available
Community & HOA
Community
- Security: Carbon Monoxide Detector(s), Smoke Detector(s), Exterior Security Lights
- Subdivision: Milestone-434
HOA
- Has HOA: Yes
- Amenities included: Other
- HOA fee: $172 monthly
- HOA name: MIlestone
- HOA phone: 661-295-9474
Location
- Region: Simi Valley
Financial & listing details
- Price per square foot: $414/sqft
- Tax assessed value: $441,456
- Date on market: 8/15/2026
- Cumulative days on market: 49 days
- Listing terms: Conventional
- Road surface type: Alley Paved
Estimated market value
$827,300
$786,000 - $869,000
$4,019/mo
Price history
| Date | Event | Price |
|---|---|---|
| 8/15/2026 | Listed for sale | $849,990+190.1%$414/sqft |
Source:  CSMAOR #226003905 Report a problem CSMAOR #226003905 Report a problem | ||
| 7/10/2014 | Listing removed | $2,500$1/sqft |
Source: Troop Real Estate - Wood Ranch #214025478 Report a problem | ||
| 6/9/2014 | Listed for rent | $2,500$1/sqft |
Source: Time Realty Property Mgt. Report a problem | ||
| 9/7/2001 | Sold | $293,000$143/sqft |
Source: Public Record Report a problem | ||
Public tax history
| Year | Property taxes | Tax assessment |
|---|---|---|
| 2026 | -- | $441,456 +2% |
| 2025 | $5,426 +7.7% | $432,800 +2% |
| 2024 | $5,040 | $424,314 +2% |
| 2023 | $5,040 +0.5% | $415,995 +2% |
| 2022 | $5,012 +0.9% | $407,839 +2% |
| 2021 | $4,969 +2.2% | $399,843 +1% |
| 2020 | $4,862 +4.8% | $395,745 +2% |
| 2019 | $4,639 +1% | $387,987 +2% |
| 2018 | $4,595 +2.4% | $380,381 +2% |
| 2017 | $4,489 +4.8% | $372,923 +2% |
| 2016 | $4,285 +2.2% | $365,612 +1.5% |
| 2015 | $4,191 +1.5% | $360,123 +2% |
| 2014 | $4,128 | $353,071 +0.5% |
| 2013 | -- | $351,478 +2% |
| 2012 | -- | $344,587 +2% |
| 2011 | -- | $337,831 +0.5% |
| 2009 | -- | $336,107 +4% |
| 2007 | -- | $323,057 +2% |
| 2006 | -- | $316,724 +2% |
| 2005 | -- | $310,514 +3.9% |
| 2003 | -- | $298,848 +2% |
| 2002 | -- | $292,990 +292.8% |
| 2001 | $826 +13.1% | $74,592 +14.5% |
| 2000 | $730 | $65,165 |
Find assessor info on the county website
Monthly payment
Est. payment
Payment breakdown
Explore the cost of this home by adjusting the details. Changes won't be saved.Climate risks
Neighborhood: 93063
Nearby schools
Schools provided by the listing agent
- High: Simi Valley
Source: CSMAOR. This data may not be complete. We recommend contacting the local school district to confirm school assignments for this home.
Similar homes
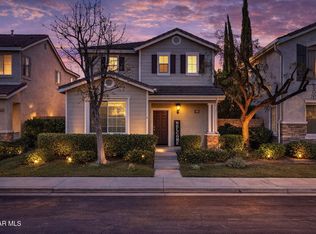
- $899,0004 bd3 ba1.9k sqft2710 Titania Pl, Simi Valley, CA 93063For Sale
 MLS ID #226003826, Deborah Gates, eXp Realty of Greater Los Angeles Inc.. CSMAOR
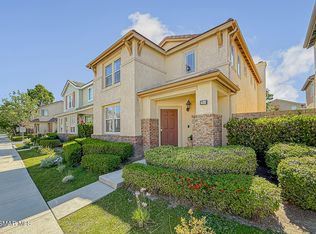
 - $930,0003 bd2 ba2.1k sqft2162 N Yosemite Ave, Simi Valley, CA 93063For Sale
 MLS ID #226004412, Leyna Dao, Century 21 Masters. CSMAOR
 - $839,9003 bd2 ba1.2k sqft6466 Hope St, Simi Valley, CA 93063For Sale
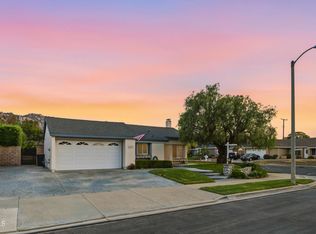 MLS ID #V1-37868, Ryan Shimp, Engel & Voelkers Westlake. CRMLS
 - $910,0004 bd3 ba2.1k sqft884 Aloe Ln, Simi Valley, CA 93065For Sale
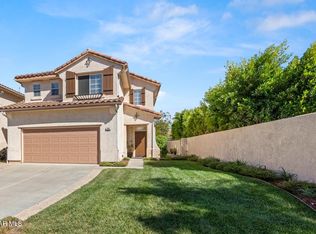 MLS ID #226004677, Ronda A Capaldi, Keller Williams Exclusive Properties. CSMAOR
