ASSUMABLE VA loan at 2.625% available on this home, contact your agent for more details. Welcome to this beautifully appointed Lennar Homes Lavender model, ideally situated in a desirable, family-friendly community with mountain views and an impressive array of amenities. Offering the hard-to-find combination of 5 bedrooms and 4 full bathrooms, this spacious home features a highly desirable downstairs bedroom and full bathroom, perfect for guests, multigenerational living, or a private home office. The thoughtfully designed interior features durable vinyl plank flooring throughout the downstairs, abundant closet and storage space, a spacious indoor laundry room, and a generous primary suite complete with a large bedroom, expansive bathroom, and oversized walk-in closet. Enjoy year-round comfort with a Carrier air conditioning system complemented by a Mitsubishi Electric inverter system, providing efficient, targeted cooling and helping maintain comfortable temperatures throughout the home while potentially reducing energy usage. Solar panels add another energy-conscious feature. The exterior has been enhanced with professionally installed pavers throughout the backyard and along the sides of the home, creating an attractive and functional outdoor space. Additional highlights include a two-car garage, tankless water heater, and GE appliances.Beyond the home, enjoy a welcoming community designed for an active lifestyle, featuring a community pool and spa, fitness center, community garden, and parks. With its versatile floor plan, abundant space, modern conveniences, and beautiful mountain surroundings, this is an exceptional opportunity to own a home that truly has it all.
Under contract
Listed by: RE/MAX Gold Coast REALTORS • Miguel Arteaga • 805-276-5992
$750,000
1994 Pomegranate St, Santa Paula, CA 93060
5beds
2,452sqft
Single Family Residence
Built in 2021
2,507 Square Feet Lot
$743,700 Zestimate®
$306/sqft
$311/mo HOA
What's special
- 69 days
- 126
- 3
Zillow last checked:
Listing updated:
Listed by:
Miguel Arteaga DRE #01723518 805-276-5992,
RE/MAX Gold Coast REALTORS
Source: CRMLS,MLS#: V1-38401 Originating MLS: California Regional MLS (Ventura & Pasadena-Foothills AORs)
Facts & features
Interior
Bedrooms & bathrooms
- Bedrooms: 5
- Bathrooms: 4
- Full bathrooms: 4
Rooms
- Room types: Kitchen, Laundry, Living Room
Bathroom
- Features: Bathtub, Full Bath on Main Level, Separate Shower, Walk-In Shower
Kitchen
- Features: Granite Counters, Kitchen Island, Kitchen/Family Room Combo, Self-closing Cabinet Doors, Self-closing Drawers
Heating
- None
Cooling
- Central Air, Electric, See Remarks, Wall/Window Unit(s)
Appliances
- Included: Dishwasher, Electric Oven, Freezer, Ice Maker, Microwave, Refrigerator, Range Hood, Tankless Water Heater
- Laundry: Washer Hookup, Inside, Laundry Room
Features
- Ceiling Fan(s), Eat-in Kitchen, Granite Counters, Pantry, Recessed Lighting
- Flooring: Carpet, Vinyl
- Windows: Screens
- Has fireplace: No
- Fireplace features: None
- Common walls with other units/homes: No Common Walls
Interior area
- Total interior livable area: 2,452 sqft
Property
Parking
- Total spaces: 2
- Parking features: Door-Single, Driveway, Garage, On Street
- Attached garage spaces: 2
Features
- Levels: Two
- Stories: 2
- Has private pool: Yes
- Pool features: Community, Association
- Has spa: Yes
- Fencing: Vinyl
- Has view: Yes
- View description: Mountain(s)
Lot
- Size: 2,507 Square Feet
- Features: Front Yard
Details
- Parcel number: 1070330245
- Special conditions: Standard
Construction
Type & style
- Home type: SingleFamily
- Architectural style: Contemporary,Colonial,Mediterranean,Spanish
- Property subtype: Single Family Residence
Materials
- Stucco
- Foundation: Slab
- Roof: Tile
Condition
- Turnkey
- Year built: 2021
Details
- Builder model: Lavender
- Builder name: Lennar
Utilities & green energy
- Sewer: Public Sewer
- Water: Public
- Utilities for property: Electricity Available, Natural Gas Available, Sewer Available, Sewer Connected, Water Available, Water Connected
Community & HOA
Community
- Features: Biking, Curbs, Mountainous, Park, Sidewalks, Pool
- Security: Carbon Monoxide Detector(s), Fire Sprinkler System, Smoke Detector(s)
HOA
- Has HOA: Yes
- Amenities included: Sport Court, Fitness Center, Fire Pit, Meeting Room, Barbecue, Picnic Area, Paddle Tennis, Playground, Pool, Recreation Room, Spa/Hot Tub
- HOA fee: $311 monthly
- HOA name: Harvest at Limoneira
- HOA phone: 661-295-4900
Location
- Region: Santa Paula
Financial & listing details
- Price per square foot: $306/sqft
- Tax assessed value: $686,978
- Date on market: 8/26/2026
- Cumulative days on market: 69 days
- Listing terms: Cash,Conventional,FHA,VA Loan
- Inclusions: Refrigerator, dishwasher, microwave, stove, ring camera.
Estimated market value
$743,700
$707,000 - $781,000
$4,713/mo
Price history
| Date | Event | Price |
|---|---|---|
| 10/8/2026 | Contingent | $750,000$306/sqft |
Source:  CRMLS #V1-38401 Report a problem | ||
| 8/26/2026 | Listed for sale | $750,000$306/sqft |
Source: CRMLS #V1-38401 Report a problem | ||
Public tax history
| Year | Property taxes | Tax assessment |
|---|---|---|
| 2026 | -- | $686,978 +2% |
| 2025 | $10,009 +2.1% | $673,508 +2% |
| 2024 | $9,805 | $660,302 +2% |
| 2023 | $9,805 -13.1% | $647,355 +2% |
| 2022 | $11,280 +93.5% | $634,662 +26.2% |
| 2021 | $5,829 | $502,997 |
Find assessor info on the county website
Monthly payment
Est. payment
Payment breakdown
Explore the cost of this home by adjusting the details. Changes won't be saved.Climate risks
Neighborhood: 93060
Similar homes
- $739,0004 bd4 ba2.1k sqft2130 Harvest Loop, Santa Paula, CA 93060For Sale
 MLS ID #V1-39085, Mary Gonzalez, Expert's Of Real Estate. CRMLS
- $785,0004 bd3 ba2.3k sqft509 Snowdrop Ln, Santa Paula, CA 93060For Sale
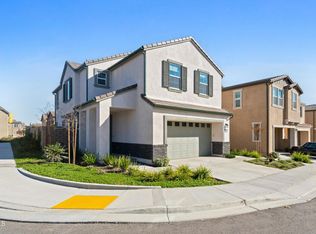 MLS ID #V1-38959, Fernando Gutierrez Gonzalez, eXp Realty of California Inc. CRMLS
- $775,0004 bd3 ba1.9k sqft1867 Malalenca Rd, Santa Paula, CA 93060For Sale
 MLS ID #V1-37987, Christian Rodriguez Vidales, eXp Realty of California Inc. CRMLS
- $925,0005 bd4 ba2.3k sqft950 N 10th St, Santa Paula, CA 93060For Sale
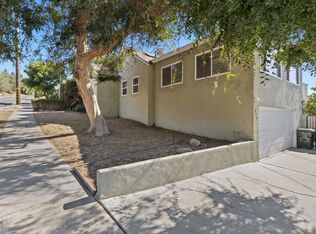 MLS ID #V1-37958, Kimberly Rossi, RE/MAX Gold Coast REALTORS. CRMLS
Local buyer's agents are ready to help
