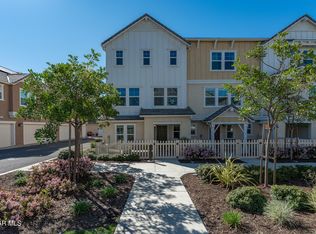
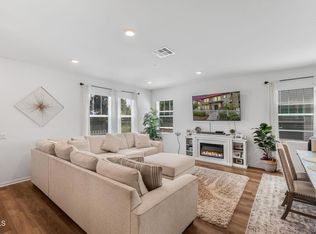
Discover the appeal of this detached two-story residence in the desirable East Bridge at Heritage Grove subdivision. Offering 4 bedrooms, 2.5 bathrooms, and approximately 1,843 square feet of living space, this property provides room to grow, gather, and make lasting memories. The two-story design offers a natural separation between living and resting spaces, creating flexibility for everyday routines, entertaining, or accommodating guests. Beyond the home, enjoy community amenities that add to the lifestyle, including a swimming pool for warm sunny days, a clubhouse for gatherings, and a playground for outdoor fun. Whether you’re looking for a place to settle in, entertain, or enjoy the benefits of a welcoming community, this property offers an inviting opportunity to make yourself at home.
For sale
Listed by: Real Brokerage Technologies Inc • Edward Reyes • 805-625-3575
$699,000
176 Lantana St, Fillmore, CA 93015
4beds
1,843sqft
Single Family Residence
Built in 2023
3,080 Square Feet Lot
$-- Zestimate®
$379/sqft
$275/mo HOA
What's special
- 10 days
- 362
- 10
Likely to sell faster than
Zillow last checked:
Listing updated:
Listed by:
Edward Reyes DRE #02031415 805-625-3575,
Real Brokerage Technologies Inc
Source: CRMLS,MLS#: SR26224835 Originating MLS: California Regional MLS
Facts & features
Interior
Bedrooms & bathrooms
- Bedrooms: 4
- Bathrooms: 3
- Full bathrooms: 2
- 1/2 bathrooms: 1
- Main level bathrooms: 2
- Main level bedrooms: 4
Rooms
- Room types: Bedroom, Family Room, Kitchen, Living Room, Primary Bathroom, Primary Bedroom, Dining Room
Bedroom
- Features: All Bedrooms Up
Bedroom
- Features: Bedroom on Main Level
Bathroom
- Features: Bathroom Exhaust Fan, Bathtub, Dual Sinks, Remodeled, Separate Shower, Tub Shower, Upgraded, Vanity, Walk-In Shower
Kitchen
- Features: Kitchen Island, Quartz Counters, Remodeled, Updated Kitchen, Utility Sink
Heating
- Central
Cooling
- Central Air
Appliances
- Included: Electric Range, Free-Standing Range, Disposal, Gas Range, Microwave, Water Heater
- Laundry: Washer Hookup, Electric Dryer Hookup, Gas Dryer Hookup, In Garage
Features
- Breakfast Bar, Brick Walls, Separate/Formal Dining Room, High Ceilings, Open Floorplan, Quartz Counters, Recessed Lighting, All Bedrooms Up, Bedroom on Main Level
- Flooring: Laminate, Tile
- Doors: Panel Doors, Sliding Doors
- Windows: Blinds, Double Pane Windows, Screens
- Has fireplace: No
- Fireplace features: None, Propane
- Common walls with other units/homes: No Common Walls
Interior area
- Total interior livable area: 1,843 sqft
Property
Parking
- Total spaces: 2
- Parking features: Door-Single, Garage, Other, Garage Faces Rear, On Street
- Attached garage spaces: 2
Accessibility
- Accessibility features: Safe Emergency Egress from Home
Features
- Levels: Two
- Stories: 2
- Entry location: Front
- Patio & porch: Front Porch, Open, Patio, Porch
- Exterior features: Lighting
- Pool features: Community, Association
- Has spa: Yes
- Spa features: Association, Community
- Fencing: Brick,Excellent Condition,Privacy,Vinyl
- Has view: Yes
- View description: City Lights, Neighborhood, Pool, Trees/Woods
Lot
- Size: 3,080 Square Feet
- Features: 0-1 Unit/Acre, Back Yard, Close to Clubhouse, Desert Front, Front Yard, Landscaped, Level, Paved, Yard
Details
- Parcel number: 0560140235
- Special conditions: Standard
Construction
Type & style
- Home type: SingleFamily
- Architectural style: Modern
- Property subtype: Single Family Residence
Materials
- Brick, Frame, Glass, Hardboard, Other, Plaster, Stucco, Unknown, Wood Siding
- Roof: Tile
Condition
- Updated/Remodeled,Turnkey
- New construction: No
- Year built: 2023
Utilities & green energy
- Electric: Standard
- Sewer: Public Sewer
- Water: Public
- Utilities for property: Cable Available, Electricity Connected, Natural Gas Connected, Phone Available, Sewer Connected, Water Connected
Community & HOA
Community
- Features: Biking, Curbs, Fishing, Lake, Park, Storm Drain(s), Street Lights, Sidewalks, Pool
- Security: Carbon Monoxide Detector(s), Smoke Detector(s), Security Lights
- Subdivision: Fillmore: Other (55)
HOA
- Has HOA: Yes
- Amenities included: Clubhouse, Playground, Pool
- HOA fee: $275 monthly
- HOA name: East Bridge at heritage grove
- HOA phone: 855-403-3852
Location
- Region: Fillmore
Financial & listing details
- Price per square foot: $379/sqft
- Tax assessed value: $673,200
- Date on market: 10/22/2026
- Cumulative days on market: 10 days
- Listing terms: Cash,Conventional,FHA,VA Loan
- Road surface type: Paved
Estimated market value
Not available
Estimated sales range
Not available
Not available
Price history
| Date | Event | Price |
|---|---|---|
| 10/22/2026 | Listed for sale | $699,000+5.9%$379/sqft |
Source:  CRMLS #SR26224835 Report a problem | ||
| 6/10/2025 | Sold | $660,000+1.5%$358/sqft |
Source: CRMLS #V1-27195 Report a problem | ||
| 2/27/2025 | Contingent | $650,000$353/sqft |
Source: CRMLS #V1-27195 Report a problem | ||
| 12/19/2024 | Listed for sale | $650,000$353/sqft |
Source: CRMLS #V1-27195 Report a problem | ||
Public tax history
| Year | Property taxes | Tax assessment |
|---|---|---|
| 2026 | -- | $673,200 +6.4% |
| 2025 | $11,058 +46.3% | $632,801 +2% |
| 2024 | $7,557 | $620,394 +71.7% |
| 2023 | $7,557 +80% | $361,420 +412.6% |
| 2022 | $4,197 | $70,510 |
Find assessor info on the county website
Monthly payment
Est. payment
Payment breakdown
Explore the cost of this home by adjusting the details. Changes won't be saved.Climate risks
Neighborhood: 93015

Similar homes
- $625,0003 bd3 ba1.9k sqft512 Mulberry Ln, Fillmore, CA 93015For Sale
 MLS ID #226004771, Melissa Pepper, Sotheby's International Realty. CSMAOR
- $649,9003 bd3 ba2.1k sqft525 Heritage Valley Pkwy, Fillmore, CA 93015For Sale
 MLS ID #V1-38765, Jose Luiz Morales, eXp Realty of California Inc. CRMLS
- $899,0004 bd3 ba2.4k sqft379 Foothill Dr, Fillmore, CA 93015For Sale
 MLS ID #V1-37040, Eric Baucom, Coastlands Real Estate Group. CRMLS
- $708,9003 bd1 ba1.1k sqft249 Nellora St, Camarillo, CA 93010For Sale
 MLS ID #V1-39544, Gaby Espinoza, Pinnacle Estate Properties, In. CRMLS
