Welcome to this beautifully maintained home in the highly desirable Village at the Park community! Tucked away on a quiet cul-de-sac, this light-filled 4-bedroom, 2.5-bath home offers approximately 2,022 square feet of comfortable living space. Laminate flooring flows throughout the home, while the open-concept kitchen features granite countertops, stainless steel appliances, a breakfast bar, and overlooks the inviting dining area and family room with a cozy fireplace. A custom bar area with wine refrigerator and a living room with an additional fireplace completes the downstairs space. All four bedrooms are located upstairs, including the spacious primary suite with a large walk-in closet and an updated en-suite bath featuring quartz countertops, a walk-in shower, and a separate soaking tub. Enjoy relaxing on the charming enclosed front porch or entertaining on the private rear patio surrounded by mature trees. Additional highlights include fresh exterior paint, an attached 2-car garage, and an ideal location near Rancho Rosal Elementary School, shopping, dining, and parks. Residents of Village at the Park enjoy resort-style amenities including two community pools and spas (one with a wading pool), a fitness center, playgrounds, and a beautiful clubhouse. This is one you won't want to miss!
For sale
$899,900
340 Town Forest Ct, Camarillo, CA 93012
4beds
2,022sqft
Single Family Residence
Built in 2005
3,049 Square Feet Lot
$885,900 Zestimate®
$445/sqft
$269/mo HOA
What's special
- 3 days
- 259
- 10
Zillow last checked:
Listing updated:
Listed by:
Darren Humphrey DRE #01724424 805-660-9459,
Equity Union Real Estate
Source: CSMAOR,MLS#: 226004989
Facts & features
Interior
Bedrooms & bathrooms
- Bedrooms: 4
- Bathrooms: 3
- Full bathrooms: 2
- 1/2 bathrooms: 1
Heating
- Central Furnace, Natural Gas
Cooling
- Central Air
Appliances
- Included: Dishwasher, Disposal
- Laundry: Laundry Room, Upper Level
Features
- High Ceilings, Granite Counters
- Flooring: Laminate
- Has fireplace: Yes
- Fireplace features: Raised Hearth, Family Room, Gas
Interior area
- Total structure area: 2,022
- Total interior livable area: 2,022 sqft
Property
Parking
- Total spaces: 2
- Parking features: Garage Attached
- Attached garage spaces: 2
Features
- Levels: Two
- Stories: 2
- Entry location: Ground Level - No Steps
- Patio & porch: Slab
- Has private pool: Yes
- Pool features: Community
- Has spa: Yes
- Spa features: Community, In Ground
Lot
- Size: 3,049 Square Feet
- Features: Front Yard, Landscaped, Cul-De-Sac
Details
- Parcel number: 2290230445
- Special conditions: Standard
Construction
Type & style
- Home type: SingleFamily
- Property subtype: Single Family Residence
Materials
- Stucco
- Foundation: Concrete Slab
Condition
- Updated/Remodeled
- New construction: No
- Year built: 2005
Details
- Builder name: DR Horton
Utilities & green energy
- Sewer: Public Sewer
- Water: District/Public
Community & HOA
Community
- Features: Community Mailbox
- Security: Carbon Monoxide Detector(s), Smoke Detector(s)
- Subdivision: Village at the Park - 5486
HOA
- Has HOA: Yes
- Amenities included: Fitness Center, Clubhouse, Park, Playground
- HOA fee: $135 monthly
- HOA name: Village at the Park
- Second HOA fee: $134 monthly
Location
- Region: Camarillo
Financial & listing details
- Price per square foot: $445/sqft
- Tax assessed value: $828,666
- Date on market: 10/21/2026
- Cumulative days on market: 82 days
- Listing terms: VA Loan,FHA,Conventional,Cash to New Loan,Cash
Estimated market value
$885,900
$842,000 - $930,000
$4,252/mo
Price history
| Date | Event | Price |
|---|---|---|
| 10/21/2026 | Listed for sale | $899,900-2.7%$445/sqft |
Source:  CSMAOR #226004989 Report a problem CSMAOR #226004989 Report a problem | ||
| 10/21/2026 | Listing removed | $924,900$457/sqft |
Source: CSMAOR #226003616 Report a problem | ||
| 9/3/2026 | Price change | $924,900-2.6%$457/sqft |
Source: CSMAOR #226003616 Report a problem | ||
| 7/30/2026 | Listed for sale | $949,900+59.6%$470/sqft |
Source: CSMAOR #226003616 Report a problem | ||
| 7/29/2005 | Sold | $595,000$294/sqft |
Source: Public Record Report a problem | ||
Public tax history
| Year | Property taxes | Tax assessment |
|---|---|---|
| 2026 | -- | $828,666 +2% |
| 2025 | $8,988 +5.8% | $812,418 +2% |
| 2024 | $8,491 | $796,489 +2% |
| 2023 | $8,491 +0.3% | $780,872 +2% |
| 2022 | $8,465 +12.5% | $765,561 +10.6% |
| 2021 | $7,522 +4.5% | $692,000 +5.2% |
| 2020 | $7,200 -0.1% | $658,000 +1.4% |
| 2019 | $7,210 +2.4% | $649,000 +2.5% |
| 2018 | $7,039 +4.9% | $633,000 +0.6% |
| 2017 | $6,712 +1.4% | $629,000 +1% |
| 2016 | $6,617 +0.9% | $623,000 +1.3% |
| 2015 | $6,561 +13.9% | $615,000 +13.5% |
| 2014 | $5,758 | $542,000 +8.6% |
| 2013 | -- | $499,000 +18.2% |
| 2012 | -- | $422,000 -11.3% |
| 2011 | -- | $476,000 -6.8% |
| 2009 | -- | $511,000 -15.7% |
| 2007 | -- | $606,390 +2% |
| 2006 | -- | $594,500 |
Find assessor info on the county website
Monthly payment
Est. payment
Payment breakdown
Explore the cost of this home by adjusting the details. Changes won't be saved.Climate risks
Neighborhood: 93012
- $843,3003 bd3 ba1.6k sqft336 Town Forest Ct, Camarillo, CA 93012Off Market
- $894,0004 bd4 ba2k sqft341 Village Commons Blvd, Camarillo, CA 93012Off Market
- $870,0003 bd3 ba1.8k sqft346 Town Forest Ct, Camarillo, CA 93012Off Market
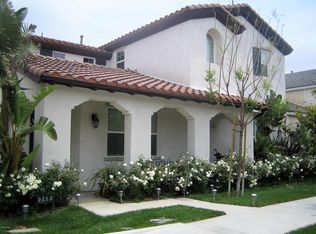
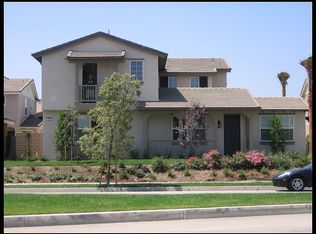
- $903,7004 bd3 ba2k sqft333 Village Commons Blvd, Camarillo, CA 93012Off Market
Similar homes
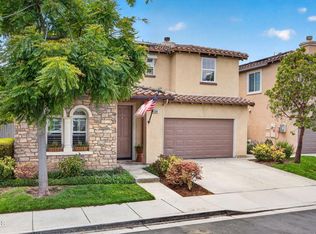
- $919,0003 bd3 ba2.1k sqft4584 Marrisa Way, Camarillo, CA 93012For Sale
 MLS ID #V1-36438, Anne Valencia, RE/MAX Gold Coast REALTORS. CRMLS
 - $949,0004 bd2 ba1.8k sqft45 N Lucas Ct, Thousand Oaks, CA 91320For Sale
 MLS ID #226004953, Megan Mary Mathews, Sotheby's International Realty. CSMAOR
 - $899,0004 bd3 ba2.3k sqft957 Entrada Dr, Oxnard, CA 93030For Sale
 MLS ID #226004683, Emily Randall, Christie's International Real Estate Southern California. CSMAOR
 - $740,0004 bd2 ba1.8k sqft477 Baja Ct, Camarillo, CA 93010For Sale
 MLS ID #226003621, Karen L Sandvig, Coldwell Banker Realty. CSMAOR
