MUST SEE!
Discover a home with flexibility, space, and entertaining in mind. This property features two primary suites, offering versatile living arrangements and added privacy. The existing addition presents the possibility of creating a junior ADU, providing an exciting opportunity for multigenerational living, extended family, or additional private space (buyer to investigate permits, feasibility, and requirements).
Step outside to a backyard designed for entertaining! Enjoy the covered patio, stamped concrete, built-in gas BBQ grill, outdoor sink and refrigerator, and a gas firepit that creates the perfect setting for gathering with family and friends or enjoying relaxing evenings outdoors.
Additional highlights include plantation shutters, mountain views, and a flexible floor plan with possibilities to fit a variety of lifestyles. Whether you're looking for room to entertain, space for extended family, or a home with added versatility, this Fillmore property is full of possibilities. Don't miss the opportunity to make it yours!
For sale
Price cut: $20K (11/10)
$795,000
639 Chapparel St, Fillmore, CA 93015
4beds
2,068sqft
Single Family Residence
Built in 1977
7,405 Square Feet Lot
$778,300 Zestimate®
$384/sqft
$-- HOA
What's special
Mountain viewsBackyard designed for entertainingFlexible floor planOutdoor sink and refrigeratorCovered patioTwo primary suitesGas firepit
- 23 days
- 759
- 30
Zillow last checked:
Listing updated:
Listed by:
Becky Blackwell DRE #02234834 805-590-2484,
Keller Williams VIP Properties,
Cindy Slack DRE #01065326 805-207-9206,
Keller Williams VIP Properties
Source: CSMAOR,MLS#: 226004949
Facts & features
Interior
Bedrooms & bathrooms
- Bedrooms: 4
- Bathrooms: 3
- Full bathrooms: 3
Heating
- Central Furnace, Fireplace(s)
Cooling
- Ceiling Fan(s), Central Air
Appliances
- Included: Dishwasher, Refrigerator
- Laundry: Laundry Area
Features
- Pantry, Kitchen Island
- Flooring: Carpet, Ceramic Tile, Wood/Wood Like
- Windows: Custom/Window Coverings, Skylight(s)
- Has fireplace: Yes
- Fireplace features: Fire Pit, Living Room, Gas
Interior area
- Total structure area: 2,068
- Total interior livable area: 2,068 sqft
Property
Parking
- Total spaces: 2
- Parking features: Garage Attached, RV Covered, Garage - 1 Door
- Attached garage spaces: 2
Features
- Levels: One
- Stories: 1
- Entry location: Ground Level - No Steps
- Patio & porch: Concrete Slab, Covered
- Fencing: Block,Chain Link,Other,Fenced
- Has view: Yes
Lot
- Size: 7,405 Square Feet
- Features: Back Yard, Front Yard
Details
- Parcel number: 0520055055
- Special conditions: Standard
Construction
Type & style
- Home type: SingleFamily
- Property subtype: Single Family Residence
Materials
- Concrete, Stucco
- Roof: Composition Shingle
Condition
- Year built: 1977
Utilities & green energy
- Sewer: Public Sewer
- Water: District/Public
Community & HOA
Community
- Security: Carbon Monoxide Detector(s), Smoke Detector(s)
HOA
- Has HOA: No
Location
- Region: Fillmore
Financial & listing details
- Price per square foot: $384/sqft
- Tax assessed value: $757,592
- Date on market: 10/18/2026
- Cumulative days on market: 24 days
- Listing terms: VA Loan,FHA,Conventional,Cash
Estimated market value
$778,300
$739,000 - $817,000
$3,981/mo
Price history
| Date | Event | Price |
|---|---|---|
| 11/10/2026 | Price change | $795,000-2.5%$384/sqft |
Source:  CSMAOR #226004949 Report a problem | ||
| 10/18/2026 | Listed for sale | $815,000+16.4%$394/sqft |
Source: CSMAOR #226004949 Report a problem | ||
| 1/26/2022 | Sold | $700,000+0%$338/sqft |
Source: Public Record Report a problem | ||
| 1/12/2022 | Pending sale | $699,900$338/sqft |
Source:  CRMLS #V1-9716 Report a problem | ||
| 12/15/2021 | Contingent | $699,900$338/sqft |
Source: CRMLS #V1-9716 Report a problem | ||
| 12/3/2021 | Listed for sale | $699,900+170.2%$338/sqft |
Source: CRMLS #V1-9716 Report a problem | ||
| 5/13/2002 | Sold | $259,000$125/sqft |
Source: Public Record Report a problem | ||
Public tax history
| Year | Property taxes | Tax assessment |
|---|---|---|
| 2026 | -- | $757,592 +2% |
| 2025 | $8,777 +8.7% | $742,738 +2% |
| 2024 | $8,077 | $728,175 +2% |
| 2023 | $8,077 +87.6% | $713,898 +74.9% |
| 2022 | $4,306 -12.1% | $408,122 +2% |
| 2021 | $4,898 +7.8% | $400,120 +1% |
| 2020 | $4,541 -0.3% | $396,019 +2% |
| 2019 | $4,554 +2.1% | $388,255 +2% |
| 2018 | $4,461 -0.6% | $380,643 +2% |
| 2017 | $4,485 +8.1% | $373,180 +2% |
| 2016 | $4,150 +2.9% | $365,864 +1.5% |
| 2015 | $4,034 +14.2% | $360,370 +16.2% |
| 2014 | $3,534 | $310,000 +11.9% |
| 2013 | -- | $277,000 +0.7% |
| 2012 | -- | $275,000 -2.5% |
| 2011 | -- | $282,000 -1.7% |
| 2009 | -- | $287,000 +0.5% |
| 2007 | -- | $285,578 +2% |
| 2006 | -- | $279,980 +2% |
| 2005 | -- | $274,492 +3.9% |
| 2003 | -- | $264,180 +165.1% |
| 2002 | -- | $99,647 +2% |
| 2001 | $1,057 +1% | $97,694 +2% |
| 2000 | $1,046 | $95,779 |
Find assessor info on the county website
Monthly payment
Est. payment
Payment breakdown
Explore the cost of this home by adjusting the details. Changes won't be saved.Climate risks
Neighborhood: 93015

Similar homes
- $719,0003 bd3 ba1.9k sqft162 Marigold St, Fillmore, CA 93015For Sale
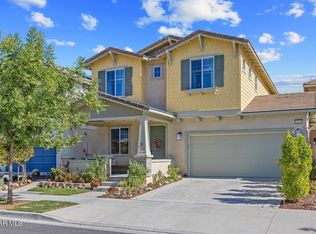 MLS ID #226005200, Hare and Associates, eXp Realty of Greater Los Angeles Inc.. CSMAOR
- $850,0003 bd3 ba2k sqft361 Heritage Valley Pkwy, Fillmore, CA 93015For Sale
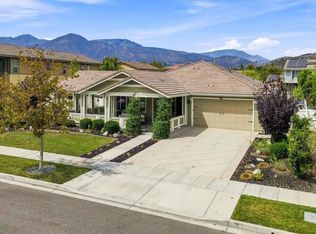 MLS ID #V1-38705, Christy Rueckert, Pinnacle Estate Properties, In. CRMLS
- from $667,9903 bd2 ba1.5k sqftPlan 1 Plan, Creekside, Fillmore, CA 93015New Construction
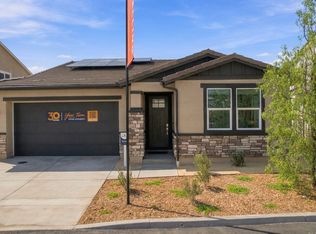 Williams Homes
- $625,0003 bd3 ba1.9k sqft512 Mulberry Ln, Fillmore, CA 93015For Sale
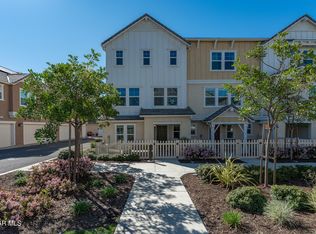 MLS ID #226004771, Melissa Pepper, Sotheby's International Realty. CSMAOR
