Mountain Views, Soaring Ceilings & Sunlit Serenity -- 2-Car Garage Valencia Model in Village 34! Welcome to one of the most sought-after floor plans in Leisure Village--a beautifully updated Valencia model nestled in a peaceful, picturesque cul-de-sac with breathtaking mountain views to greet you each morning. With 1,667 sq ft, this bright and inviting 2-bedroom, 2-bathroom home offers a perfect blend of comfort and sophistication, ideal for those seeking low-maintenance living in a vibrant 55+ active adult community. Step inside to discover vaulted cathedral ceilings in the living and dining areas that create an airy, expansive ambiance. As you move through the home, arched openings leading to the bedrooms and kitchen add architectural charm and a soft, graceful transition between spaces--creating a sense of flow and uniqueness not often found in this model. The spacious primary suite also features high ceilings and a walk-in closet, while both bathrooms are upgraded with convenient walk-in showers--no tubs to step over. The updated kitchen is the heart of the home with white cabinetry, granite countertops, a sunny breakfast nook, and an eat-at bar perfect for casual dining. Rich dark hardwood floors, new carpet in bedrooms, plantation shutters, and abundant natural light enhance the home's timeless style. Enjoy the ease of indoor laundry, an attic fan, and a rare attached 2-car garage with built-in storage--providing plenty of room for hobbies, guests, or extra belongings. Step outside to your covered patio and take in the mountain views while chatting with neighbors as they stroll by--this is the kind of place where community and peace go hand in hand. Leisure Village offers a full calendar of events, 18-hole par-3 golf, pool, fitness center, pickleball, RV storage, clubs, and 24-hour gated security--everything you need for a fulfilling and connected lifestyle.
For sale
Listed by: eXp Realty • Betty Fernandez • 805-766-1495
Price cut: $24.1K (8/17)
$824,900
34121 Village 34, Camarillo, CA 93012
2beds
1,667sqft
Single Family Residence
Built in 1979
3,049 Square Feet Lot
$-- Zestimate®
$495/sqft
$968/mo HOA
What's special
- 355 days
- 120
- 6
Zillow last checked:
Listing updated:
Listed by:
Betty Fernandez DRE #01452802 805-766-1495,
eXp Realty
Source: CRMLS,MLS#: V1-33138 Originating MLS: California Regional MLS (Ventura & Pasadena-Foothills AORs)
Originating MLS: California Regional MLS (Ventura & Pasadena-Foothills AORs)Facts & features
Interior
Bedrooms & bathrooms
- Bedrooms: 2
- Bathrooms: 2
- Full bathrooms: 1
- 3/4 bathrooms: 1
- Main level bathrooms: 2
Rooms
- Room types: Bedroom, Living Room, Dining Room
Bedroom
- Features: All Bedrooms Down
Bathroom
- Features: Walk-In Shower
Kitchen
- Features: Granite Counters
Heating
- Has Heating (Unspecified Type)
Cooling
- Has cooling: Yes
Appliances
- Included: Dishwasher, Electric Range, Microwave
- Laundry: Laundry Room
Features
- Breakfast Area, Separate/Formal Dining Room, Eat-in Kitchen, All Bedrooms Down
- Flooring: Laminate
- Has fireplace: No
- Fireplace features: None
- Common walls with other units/homes: 1 Common Wall,End Unit
Interior area
- Total interior livable area: 1,667 sqft
Video & virtual tour
Property
Parking
- Total spaces: 2
- Parking features: Garage - Attached
- Attached garage spaces: 2
Features
- Levels: One
- Stories: 1
- Pool features: None, Association
- Spa features: None
Lot
- Size: 3,049 Square Feet
Details
- Parcel number: 1690150075
- Special conditions: Trust
Construction
Type & style
- Home type: SingleFamily
- Property subtype: Single Family Residence
- Attached to another structure: Yes
Materials
- Roof: Composition
Condition
- Turnkey
- New construction: No
- Year built: 1979
Details
- Builder model: Valencia
Utilities & green energy
- Sewer: Public Sewer
- Water: Public
- Utilities for property: Cable Available, Electricity Connected
Community & HOA
Community
- Features: Curbs, Golf, Street Lights, Sidewalks, Gated
- Security: Carbon Monoxide Detector(s), Firewall(s), Gated with Guard, Gated Community, Gated with Attendant, 24 Hour Security, Smoke Detector(s)
- Senior community: Yes
- Subdivision: Leisure Village 8 - 248705
HOA
- Has HOA: Yes
- Amenities included: Bocce Court, Billiard Room, Call for Rules, Clubhouse, Golf Course, Maintenance Grounds, Game Room, Insurance, Meeting Room, Management, Meeting/Banquet/Party Room, Barbecue, Picnic Area, Paddle Tennis, Pickleball, Pool, Pet Restrictions, Pets Allowed, Recreation Room, RV Parking, Guard
- Services included: Pest Control
- HOA fee: $968 monthly
- HOA name: Leisure Village HOA
- HOA phone: 805-484-2861
Location
- Region: Camarillo
Financial & listing details
- Price per square foot: $495/sqft
- Tax assessed value: $836,400
- Date on market: 10/30/2025
- Cumulative days on market: 355 days
- Listing terms: Cash,Conventional,FHA,VA Loan
- Inclusions: Refrigerator, Washer and Dryer without warranty.
Estimated market value
Not available
Estimated sales range
Not available
Not available
Price history
| Date | Event | Price |
|---|---|---|
| 8/17/2026 | Price change | $824,900-2.8%$495/sqft |
Source:  CRMLS #V1-33138 Report a problem CRMLS #V1-33138 Report a problem | ||
| 7/30/2026 | Price change | $849,000-3%$509/sqft |
Source: CRMLS #V1-33138 Report a problem | ||
| 5/27/2026 | Listed for sale | $875,000-1.4%$525/sqft |
Source: CRMLS #V1-33138 Report a problem | ||
| 10/30/2025 | Listed for sale | $887,000+8.2%$532/sqft |
Source: CRMLS #V1-33138 Report a problem | ||
| 10/7/2024 | Sold | $820,000$492/sqft |
Source: CRMLS #V1-25627 Report a problem | ||
| 9/29/2024 | Pending sale | $820,000$492/sqft |
Source: CRMLS #V1-25627 Report a problem | ||
| 9/11/2024 | Contingent | $820,000$492/sqft |
Source: CRMLS #V1-25627 Report a problem | ||
| 9/7/2024 | Listed for sale | $820,000+21%$492/sqft |
Source: CRMLS #V1-25627 Report a problem | ||
| 6/28/2021 | Sold | $677,500+85.6%$406/sqft |
Source: Public Record Report a problem | ||
| 8/19/2008 | Sold | $365,000$219/sqft |
Source: Public Record Report a problem | ||
Public tax history
| Year | Property taxes | Tax assessment |
|---|---|---|
| 2026 | -- | $836,400 +2% |
| 2025 | $9,044 +18.4% | $820,000 +61.4% |
| 2024 | $7,639 | $508,203 -27.9% |
| 2023 | $7,639 +0.3% | $704,871 +2% |
| 2022 | $7,617 +62.2% | $691,050 +59.1% |
| 2021 | $4,697 +0.4% | $434,225 +1% |
| 2020 | $4,680 +0.5% | $429,774 +2% |
| 2019 | $4,658 +1.9% | $421,348 +2% |
| 2018 | $4,571 +6.3% | $413,087 +2% |
| 2017 | $4,300 +2.5% | $404,988 +2% |
| 2016 | $4,196 +1.1% | $397,048 +1.5% |
| 2015 | $4,151 +2.4% | $391,087 +2% |
| 2014 | $4,053 | $383,427 +5.9% |
| 2013 | -- | $362,000 +1.7% |
| 2012 | -- | $356,000 -2.5% |
| 2011 | -- | $365,000 +7% |
| 2009 | -- | $341,000 +10.3% |
| 2007 | -- | $309,285 +2% |
| 2006 | -- | $303,222 +2% |
| 2005 | -- | $297,277 +3.9% |
| 2003 | -- | $286,110 +2% |
| 2002 | -- | $280,500 +69.3% |
| 2001 | $1,837 +1.1% | $165,717 +2% |
| 2000 | $1,817 | $162,469 |
Find assessor info on the county website
Monthly payment
Est. payment
Payment breakdown
Explore the cost of this home by adjusting the details. Changes won't be saved.Climate risks
Neighborhood: 93012


Similar homes
- $799,9003 bd2 ba1.4k sqft16112 Village 16, Camarillo, CA 93012For Sale
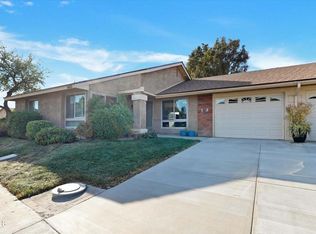 MLS ID #V1-39342, Scott Urquhart, Al Fox Realty. CRMLS
 - $859,0002 bd2 ba1.2k sqft1261 San Como Ln, Camarillo, CA 93012For Sale
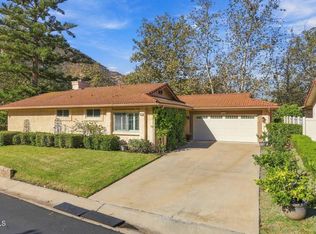 MLS ID #V1-39346, Becky Duarte, Premier Options. CRMLS
 - $859,0002 bd2 ba1.6k sqft42062 Village 42, Camarillo, CA 93012For Sale
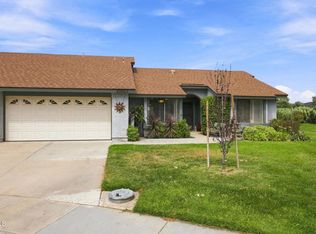 MLS ID #V1-38231, Aaron Gaston, LIV Sotheby's International Realty. CRMLS
 - $819,0003 bd2 ba1.3k sqft220 Camino El Rincon, Camarillo, CA 93012For Sale
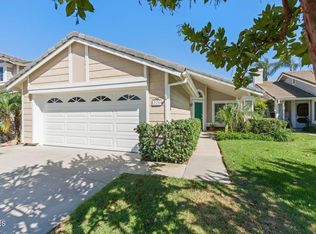 MLS ID #V1-38564, Jeffrey Belzer, LIV Sotheby's International Realty. CRMLS
