Have you always wished for your own Treehouse? This is it! Located at the very top of the Nature Trail in Beautiful Camarillo Springs, lies 1261 San Como Lane.This completely remodeled 2/2 is ready for you to move right in. With an extra long driveway, there is plenty of room for guest to park right at your front door.Once there, you realize how you are enveloped by nature. with a panoramic view in all directions, you are fully aware of the majesty the mountains offer.Inside the home, you will note all the upgrades the current owners have done. The kitchen is completely reconfigured and features a great breakfast are with access to the rear yard. making entertaining a breeze.The kitchen features granite countertops and backsplash. Stainless steel appliances and custom cabinetry. It flows seamlessly into the living area which features a fireplace, built-ins and a large slider to your side patio.The primary bedroom has vaulted ceiling and its own access to the side patio, for morning coffee with all the views and yet fully private. It has also been reconfigured to incorporate an large ensuite. With a soaking tub and roll-in shower to compliment the dual vanity. There is also a nice size walk-in closet. Upgraded finishes give you that spa feeling.The secondary bedroom is in its own wing at the front of the home. It features custom built-ins, which include a Murphy bed to create both an office space and a guest room. The hall bath completes the wing. Now, you step outside to be one with the treetops! You are complete immersed in nature. Mountains in the distance and treetops at your back fence.Truly a one of a kind in this 55+ community.With upgrades galore - you have to see it to appreciate it. Shown by appointment only. Call today and be in your dream home by the holidays.
For sale
Listed by: Premier Options • Becky Duarte • (805) 482-6616
$859,000
1261 San Como Ln, Camarillo, CA 93012
2beds
1,277sqft
Single Family Residence
Built in 1987
5,662 Square Feet Lot
$848,500 Zestimate®
$673/sqft
$245/mo HOA
What's special
- 24 days
- 495
- 21
Zillow last checked:
Listing updated:
Listed by:
Becky Duarte DRE #01232355 (805)482-6616,
Premier Options,
Chuck Duarte DRE #01978755 805-276-5799,
Premier Options
Source: CRMLS,MLS#: V1-39346 Originating MLS: California Regional MLS (Ventura & Pasadena-Foothills AORs)
Facts & features
Interior
Bedrooms & bathrooms
- Bedrooms: 2
- Bathrooms: 2
- Full bathrooms: 2
- Main level bathrooms: 2
- Main level bedrooms: 2
Rooms
- Room types: Bedroom, Foyer, Kitchen, Living Room, Primary Bathroom, Primary Bedroom, Other
Primary bedroom
- Features: Main Level Primary
Primary bedroom
- Features: Primary Suite
Bedroom
- Features: All Bedrooms Down
Bedroom
- Features: Bedroom on Main Level
Bathroom
- Features: Bathtub, Closet, Dual Sinks, Full Bath on Main Level, Granite Counters, Multiple Shower Heads, Remodeled, Separate Shower
Kitchen
- Features: Granite Counters, Kitchen/Family Room Combo, Remodeled, Updated Kitchen
Other
- Features: Walk-In Closet(s)
Heating
- Central
Cooling
- Central Air
Appliances
- Included: Dishwasher, Microwave
- Laundry: In Garage
Features
- Built-in Features, Breakfast Area, Ceiling Fan(s), Cathedral Ceiling(s), High Ceilings, Pull Down Attic Stairs, All Bedrooms Down, Bedroom on Main Level, Entrance Foyer, Main Level Primary, Primary Suite, Walk-In Closet(s)
- Flooring: Stone, Wood
- Has fireplace: Yes
- Fireplace features: Gas Starter, Living Room
- Common walls with other units/homes: No Common Walls
Interior area
- Total interior livable area: 1,277 sqft
Property
Parking
- Total spaces: 2
- Parking features: Garage - Attached
- Attached garage spaces: 2
Accessibility
- Accessibility features: No Stairs, See Remarks
Features
- Levels: One
- Stories: 1
- Pool features: None, Association
- Spa features: None
- Has view: Yes
- View description: Hills, Mountain(s), Panoramic, Trees/Woods
Lot
- Size: 5,662 Square Feet
- Features: Back Yard, Front Yard, Irregular Lot, Lawn, Trees, Yard
Details
- Parcel number: 2340230165
- Special conditions: Standard,Trust
Construction
Type & style
- Home type: SingleFamily
- Property subtype: Single Family Residence
Materials
- Drywall, Stucco
- Foundation: Slab
- Roof: Clay,Tile
Condition
- New construction: No
- Year built: 1987
Utilities & green energy
- Sewer: Public Sewer
Community & HOA
Community
- Features: Biking, Golf, Mountainous, Gated
- Security: Carbon Monoxide Detector(s), Gated Community
- Senior community: Yes
- Subdivision: The Springs 3 - 365105
HOA
- Has HOA: Yes
- Amenities included: Clubhouse, Controlled Access, Fitness Center, Game Room, Meeting/Banquet/Party Room, Outdoor Cooking Area, Pool, Pet Restrictions, Pets Allowed, Recreation Room, RV Parking, Spa/Hot Tub
- HOA fee: $245 monthly
- HOA name: The Springs
- HOA phone: 805-484-5393
Location
- Region: Camarillo
Financial & listing details
- Price per square foot: $673/sqft
- Tax assessed value: $184,156
- Date on market: 10/18/2026
- Cumulative days on market: 24 days
- Listing terms: Cash,Cash to New Loan
Estimated market value
$848,500
$806,000 - $891,000
$3,424/mo
Price history
| Date | Event | Price |
|---|---|---|
| 10/19/2026 | Listed for sale | $859,000+77.1%$673/sqft |
Source:  CRMLS #V1-39346 Report a problem | ||
| 5/15/2009 | Sold | $485,000$380/sqft |
Source: Public Record Report a problem | ||
Public tax history
| Year | Property taxes | Tax assessment |
|---|---|---|
| 2026 | -- | $184,156 +2% |
| 2025 | $1,988 +5.9% | $180,546 +2% |
| 2024 | $1,878 | $177,006 +2% |
| 2023 | $1,878 +0.4% | $173,536 +2% |
| 2022 | $1,870 +3.8% | $170,134 +2% |
| 2021 | $1,803 +0.4% | $166,799 +1% |
| 2020 | $1,795 +0.6% | $165,092 +2% |
| 2019 | $1,785 +1.9% | $161,856 +2% |
| 2018 | $1,752 +6.2% | $158,683 +2% |
| 2017 | $1,649 +2.5% | $155,573 +2% |
| 2016 | $1,609 +1.1% | $152,524 +1.5% |
| 2015 | $1,591 +2.4% | $150,235 +2% |
| 2014 | $1,553 | $147,295 +0.5% |
| 2013 | -- | $146,632 +2% |
| 2012 | -- | $143,757 +2% |
| 2011 | -- | $140,939 -2.8% |
| 2009 | -- | $145,022 +4% |
| 2007 | -- | $139,392 +2% |
| 2006 | -- | $136,660 +2% |
| 2005 | -- | $133,981 +3.9% |
| 2003 | -- | $128,949 +2% |
| 2002 | -- | $126,422 +2% |
| 2001 | $1,317 +1.7% | $123,945 +2% |
| 2000 | $1,295 | $121,516 |
Find assessor info on the county website
Monthly payment
Est. payment
Payment breakdown
Explore the cost of this home by adjusting the details. Changes won't be saved.Climate risks
Neighborhood: 93012

Similar homes
- $859,0002 bd2 ba1.6k sqft42062 Village 42, Camarillo, CA 93012For Sale
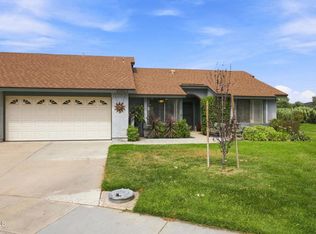 MLS ID #V1-38231, Aaron Gaston, LIV Sotheby's International Realty. CRMLS
- $799,9003 bd2 ba1.4k sqft16112 Village 16, Camarillo, CA 93012For Sale
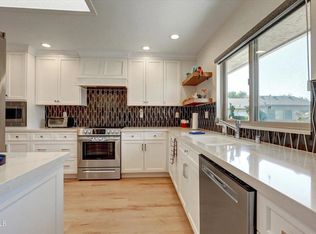 MLS ID #V1-39342, Scott Urquhart, Al Fox Realty. CRMLS
- $905,0002 bd2 ba1.8k sqft31314 Village 31, Camarillo, CA 93012For Sale
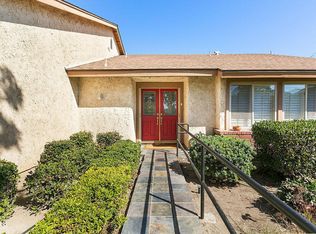 MLS ID #V1-39399, Rosemary Allison, Coldwell Banker Realty. CRMLS
- $975,0003 bd3 ba1.7k sqft6094 Tahoe Pl, Camarillo, CA 93012For Sale
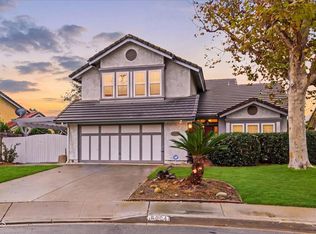 MLS ID #V1-39403, Heather Martineau, eXp Realty of California Inc. CRMLS
