New Great Price! Welcome to 16165 Village 16, this Monterey model home nestled in the heart of the vibrant Leisure Village Senior Community, a community that combines serenity with an active lifestyle. This wonderful home has been updated with both bathrooms fully remodeled, AC and also added space to the home by enclosing the large patio room extends the living space to approx 250 added square feet, offering a serene spot to enjoy your morning coffee, an additional BONUS room can be used as a 3rd bedroom, guest quarters, a home office or a space for a live-in care giver. The 2 bedrooms offer peaceful retreats with accompanying two baths provide functional convenience. Great floorplan with the Living room with high ceilings, opens to the back extra area and kitchen. Located with no home behind for extra privacy backs up to the RV parking area. Leisure Village is a haven for active seniors, boasting a lush golf course. Security is paramount, ensuring peace of mind and the many choices of clubs and activities The HOA dues conveniently cover all utilities except electricity, allowing you to indulge in the plethora of amenities. Craft your masterpiece in the wood shop, engage in friendly competition in the billiard room, or take a refreshing dip in the pool. For those who seek to stay fit, the fitness center awaits, equipped with everything you need to maintain a healthy and active lifestyle. This is more than just a home; it's a community, a lifestyle, a place where every day is an adventure waiting to be discovered.
For sale
Listed by: RE/MAX Gold Coast REALTORS • Angie Churchill • 805-559-0097
Price cut: $25K (10/6)
$499,000
16165 Village 16, Camarillo, CA 93012
2beds
1,213sqft
Single Family Residence
Built in 1977
2,613 Square Feet Lot
$500,400 Zestimate®
$411/sqft
$804/mo HOA
What's special
- 55 days
- 331
- 19
Zillow last checked:
Listing updated:
Listed by:
Angie Churchill DRE #01439683 805-559-0097,
RE/MAX Gold Coast REALTORS,
Anne Valencia DRE #01271548 805-444-1768,
RE/MAX Gold Coast REALTORS
Source: CRMLS,MLS#: V1-38287 Originating MLS: California Regional MLS (Ventura & Pasadena-Foothills AORs)
Originating MLS: California Regional MLS (Ventura & Pasadena-Foothills AORs)Facts & features
Interior
Bedrooms & bathrooms
- Bedrooms: 2
- Bathrooms: 2
- Full bathrooms: 2
- Main level bathrooms: 2
- Main level bedrooms: 2
Rooms
- Room types: Bonus Room, Bedroom, Kitchen, Living Room, Primary Bathroom, Primary Bedroom
Primary bedroom
- Features: Main Level Primary
Bedroom
- Features: All Bedrooms Down
Bedroom
- Features: Bedroom on Main Level
Bathroom
- Features: Bathroom Exhaust Fan, Full Bath on Main Level, Remodeled, Separate Shower, Upgraded, Walk-In Shower
Kitchen
- Features: Kitchen/Family Room Combo, Solid Surface Counters
Kitchen
- Features: Galley Kitchen
Heating
- Central, Forced Air
Cooling
- Central Air
Appliances
- Included: Dishwasher, Electric Cooktop, Electric Oven, Electric Range, Electric Water Heater, Microwave, Refrigerator, Water Heater, Dryer, Washer
- Laundry: In Garage
Features
- Ceiling Fan(s), Eat-in Kitchen, Open Floorplan, Recessed Lighting, All Bedrooms Down, Bedroom on Main Level, Galley Kitchen, Main Level Primary
- Flooring: Laminate, Tile
- Has fireplace: No
- Fireplace features: None
- Common walls with other units/homes: 1 Common Wall
Interior area
- Total interior livable area: 1,213 sqft
Video & virtual tour
Property
Parking
- Total spaces: 1
- Parking features: Door-Single, Driveway, Garage, RV Potential, RV Access/Parking
- Attached garage spaces: 1
Features
- Levels: One
- Stories: 1
- Patio & porch: None
- Has private pool: Yes
- Pool features: Community, Association
- Has spa: Yes
- Spa features: Association, Community
- Fencing: None
Lot
- Size: 2,613 Square Feet
- Features: 0-1 Unit/Acre, Greenbelt, Lawn, Sprinklers None
Details
- Parcel number: 1700290195
- Special conditions: Trust
Construction
Type & style
- Home type: SingleFamily
- Property subtype: Single Family Residence
- Attached to another structure: Yes
Condition
- Turnkey
- Year built: 1977
Utilities & green energy
- Sewer: Public Sewer
- Water: Public
Community & HOA
Community
- Features: Golf, Street Lights, Sidewalks, Gated, Pool
- Security: Carbon Monoxide Detector(s), Gated with Guard, Gated Community, Gated with Attendant, 24 Hour Security, Key Card Entry, Smoke Detector(s)
- Senior community: Yes
HOA
- Has HOA: Yes
- Amenities included: Bocce Court, Billiard Room, Call for Rules, Clubhouse, Controlled Access, Sport Court, Fitness Center, Fire Pit, Golf Course, Maintenance Grounds, Game Room, Insurance, Meeting Room, Management, Meeting/Banquet/Party Room, Outdoor Cooking Area, Barbecue, Picnic Area, Paddle Tennis, Playground, Pickleball
- Services included: Earthquake Insurance, Sewer
- HOA fee: $804 monthly
- HOA name: Leisure Village
- HOA phone: 805-484-2861
Location
- Region: Camarillo
Financial & listing details
- Price per square foot: $411/sqft
- Tax assessed value: $437,835
- Date on market: 8/20/2026
- Cumulative days on market: 55 days
- Listing terms: Cash,Conventional,VA Loan
- Inclusions: Refrigerator, washer and dryer
Estimated market value
$500,400
$475,000 - $525,000
$3,291/mo
Price history
| Date | Event | Price |
|---|---|---|
| 10/6/2026 | Listed for sale | $499,000-4.8%$411/sqft |
Source:  CRMLS #V1-38287 Report a problem CRMLS #V1-38287 Report a problem | ||
| 10/1/2026 | Contingent | $524,000$432/sqft |
Source: CRMLS #V1-38287 Report a problem | ||
| 9/3/2026 | Price change | $524,000-4.6%$432/sqft |
Source: CRMLS #V1-38287 Report a problem | ||
| 8/20/2026 | Listed for sale | $549,000+51.4%$453/sqft |
Source: CRMLS #V1-38287 Report a problem | ||
| 4/13/2016 | Sold | $362,500$299/sqft |
Source: Public Record Report a problem | ||
Public tax history
| Year | Property taxes | Tax assessment |
|---|---|---|
| 2026 | -- | $437,835 +2% |
| 2025 | $4,801 +5.8% | $429,250 +2% |
| 2024 | $4,539 | $420,834 +2% |
| 2023 | $4,539 +0.3% | $412,583 +2% |
| 2022 | $4,524 +3.7% | $404,370 +2% |
| 2021 | $4,362 +0.3% | $396,442 +1% |
| 2020 | $4,347 +0.4% | $392,379 +2% |
| 2019 | $4,328 +1.9% | $384,686 +2% |
| 2018 | $4,249 +6.3% | $377,144 +2% |
| 2017 | $3,998 +314.8% | $369,750 +297.8% |
| 2016 | $964 +1.2% | $92,940 +1.5% |
| 2015 | $953 +2.4% | $91,546 +2% |
| 2014 | $930 | $89,755 +0.5% |
| 2013 | -- | $89,352 +2% |
| 2012 | -- | $87,601 +2% |
| 2011 | -- | $85,884 +0.5% |
| 2009 | -- | $85,449 +4% |
| 2007 | -- | $82,133 +2% |
| 2006 | -- | $80,524 +2% |
| 2005 | -- | $78,946 +3.9% |
| 2003 | -- | $75,982 +2% |
| 2002 | -- | $74,493 +2% |
| 2001 | $758 +11.6% | $73,033 +11% |
| 2000 | $680 | $65,818 |
Find assessor info on the county website
Monthly payment
Est. payment
Payment breakdown
Explore the cost of this home by adjusting the details. Changes won't be saved.Climate risks
Neighborhood: 93012

Similar homes
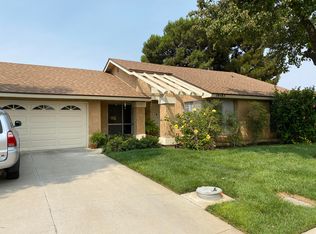
- $499,0002 bd2 ba1k sqft15229 Village 15, Camarillo, CA 93012For Sale
 MLS ID #V1-38605, Yonnine Hawkins Garr, Chase Skye Realty Group. CRMLS
 - $534,9002 bd2 ba1.3k sqft6308 Village 6, Camarillo, CA 93012For Sale
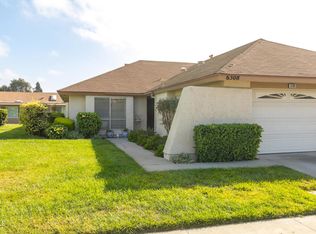 MLS ID #V1-38498, McKay Barlow, Barlow Realty. CRMLS
 - $540,0002 bd2 ba1k sqft7139 Village 7, Camarillo, CA 93012For Sale
 MLS ID #V1-37948, Jason Archibeque, Seacliff Homes. CRMLS
 - $535,0002 bd2 ba951 sqft20209 Village 20, Camarillo, CA 93012For Sale
 MLS ID #V1-38111, Meryll Russell, MJH Properties. CRMLS
