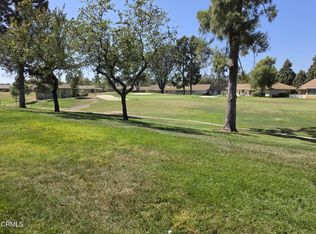
Incredible NEW PRICE! Beautifully renovated Holmby II model in 55+ Community Leisure Village , desirable open floorplan with plenty of natural light. This home is move-in ready featuring a newer remodeled kitchen, updated and expanded yet warm and spacious, showcasing granite countertops and newer cabinets self closing cabinets and drawer. Opens to the living room and eat in kitchen nook and the enclosed patio room. The enclosed patio room adds an extra bonus spacious room for this great floorplan. Other upgrades in the home are recessed lighting, newer windows and wood like vinyl flooring. The oversized primary bedroom includes an extra space for an office area and a large walk-in closet, plus there is a full laundry room with access to the attached garage. The secondary bedroom is comfortably sized and overlooks the enclosed patio. Leisure Village offers an exceptional lifestyle with a wide range of amenities. Known for its guard-gated entry and truly resort-style amenities. Residents enjoy a 2,000 sq ft fitness center, a 18-hole par-3 golf course, Olympic-size pool and spa, tennis and pickleball courts, a clubhouse, and a wide range of hobby spaces including a wood shop, sewing room, ceramics studio, billiards room, bocce ball court, and library. There's even RV parking and a community garden for those who love to stay active and connected. This is a rare opportunity to enjoy low-maintenance living in a quiet, view-filled location within a community that has something for everyone. offering resort-style living with a 24-hour guarded gate, 18-hole par-3 golf course, heated pool and spa, fitness center, tennis and pickleball courts, shuffleboard, bocce ball, RV parking, clubs for all of your interests and so much more. The HOA covers water, sewer, trash, cable TV, internet, landscaping, exterior maintenance, and roof. Enjoy an active lifestyle in a welcoming and beautifully maintained community! Conveniently located near shopping, dining, and healthcare, this home offers comfort, community, and the perfect chance to create something special. Experience luxury, comfort, and tranquility--schedule a private tour today!
For sale
Listed by: RE/MAX Gold Coast REALTORS • Angie Churchill • 805-559-0097
Price cut: $40K (10/7)
$599,000
42110 Village 42, Camarillo, CA 93012
2beds
1,509sqft
Single Family Residence
Built in 1981
2,079 Square Feet Lot
$597,600 Zestimate®
$397/sqft
$835/mo HOA
What's special
- 50 days
- 500
- 38
Zillow last checked:
Listing updated:
Listed by:
Angie Churchill DRE #01439683 805-559-0097,
RE/MAX Gold Coast REALTORS,
Anne Valencia DRE #01271548 805-444-1768,
RE/MAX Gold Coast REALTORS
Source: CRMLS,MLS#: V1-38456 Originating MLS: California Regional MLS (Ventura & Pasadena-Foothills AORs)
Originating MLS: California Regional MLS (Ventura & Pasadena-Foothills AORs)Facts & features
Interior
Bedrooms & bathrooms
- Bedrooms: 2
- Bathrooms: 2
- Full bathrooms: 2
- Main level bathrooms: 2
- Main level bedrooms: 2
Rooms
- Room types: Bonus Room, Bedroom, Great Room, Kitchen, Laundry, Living Room, Primary Bedroom, Other
Primary bedroom
- Features: Primary Suite
Bedroom
- Features: Bedroom on Main Level
Bathroom
- Features: Bathroom Exhaust Fan, Bathtub, Dual Sinks, Full Bath on Main Level, Separate Shower, Walk-In Shower
Kitchen
- Features: Granite Counters, Remodeled, Self-closing Cabinet Doors, Updated Kitchen
Other
- Features: Walk-In Closet(s)
Heating
- Central
Cooling
- Central Air, Electric
Appliances
- Included: Dishwasher, Electric Cooktop, Electric Oven, Electric Range, Electric Water Heater, Microwave, Refrigerator, Water Heater, Dryer, Washer
- Laundry: Inside, Laundry Room
Features
- Breakfast Area, Ceiling Fan(s), Eat-in Kitchen, Granite Counters, High Ceilings, Open Floorplan, Recessed Lighting, See Remarks, Bedroom on Main Level, Primary Suite, Walk-In Closet(s)
- Flooring: Carpet, See Remarks, Vinyl
- Has fireplace: No
- Fireplace features: None
- Common walls with other units/homes: 1 Common Wall
Interior area
- Total interior livable area: 1,509 sqft
Video & virtual tour
Property
Parking
- Total spaces: 1
- Parking features: Direct Access, Door-Single, Driveway, Garage, RV Potential, RV Gated, RV Access/Parking
- Attached garage spaces: 1
Features
- Levels: One
- Stories: 1
- Patio & porch: None
- Has private pool: Yes
- Pool features: Community, In Ground, Association
- Has spa: Yes
- Spa features: Association, Community, In Ground
- Fencing: None
Lot
- Size: 2,079 Square Feet
- Features: 0-1 Unit/Acre, Landscaped, Yard
Details
- Parcel number: 1690230055
- Special conditions: Trust
Construction
Type & style
- Home type: SingleFamily
- Property subtype: Single Family Residence
- Attached to another structure: Yes
Condition
- Year built: 1981
Utilities & green energy
- Sewer: Public Sewer
- Water: Public
Community & HOA
Community
- Features: Golf, Street Lights, Sidewalks, Gated, Pool
- Security: Carbon Monoxide Detector(s), Gated with Guard, Gated Community, Gated with Attendant, 24 Hour Security, Smoke Detector(s), Security Guard
- Senior community: Yes
HOA
- Has HOA: Yes
- Amenities included: Bocce Court, Billiard Room, Call for Rules, Clubhouse, Controlled Access, Fitness Center, Fire Pit, Golf Course, Maintenance Grounds, Game Room, Meeting Room, Meeting/Banquet/Party Room, Barbecue, Paddle Tennis, Pickleball, Pool, Pets Allowed, Racquetball, Recreation Room, RV Parking, Guard
- Services included: Earthquake Insurance, Sewer
- HOA fee: $835 monthly
- HOA name: Leisure Village
- HOA phone: 805-484-2861
Location
- Region: Camarillo
Financial & listing details
- Price per square foot: $397/sqft
- Tax assessed value: $416,794
- Date on market: 8/28/2026
- Cumulative days on market: 50 days
- Listing terms: Cash,Cash to Existing Loan,Conventional
- Inclusions: Refrigerator, Washer and dryer
Estimated market value
$597,600
$568,000 - $627,000
$3,405/mo
Price history
| Date | Event | Price |
|---|---|---|
| 10/7/2026 | Price change | $599,000-6.3%$397/sqft |
Source:  CRMLS #V1-38456 Report a problem CRMLS #V1-38456 Report a problem | ||
| 9/18/2026 | Price change | $639,000-4.5%$423/sqft |
Source: CRMLS #V1-38456 Report a problem | ||
| 8/28/2026 | Listed for sale | $669,000+96.8%$443/sqft |
Source: CRMLS #V1-38456 Report a problem | ||
| 8/20/2014 | Sold | $340,000+2.4%$225/sqft |
Source: Public Record Report a problem | ||
| 8/1/2014 | Listed for sale | $332,000+41.3%$220/sqft |
Source: Style Realty & Inv.Co.Inc. #SR14163242 Report a problem | ||
| 9/12/2001 | Sold | $235,000$156/sqft |
Source: Public Record Report a problem | ||
Public tax history
| Year | Property taxes | Tax assessment |
|---|---|---|
| 2026 | -- | $416,794 +2% |
| 2025 | $4,496 +5.9% | $408,622 +2% |
| 2024 | $4,247 | $400,610 +2% |
| 2023 | $4,247 +0.3% | $392,755 +2% |
| 2022 | $4,233 +3.8% | $385,054 +2% |
| 2021 | $4,080 +0.4% | $377,504 +1% |
| 2020 | $4,065 +0.5% | $373,635 +2% |
| 2019 | $4,046 +1.9% | $366,309 +2% |
| 2018 | $3,970 +6.3% | $359,128 +2% |
| 2017 | $3,735 +2.5% | $352,087 +2% |
| 2016 | $3,645 +1.1% | $345,184 +1.5% |
| 2015 | $3,605 +85.5% | $340,000 +91% |
| 2014 | $1,943 | $178,024 +111.5% |
| 2013 | -- | $84,165 +2% |
| 2012 | -- | $82,516 +2% |
| 2011 | -- | $80,899 +0.5% |
| 2009 | -- | $80,488 +4% |
| 2007 | -- | $77,365 +2% |
| 2006 | -- | $75,849 +2% |
| 2005 | -- | $74,363 +3.9% |
| 2003 | -- | $71,573 +2% |
| 2002 | -- | $70,170 -63.7% |
| 2001 | $2,134 +1% | $193,142 +2% |
| 2000 | $2,113 | $189,356 |
Find assessor info on the county website
Monthly payment
Est. payment
Payment breakdown
Explore the cost of this home by adjusting the details. Changes won't be saved.Climate risks
Neighborhood: 93012
Similar homes
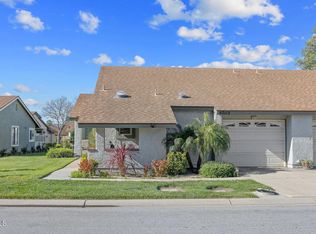
- $579,0002 bd2 ba1.1k sqft39116 Village 39, Camarillo, CA 93012For Sale
 MLS ID #V1-38732, McKay Barlow, Barlow Realty. CRMLS
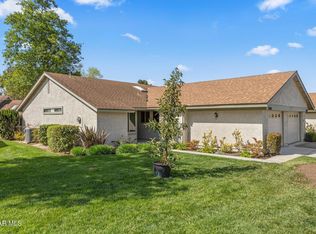
 - $575,0002 bd2 ba1.1k sqft44159 Village 44, Camarillo, CA 93012For Sale
 MLS ID #V1-37730, McKay Barlow, Barlow Realty. CRMLS
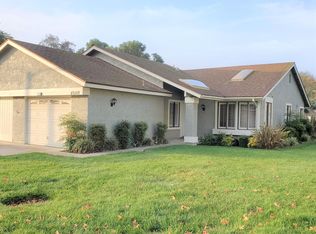
 - $515,0002 bd2 ba1k sqft44142 Village 44, Camarillo, CA 93012For Sale
 MLS ID #V1-38476, McKay Barlow, Barlow Realty. CRMLS
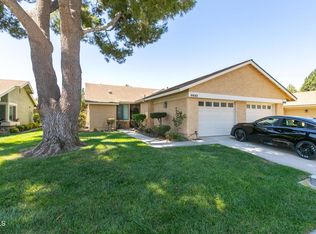
 - $625,0002 bd2 ba1.2k sqft17145 Village 17, Camarillo, CA 93012For Sale
 MLS ID #V1-38489, Meryll Russell, MJH Properties. CRMLS
