Resort-style living meets everyday comfort in the gated Miramonte community of Camarillo Springs. This beautifully maintained single-level ground-floor home offers a thoughtfully designed floor plan with private bedroom wings, creating ideal separation between the spacious primary suite with an en-suite bath and the guest bedroom and bath. Warm luxury vinyl plank flooring flows throughout, while abundant natural light fills the home, creating a bright, welcoming atmosphere rarely found in a ground-floor residence. The spacious kitchen features warm wood cabinetry, granite countertops, generous prep space, and opens seamlessly to the living and dining areas, making everyday living and entertaining effortless. Additional highlights include a full laundry room, direct-access garage, central central air conditioning, and a large private patio perfect for outdoor dining, gardening, or simply unwinding. Miramonte residents enjoy exceptional amenities including a pool, spa, fitness center, clubhouse available for private gatherings, scenic walking trails with panoramic view benches, and a secluded hillside jacuzzi with breathtaking mountain views. Ideally situated alongside the Camarillo Springs Golf Course with convenient access to the 101 Freeway, this home offers the perfect blend of peaceful resort-style living, everyday convenience, and outstanding value.
Active
Price cut: $10K (9/12)
$635,000
6030 Via Montanez, Camarillo, CA 93012
2beds
1,021sqft
Condominium
Built in 1989
-- sqft lot
$625,900 Zestimate®
$622/sqft
$540/mo HOA
What's special
- 38 days
- 238
- 13
Zillow last checked:
Listing updated:
Listed by:
Hitchcock & Associates 01932289 805-351-2101,
Compass
Source: SBMLS,MLS#: 26-3068
Facts & features
Interior
Bedrooms & bathrooms
- Bedrooms: 2
- Bathrooms: 2
- Full bathrooms: 2
Heating
- Forced Air
Cooling
- Ceiling Fan(s), Central Air
Appliances
- Included: Refrigerator, Gas Range, Dishwasher, Dryer, Rev Osmosis, Washer
- Laundry: Laundry Room, In Unit
Features
- Double Vanity
- Has fireplace: Yes
- Fireplace features: Living Room, Gas
- Common walls with other units/homes: End Unit
Interior area
- Total structure area: 1,021
- Total interior livable area: 1,021 sqft
Video & virtual tour
Property
Parking
- Total spaces: 2
- Parking features: Attached
- Attached garage spaces: 2
Features
- Levels: Single Story
- Patio & porch: Enclosed
- Fencing: Full
- Has view: Yes
- View description: Setting
Lot
- Features: On Golf Course
Details
- Parcel number: 2340280535
- Zoning: Other
Construction
Type & style
- Home type: Condo
- Property subtype: Condominium
Materials
- Stucco
- Foundation: Slab
- Roof: Tile
Condition
- Year built: 1989
Utilities & green energy
- Sewer: Other
Community & HOA
HOA
- Has HOA: Yes
- Amenities included: Spa/Hot Tub, Clubhouse, Pool, Game Room, Golf Course, Gym, Guest Parking
- Services included: Insurance, Prop Mgmt, Comm Area Maint, Exterior Maint
- HOA fee: $540 monthly
Location
- Region: Camarillo
Financial & listing details
- Price per square foot: $622/sqft
- Tax assessed value: $467,828
- Date on market: 9/12/2026
- Cumulative days on market: 39 days
- Listing terms: Conventional,Cash,VA Loan,FHA
Estimated market value
$625,900
$595,000 - $657,000
$3,137/mo
Price history
| Date | Event | Price |
|---|---|---|
| 9/12/2026 | Price change | $635,000-1.6%$622/sqft |
Source:  CRMLS #V1-37662 Report a problem CRMLS #V1-37662 Report a problem | ||
| 7/21/2026 | Listed for sale | $645,000+66.5%$632/sqft |
Source: CRMLS #V1-37662 Report a problem | ||
| 9/17/2015 | Sold | $387,500+31.4%$380/sqft |
Source: Public Record Report a problem | ||
| 1/30/2011 | Listing removed | $295,000$289/sqft |
Source: Prudential California Realty #90017997 Report a problem | ||
| 6/12/2010 | Listed for sale | $295,000+0.7%$289/sqft |
Source: Prudential California Realty #90017997 Report a problem | ||
| 1/26/2010 | Sold | $293,000-0.7%$287/sqft |
Source: Public Record Report a problem | ||
| 12/12/2009 | Price change | $295,000-9.2%$289/sqft |
Source: Prudential California Realty #90017997 Report a problem | ||
| 11/6/2009 | Listed for sale | $324,900+15.7%$318/sqft |
Source: Prudential Real Estate #90017997 Report a problem | ||
| 11/4/2009 | Sold | $280,710+87.1%$275/sqft |
Source: Public Record Report a problem | ||
| 10/30/1998 | Sold | $150,000+7.1%$147/sqft |
Source: Public Record Report a problem | ||
| 6/22/1998 | Sold | $140,000$137/sqft |
Source: Public Record Report a problem | ||
Public tax history
| Year | Property taxes | Tax assessment |
|---|---|---|
| 2026 | -- | $467,828 +2% |
| 2025 | $5,066 +5.9% | $458,655 +2% |
| 2024 | $4,786 | $449,662 +2% |
| 2023 | $4,786 +0.3% | $440,846 +2% |
| 2022 | $4,771 +3.8% | $432,202 +2% |
| 2021 | $4,598 +0.4% | $423,728 +1% |
| 2020 | $4,581 +0.5% | $419,385 +2% |
| 2019 | $4,559 +1.9% | $411,163 +2% |
| 2018 | $4,474 +6.3% | $403,102 +2% |
| 2017 | $4,209 +2.1% | $395,199 +2% |
| 2016 | $4,122 +23.1% | $387,450 +23.1% |
| 2015 | $3,349 +2.4% | $314,688 +2% |
| 2014 | $3,270 | $308,526 +35.9% |
| 2013 | -- | $227,000 -8.5% |
| 2012 | -- | $248,000 -11.4% |
| 2011 | -- | $280,000 +53.4% |
| 2009 | -- | $182,478 +4% |
| 2007 | -- | $175,394 +2% |
| 2006 | -- | $171,956 +2% |
| 2005 | -- | $168,585 +3.9% |
| 2003 | -- | $162,252 +2% |
| 2002 | -- | $159,072 +2% |
| 2001 | $1,665 +1.8% | $155,954 +2% |
| 2000 | $1,635 | $152,897 |
Find assessor info on the county website
Monthly payment
Est. payment
Payment breakdown
Explore the cost of this home by adjusting the details. Changes won't be saved.Climate risks
Neighborhood: 93012

Similar homes
- $634,8002 bd3 ba1.4k sqft6216 Paseo Encantada, Camarillo, CA 93012For Sale
 MLS ID #V1-37798, Sharon Miyahira, BHHS California Properties. CRMLS
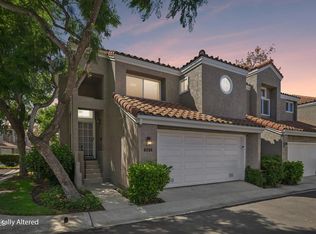
 - $639,0002 bd3 ba1.3k sqft6056 Paseo Encantada, Camarillo, CA 93012For Sale
 MLS ID #V1-38549, Art Perez, Century 21 Masters. CRMLS
 - $575,0002 bd2 ba1.1k sqft22109 Village 22, Camarillo, CA 93012For Sale
 MLS ID #V1-35898, Christopher Foley, RE/MAX Gold Coast REALTORS. CRMLS
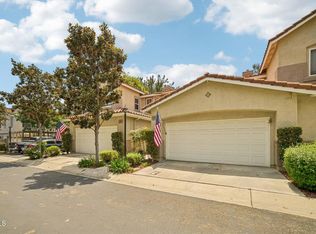
 - $624,9002 bd3 ba1.1k sqft231 Calle Orovista, Camarillo, CA 93012For Sale
 MLS ID #V1-37345, Joe Markiewicz, Coldwell Banker Realty. CRMLS
