Enjoy the mountain views from this light and bright home! Original owner has maintained this beautiful property with pride of ownership, it is nestled on the peaceful and quiet one-way Hollyburne Lane, and offers an ideal blend of comfort, privacy, and style. Sharing only one common wall, the residence features vaulted ceilings, partial new paint, and expansive glass windows that flood the interior with natural light, creating an inviting and open atmosphere. The thoughtfully designed floorplan includes a formal living room with fireplace, , dining-room,with upgraded bar, and a cozy family room, perfect for both intimate gatherings and larger celebrations.
Main level, you'll find two generously sized bedrooms, including a primary suite with a tastefully updated en-suite bathroom with solar tube , offering a private retreat. A spacious loft has been cleverly converted into a third bedroom, providing additional flexibility for your needs. The upgraded kitchen, complete with modern finishes, flows seamlessly into a charming back patio—perfect for alfresco dining and outdoor relaxation.
Additional highlights include upgraded windows throughout (except for the sliding doors), neutral carpeting, and tile flooring that complements the serene palette of the home. Step outside to the tranquil backyard, a personal oasis featuring fruit trees, a manicured garden, and a peaceful waterfall, ideal for unwinding or entertaining guests.
The front balcony offers a lovely extension to the spacious living room, where you can relax by the cozy fireplace. The unique layout ensures that all essential living spaces are located on the upper level, with the third bedroom (loft) positioned for added privacy. The loft bedroom is virtually staged, with new paint and carpet.. Family Room and 2nd Bedroom have new paint and virtually staged.
This beautiful home blends elegance with everyday convenience, making it a must-see for those seeking a serene yet vibrant living space.
Close to parks, shopping, schools, place of worship, hospital, and freeways. This location is a winner.
Sold for $785,000
$785,000
609 Hollyburne Ln, Thousand Oaks, CA 91360
3beds
2,004sqft
Townhouse
Built in 1975
2,613 Square Feet Lot
$796,000 Zestimate®
$392/sqft
$4,357 Estimated rent
Home value
$796,000
$740,000 - $860,000
$4,357/mo
Zestimate® history
Owner options
List your home for rent
$4,357/mo
Rent Zestimate®
Find your next renter with Zillow Rental Manager. Plus, with online applications, you can quickly screen prospective tenants – for free.
$4,357/mo
Rent Zestimate®
Refinance and save
$5,426/mo
Est. payment
Refinancing to a lower rate could help reduce your monthly payments and save thousands over the life of the loan.
$5,426/mo
Est. payment
Explore your selling options
Work with a Zillow partner agent
Leverage their expertise and Zillow's premium Showcase listings to get your home seen by more buyers.
Get startedList with your own agent
Get your home in front of millions of buyers by listing it on Zillow.
Learn how to do itSell it yourself
Take full control of how buyers see your home on Zillow by listing For Sale by Owner (FSBO).
List your homeWhat's special
Zillow last checked:
Listing updated:
Listed by:
Faye Daroeian DRE #01140440 818-879-2266,
RE/MAX ONE
Bought with:
The Dave Walter Team, DRE #00936806
Pinnacle Estate Properties, Inc.
Source: CSMAOR,MLS#: 224004568
Facts & features
Interior
Bedrooms & bathrooms
- Bedrooms: 3
- Bathrooms: 2
- Full bathrooms: 2
Heating
- Central Furnace, Fireplace(s), Forced Air, Natural Gas
Cooling
- Ceiling Fan(s), Central Air
Appliances
- Included: Water Heater, Dishwasher, Dryer, Disposal, Gas Dryer Hookup, Trash Compactor, Vented Exhaust Fan, Washer
- Laundry: Laundry Room, Inside, Upper Level
Features
- High Ceilings, Bar, Open Floorplan, Wet Bar, Granite Counters, Pantry, Formal Dining Room
- Flooring: Carpet, Ceramic Tile
- Doors: Sliding Glass Door(s)
- Windows: Double Pane Windows, Drapes
- Has fireplace: Yes
- Fireplace features: Raised Hearth, Other, Living Room, Gas, Gas Starter
- Common walls with other units/homes: End Unit
Interior area
- Total structure area: 2,004
- Total interior livable area: 2,004 sqft
Property
Parking
- Total spaces: 2
- Parking features: Garage Attached, Private, Driveway, Concrete, Garage, Direct Access, RV Access/Parking, Garage - 1 Door
- Attached garage spaces: 2
- Has uncovered spaces: Yes
Features
- Levels: Three Or More
- Stories: 3
- Entry location: Ground Level w/Steps
- Patio & porch: Front Porch, Rear Porch, Slab
- Exterior features: Balcony, Curbs
- Fencing: Wood,Full
- Has view: Yes
- View description: Hills, Mountain(s)
Lot
- Size: 2,613 Square Feet
- Features: Back Yard, Landscaped, Near Public Transit, Greenbelt
Details
- Parcel number: 5250140075
- Special conditions: Standard
Construction
Type & style
- Home type: Townhouse
- Architectural style: Mediterranean
- Property subtype: Townhouse
- Attached to another structure: Yes
Materials
- Stucco, Wood
- Roof: Clay Tile,Flat
Condition
- Year built: 1975
Utilities & green energy
- Sewer: Public Sewer, Connected on Bond, In Street
- Water: Private, Meter on Property, District/Public, Water District
Community & HOA
Community
- Features: None
- Subdivision: Racquet Club Villas-317
HOA
- Has HOA: Yes
- Amenities included: Park, Meeting Room, Pet Rules
- Services included: Building & Grounds, Earthquake Insurance, Insurance, Trash
- HOA fee: $422 monthly
Location
- Region: Thousand Oaks
Financial & listing details
- Price per square foot: $392/sqft
- Date on market: 11/5/2024
- Cumulative days on market: 84 days
- Listing terms: VA Loan,Take Property As Is,FHA,Conventional,Cash
- Road surface type: Paved
Price history
| Date | Event | Price |
|---|---|---|
| 12/13/2024 | Sold | $785,000-1.9%$392/sqft |
Source:  CSMAOR #224004568 Report a problem CSMAOR #224004568 Report a problem | ||
| 12/3/2024 | Pending sale | $799,900$399/sqft |
Source: CSMAOR #224004568 Report a problem | ||
| 11/15/2024 | Contingent | $799,900$399/sqft |
Source: CSMAOR #224004568 Report a problem | ||
| 11/5/2024 | Listed for sale | $799,900$399/sqft |
Source: CSMAOR #224004568 Report a problem | ||
| 11/5/2024 | Listing removed | $799,900$399/sqft |
Source: CSMAOR #224003798 Report a problem | ||
| 9/10/2024 | Listed for sale | $799,900$399/sqft |
Source: CSMAOR #224003798 Report a problem | ||
Public tax history
Tax history is unavailable.
Neighborhood: 91360
Nearby homes
- $797,5003 bd2 ba2k sqft621 N Hollyburne Ln, Thousand Oaks, CA 91360Off Market
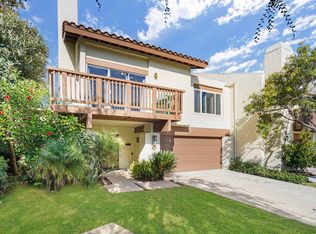
- $845,0004 bd3 ba2.2k sqft615 Hollyburne Ln, Thousand Oaks, CA 91360For Sale
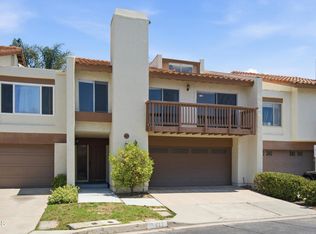
- $296,7132 bd2 ba2k sqft627 N Hollyburne Ln, Thousand Oaks, CA 91360Off Market
- $839,2004 bd2 ba2.2k sqft615 N Hollyburne Ln, Thousand Oaks, CA 91360Off Market
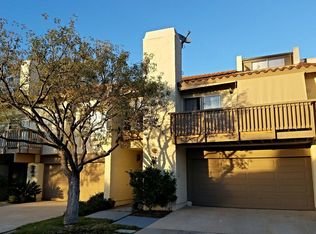
- $266,4193 bd2 ba2.2k sqft633 N Hollyburne Ln, Thousand Oaks, CA 91360Off Market
- $785,0002 bd2 ba2k sqft609 N Hollyburne Ln, Thousand Oaks, CA 91360Sold
- $902,1005 bd3 ba2.2k sqft639 N Hollyburne Ln, Thousand Oaks, CA 91360Off Market
- $650,5002 bd2 ba1.7k sqft620 N Hollyburne Ln, Thousand Oaks, CA 91360Off Market
Nearby schools
GreatSchools rating
- 8/10Acacia Elementary SchoolGrades: K-5Distance: 1.1 mi
- 7/10Redwood Middle SchoolGrades: 6-8Distance: 0.7 mi
- 8/10Thousand Oaks High SchoolGrades: 9-12Distance: 1.9 mi
Schools provided by the listing agent
- Elementary: Acacia
- Middle: Redwood
- High: Thousand Oaks
Source: CSMAOR. This data may not be complete. We recommend contacting the local school district to confirm school assignments for this home.
Get a cash offer in 3 minutes
Find out how much your home could sell for in as little as 3 minutes with a no-obligation cash offer.
Estimated market value
$796,000
Get a cash offer in 3 minutes
Find out how much your home could sell for in as little as 3 minutes with a no-obligation cash offer.
Estimated market value
$796,000
- California
- Ventura County
- Thousand Oaks
- 91360
- 609 Hollyburne Ln
Nearby cities
Nearby neighborhoods
Nearby zip codes
Other Thousand Oaks Topics
