Skip main navigation
Sold for $1,025,000
  • Listed by: Pinnacle Estate Properties, In • Scott Puckett • Contact: 805-890-7857
    Bought with: Real Brokerage Technologies, Inc.
    Tax assessed value
    $1,025,000

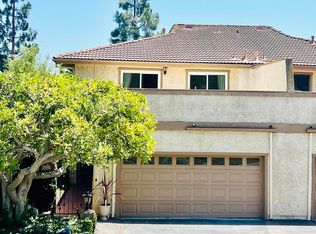
    78 Paseo Esplendido, Camarillo, CA 93010

    4beds
    3,058sqft
    Single Family Residence
    Built in 1978
    7,276 Square Feet Lot
    $1,146,700 Zestimate®
    $335/sqft
    $4,869 Estimated rent

    Home value

    $1,146,700

    $1.07M - $1.24M

    $4,869/mo

    Zestimate® history
    Loading
    Loading...

    Owner options

    List your home for rent

    $4,869/mo

    Rent Zestimate®

    Find your next renter with Zillow Rental Manager. Plus, with online applications, you can quickly screen prospective tenants – for free.

    Learn more

    $4,869/mo

    Rent Zestimate®

    Refinance and save

    $6,531/mo

    Est. payment

    Refinancing to a lower rate could help reduce your monthly payments and save thousands over the life of the loan.

    See today's rates

    $6,531/mo

    Est. payment

    Explore your selling options

    Work with a Zillow partner agent

    Leverage their expertise and Zillow's premium Showcase listings to get your home seen by more buyers.

    Get started

    List with your own agent

    Get your home in front of millions of buyers by listing it on Zillow.

    Learn how to do it

    Sell it yourself

    Take full control of how buyers see your home on Zillow by listing For Sale by Owner (FSBO).

    List your home

    What's special

    Apple treeCustom handcrafted floating staircaseBuilt-in entertainment centerAfrican mahogany woodAntique painted railsViewing hallwayVegetable garden beds
    Blending nature with the design esthetic, this well-appointed 3,058 square foot home has an inviting floor plan rich with architectural detail and spacious living. Stepping inside, one immediately feels the care and thoughtful attention to the home's unique characteristics such as a custom handcrafted floating staircase with 2-inch planks of African mahogany wood, antique painted rails and an impressive foyer chandelier. Dark brick floor-to-ceiling fireplace anchors a two-story great room and the formal dining, which boasts a Steven White Luminescence light sculpture (an original work of art that 'reflects the curves, lines and planes of the natural world'). Soaring ceilings with double height picture windows bring in an abundance of natural light creating a healthy cozy environment. The updated kitchen with island features alder wood cabinets with pull-out shelving, tumbled travertine-look ceramic tile counters and floors, new refrigerator, range and microwave plus breakfast nook with convenient access to the side yard. A downstairs bedroom is complemented with a remodeled bath featuring a unique buffet cabinet with carved natural river rock sink, large walk-in shower with stone pebble flooring, bullnose wall corners and tile floors. Upstairs features a viewing hallway that overlooks the great room with double-height ceilings, light bar with LED lighting, built-in entertainment center and two-story windows. A haven of comfort and relaxation, the zen-like primary suite with balcony boasts a decorative wallpaper made of weave grass cloth, luxury ceiling fan, plus remodeled en-suite with walk-in shower. Two guest bedrooms (one being used as an office) share a hall bath with custom faux stone counters and tub/shower. Invite your guests outside to enjoy conversations and al-fresco meals on the gorgeous paver patio featuring ample counter space for your outdoor kitchen. Enjoy the benefits of your own farm-to-table experience with a fruit bearing garden of delicious Valencia oranges, Mexican lime, avocado and apple tree as well as vegetable garden beds prepped for planting. Additional amenities include wooden storage shed with Murphy doors, indoor laundry, dual-zoned A/C, gated entry, two-car garage plus guest parking. With short proximity to everything you need including a nearby park, what else could you ask for? Located within a private enclave of 12 homes, this property is a definite MUST SEE!

    Zillow last checked:

    Listing updated:

    Listed by:

    Scott Puckett DRE #01199338 805-890-7857,

    Pinnacle Estate Properties, In,

    Mayette Berglund DRE #01240774 805-222-6000,

    Pinnacle Estate Properties, In

    Bought with:

    Jiahui Weng, DRE #02011089

    Real Brokerage Technologies, Inc.

    Source: CRMLS,MLS#: V1-25670MLS LogoOriginating MLS: California Regional MLS (Ventura & Pasadena-Foothills AORs)

    Facts & features

    Interior

    Bedrooms & bathrooms
    • Bedrooms: 4
    • Bathrooms: 3
    • Full bathrooms: 3
    • Main level bathrooms: 1
    • Main level bedrooms: 1
    Rooms
    • Room types: Bedroom, Entry/Foyer, Great Room, Kitchen, Laundry, Primary Bedroom, Other, Dining Room
    Primary bedroom
    • Features: Primary Suite
    Bedroom
    • Features: Bedroom on Main Level
    Bathroom
    • Features: Full Bath on Main Level, Stone Counters, Remodeled, Tub Shower, Upgraded, Walk-In Shower
    Kitchen
    • Features: Kitchen Island, Remodeled, Tile Counters, Updated Kitchen
    Other
    • Features: Walk-In Closet(s)
    Heating
    • Central
    Cooling
    • Central Air, Dual
    Appliances
    • Included: Barbecue, Dishwasher, Gas Range, Microwave, Refrigerator
    • Laundry: Inside, Laundry Room
    Features
    • Beamed Ceilings, Built-in Features, Breakfast Area, Tray Ceiling(s), Ceiling Fan(s), Separate/Formal Dining Room, High Ceilings, Recessed Lighting, Track Lighting, Two Story Ceilings, Bedroom on Main Level, Primary Suite, Walk-In Closet(s)
    • Flooring: Carpet, See Remarks, Tile
    • Has fireplace: Yes
    • Fireplace features: Gas Starter, Great Room, Raised Hearth
    • Common walls with other units/homes: 1 Common Wall
    Interior area
    • Total interior livable area: 3,058 sqft

    Property

    Parking
    • Total spaces: 2
    • Parking features: Assigned, Garage, One Space
    • Attached garage spaces: 2
    Features
    • Levels: Two
    • Stories: 2
    • Patio & porch: Rear Porch, Brick, Covered, Front Porch, Patio, Stone, See Remarks, Terrace
    • Pool features: None
    • Spa features: None
    • Fencing: Block
    • Has view: Yes
    • View description: Mountain(s)
    • Park: Nancy Bush Park
    Lot
    • Size: 7,276 Square Feet
    • Features: Back Yard, Drip Irrigation/Bubblers, Front Yard, Landscaped, Near Park, Sprinkler System, Yard
    Details
    • Additional structures: Shed(s)
    • Parcel number: 1520220385
    • Special conditions: Standard

    Construction

    Type & style
    • Home type: SingleFamily
    • Property subtype: Single Family Residence
    • Attached to another structure: Yes
    Materials
    • Roof: Tile
    Condition
    • Updated/Remodeled
    • Year built: 1978

    Utilities & green energy

    • Sewer: Public Sewer
    • Water: Public

    Community & HOA

    Community
    • Features: Park
    • Subdivision: Villa Esplendido - 2531
    HOA
    • Has HOA: Yes
    • Amenities included: Maintenance Grounds
    • HOA fee: $80 monthly
    • HOA name: Villa Esplendido
    • HOA phone: 805-300-0701
    Location
    • Region: Camarillo

    Financial & listing details

    • Price per square foot: $335/sqft
    • Tax assessed value: $1,025,000
    • Annual tax amount: $11,405
    • Date on market: 9/11/2024
    • Cumulative days on market: 65 days
    • Listing terms: Cash,Conventional,VA Loan
    • Inclusions: Refrigerator

    Price history

    DateEventPrice
    12/17/2024Sold$1,025,000-2.4%$335/sqft
    Source: CRMLS #V1-25670 Report a problem
    12/4/2024Pending sale$1,050,000$343/sqft
    Source: CRMLS #V1-25670 Report a problem
    11/20/2024Contingent$1,050,000$343/sqft
    Source: CRMLS #V1-25670 Report a problem
    11/2/2024Listed for sale$1,050,000$343/sqft
    Source: CRMLS #V1-25670 Report a problem
    10/17/2024Contingent$1,050,000$343/sqft
    Source: CRMLS #V1-25670 Report a problem
    9/11/2024Listed for sale$1,050,000$343/sqft
    Source: CRMLS #V1-25670 Report a problem

    Public tax history

    YearProperty taxesTax assessment
    2025$11,405 +153.6%$1,025,000 +142.5%
    2024$4,498 $422,640 +2%
    2023$4,498 +0.3%$414,353 +2%
    2022$4,483 +3.8%$406,229 +2%
    2021$4,321 +0.4%$398,264 +1%
    2020$4,305 +0.5%$394,181 +2%
    2019$4,284 +1.9%$386,453 +2%
    2018$4,204 +6.3%$378,877 +2%
    2017$3,956 +2.5%$371,449 +2%
    2016$3,860 +1.1%$364,166 +1.5%
    2015$3,818 +2.4%$358,698 +2%
    2014$3,728 $351,673 +0.5%
    2013-- $350,085 +2%
    2012-- $343,222 +2%
    2011-- $336,494 +0.5%
    2009-- $334,776 +4%
    2007-- $321,778 +2%
    2006-- $315,470 +2%
    2005-- $309,285 +73.2%
    2003-- $178,600 +2%
    2002-- $175,099 +2%
    2001$1,900 +1.9%$171,666 +2%
    2000$1,864 $168,300
    Find assessor info on the county website

    Neighborhood: 93010

    Nearby schools

    GreatSchools rating
    Get a cash offer in 3 minutes
    Find out how much your home could sell for in as little as 3 minutes with a no-obligation cash offer.
    Estimated market value
    $1,146,700
    Get a cash offer in 3 minutes
    Find out how much your home could sell for in as little as 3 minutes with a no-obligation cash offer.
    Estimated market value
    $1,146,700