Welcome to this stunning, move-in-ready home built in 2020, where modern design meets exceptional craftsmanship. Located in the highly desirable Wagon Wheel community, this beautifully upgraded residence offers approximately 2,131 square feet of stylish living space with 3 bedrooms, 3.5 bathrooms, and a versatile floor plan designed for today's lifestyle. No detail has been overlooked. The home showcases extensive custom upgrades including elegant crown molding, designer shiplap accent walls, beautiful laminate flooring throughout, custom window coverings, and plantation shutters that add timeless style and privacy. The spacious theater room provides the perfect setting for movie nights, entertaining, or a flexible bonus space to fit your needs. Step outside to an inviting, spacious outdoor patio, creating the perfect extension to your living space. The garage has been professionally customized creating an organized and functional workspace with abundant storage. This home offers the peace of mind of newer construction while showcasing the warmth and character of thoughtful custom finishes throughout. Conveniently located walking distance to shopping, dining, parks, and easy freeway access. Low HOA.
Under contract
Listed by: RE/MAX Gold Coast REALTORS • Ghada AlBawab • 805-901-8992
$749,000
501 Winchester Dr, Oxnard, CA 93036
3beds
2,131sqft
Townhouse
Built in 2020
2,131 Square Feet Lot
$738,100 Zestimate®
$351/sqft
$337/mo HOA
What's special
- 81 days
- 89
- 3
Zillow last checked:
Listing updated:
Listed by:
Ghada AlBawab DRE #01976371 805-901-8992,
RE/MAX Gold Coast REALTORS
Source: CRMLS,MLS#: V1-37754 Originating MLS: California Regional MLS (Ventura & Pasadena-Foothills AORs)
Originating MLS: California Regional MLS (Ventura & Pasadena-Foothills AORs)Facts & features
Interior
Bedrooms & bathrooms
- Bedrooms: 3
- Bathrooms: 4
- Full bathrooms: 3
- 1/2 bathrooms: 1
- Main level bathrooms: 1
Rooms
- Room types: Bedroom
Bedroom
- Features: All Bedrooms Up
Heating
- Central
Cooling
- Central Air
Appliances
- Laundry: Laundry Room
Features
- All Bedrooms Up
- Has fireplace: No
- Fireplace features: None
- Common walls with other units/homes: 2+ Common Walls
Interior area
- Total interior livable area: 2,131 sqft
Property
Parking
- Total spaces: 2
- Parking features: Garage - Attached
- Attached garage spaces: 2
Features
- Levels: Three Or More
- Stories: 3
- Entry location: first level
- Pool features: None
- Spa features: None
- Fencing: None
Lot
- Size: 2,131 Square Feet
Details
- Parcel number: 1390470015
- Special conditions: Standard
Construction
Type & style
- Home type: Townhouse
- Property subtype: Townhouse
- Attached to another structure: Yes
Condition
- Year built: 2020
Utilities & green energy
- Sewer: Public Sewer
- Water: Public
Community & HOA
Community
- Features: Biking, Curbs, Dog Park, Golf, Park, Sidewalks
HOA
- Has HOA: Yes
- Amenities included: Maintenance Grounds, Insurance, Management, Picnic Area, Playground
- HOA fee: $241 monthly
- HOA name: Park Place Home Owner Association
- HOA phone: 805-795-7111
- Second HOA fee: $96 monthly
Location
- Region: Oxnard
Financial & listing details
- Price per square foot: $351/sqft
- Tax assessed value: $640,879
- Date on market: 7/27/2026
- Cumulative days on market: 81 days
- Listing terms: Cash,Conventional,1031 Exchange,FHA
Estimated market value
$738,100
$701,000 - $775,000
$4,375/mo
Price history
| Date | Event | Price |
|---|---|---|
| 9/17/2026 | Contingent | $749,000$351/sqft |
Source:  CRMLS #V1-37754 Report a problem CRMLS #V1-37754 Report a problem | ||
| 7/27/2026 | Listed for sale | $749,000$351/sqft |
Source: CRMLS #V1-37754 Report a problem | ||
Public tax history
| Year | Property taxes | Tax assessment |
|---|---|---|
| 2026 | -- | $640,879 +2% |
| 2025 | $12,251 +2.6% | $628,313 +2% |
| 2024 | $11,945 | $615,994 +2% |
| 2023 | $11,945 +2.7% | $603,916 +2% |
| 2022 | $11,627 +0% | $592,075 +2% |
| 2021 | $11,627 | $580,466 |
Find assessor info on the county website
Monthly payment
Est. payment
Payment breakdown
Explore the cost of this home by adjusting the details. Changes won't be saved.Climate risks
Neighborhood: South Bank
Similar homes
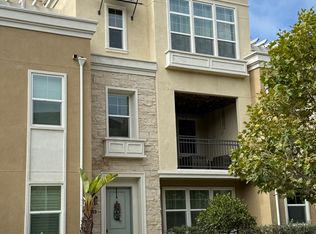
- $730,0003 bd4 ba2.1k sqft613 Winchester Dr, Oxnard, CA 93036For Sale
 MLS ID #V1-37393, Sergio Becerra Casillas, RE/MAX Gold Coast-Beach Marina Office. CRMLS
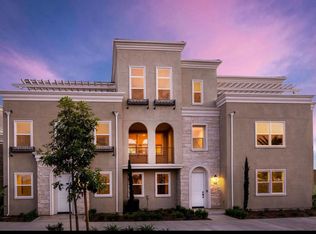
 - $775,0003 bd3 ba2.3k sqft2800 Wagon Wheel Rd #304, Oxnard, CA 93036For Sale
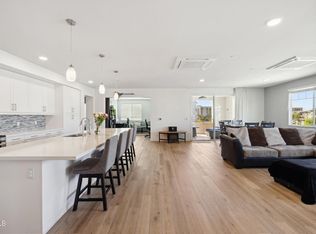 MLS ID #V1-39205, Ainslee Charles, Real Brokerage Technologies. CRMLS
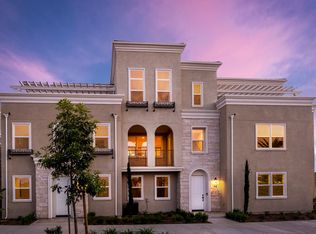
 - $695,0003 bd3 ba2k sqft2810 Wagon Wheel Rd #402, Oxnard, CA 93036For Sale
 MLS ID #V1-37452, Tammie Lee Coulter, eXp Realty. CRMLS
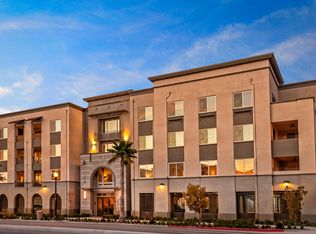
 - $699,0003 bd3 ba2.1k sqft2870 Wagon Wheel Rd #203, Oxnard, CA 93036For Sale
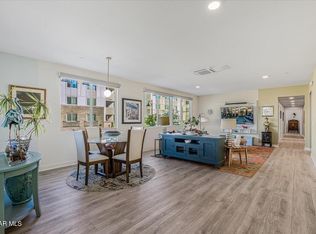 MLS ID #226000079, Ricardo Salazar, eXp Realty of California Inc. CSMAOR
Local buyer's agents are ready to help
