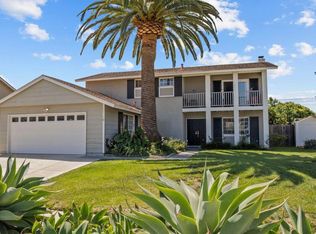
If you've been searching for a large home with plenty of bedrooms and flexible living space, this is it! This spacious 5-bedroom, 4-bathroom home offers over 3,000 sq. ft. of living space and includes 2 offices/dens that could easily be converted into additional bedrooms. Most of the interior has been freshly painted, with refreshed exterior trim, new carpet in the bedrooms and on the staircase, and new luxury vinyl flooring in the living room and all 4 bathrooms. Located on Ventura's east side, this property is ideal for a large family, multi-generational living, or someone looking for potential rental income. The versatile floor plan includes 2 rooms with private entrances, creating endless possibilities, along with an oversized downstairs primary suite featuring a walk-in closet. The private backyard offers plenty of room for BBQs, entertaining, and family gatherings, as well as abundant storage space. A 2-car attached garage and extensive parking for RVs, boats, trailers, or multiple vehicles add to the home's appeal. Don't miss this incredible opportunity to own a spacious property with exceptional flexibility and value.
For sale
Listed by: RE/MAX Gold Coast REALTORS • Rick Pena • Contact: rick@rickpena.com
Price cut: $10K (7/28)
$979,000
9389 Santa Maria St, Ventura, CA 93004
5beds
3,004sqft
:
Get pre-qualified$6,340/mo
Single Family Residence
Built in 1990
6,098 Square Feet Lot
$968,600 Zestimate®
$326/sqft
$-- HOA
What's special
- 37 days |
- 2,036 |
- 59 |
Likely to sell faster than
Zillow last checked:
Listing updated:
Listed by:
Rick Pena DRE #01381786 rick@rickpena.com,
RE/MAX Gold Coast REALTORS,
Tori Dynice DRE #02208642 805-504-5299,
RE/MAX Gold Coast REALTORS
Source: CRMLS,MLS#: V1-37092 Originating MLS: California Regional MLS (Ventura & Pasadena-Foothills AORs)
Originating MLS: California Regional MLS (Ventura & Pasadena-Foothills AORs)Facts & features
Interior
Bedrooms & bathrooms
- Bedrooms: 5
- Bathrooms: 4
- Full bathrooms: 4
Rooms
- Room types: Bedroom, Converted Bedroom, Den, Family Room, Guest Quarters, Primary Bathroom, Office, Other, Utility Room
Bedroom
- Features: Bedroom on Main Level
Heating
- Central
Cooling
- None
Appliances
- Included: Dishwasher, Electric Oven, Gas Cooktop
- Laundry: In Garage
Features
- Balcony, Ceiling Fan(s), Bedroom on Main Level, Utility Room
- Flooring: Carpet
- Has fireplace: Yes
- Fireplace features: Family Room, Living Room
- Common walls with other units/homes: No Common Walls
Interior area
- Total interior livable area: 3,004 sqft
Property
Parking
- Total spaces: 2
- Parking features: Door-Multi, Driveway, Garage, RV Potential
- Attached garage spaces: 2
Features
- Levels: Two
- Stories: 2
- Patio & porch: None
- Pool features: None
- Spa features: None
- Fencing: Wood
- Has view: Yes
- View description: None
Lot
- Size: 6,098 Square Feet
- Features: Sprinklers None
Details
- Parcel number: 0880211025
- Special conditions: Standard
Construction
Type & style
- Home type: SingleFamily
- Property subtype: Single Family Residence
Condition
- Year built: 1990
Utilities & green energy
- Sewer: Public Sewer
- Water: Public
Community & HOA
Community
- Features: Street Lights, Suburban, Sidewalks
Location
- Region: Ventura
Financial & listing details
- Price per square foot: $326/sqft
- Tax assessed value: $349,698
- Annual tax amount: $3,792
- Date on market: 6/23/2026
- Cumulative days on market: 37 days
- Listing terms: Cash,Conventional,FHA,VA Loan
Estimated market value
$968,600
$920,000 - $1.02M
$5,307/mo
Price history
| Date | Event | Price |
|---|---|---|
| 7/28/2026 | Price change | $979,000-1%$326/sqft |
Source:  CRMLS #V1-37092 Report a problem CRMLS #V1-37092 Report a problem | ||
| 7/13/2026 | Price change | $989,000-0.8%$329/sqft |
Source: CRMLS #V1-37092 Report a problem | ||
| 6/23/2026 | Listed for sale | $997,000$332/sqft |
Source: CRMLS #V1-37092 Report a problem | ||
Public tax history
| Year | Property taxes | Tax assessment |
|---|---|---|
| 2025 | $3,792 +2.2% | $349,698 +2% |
| 2024 | $3,710 | $342,842 +2% |
| 2023 | $3,710 +7.5% | $336,120 +2% |
| 2022 | $3,450 +1.8% | $329,530 +2% |
| 2021 | $3,391 +0.9% | $323,069 +1% |
| 2020 | $3,359 +1.9% | $319,758 +2% |
| 2019 | $3,298 +1.7% | $313,489 +2% |
| 2018 | $3,242 +1.9% | $307,343 +2% |
| 2017 | $3,183 +1.8% | $301,318 +2% |
| 2016 | $3,126 +1.6% | $295,410 +1.5% |
| 2015 | $3,076 +1.4% | $290,975 +2% |
| 2014 | $3,032 | $285,277 +0.5% |
| 2013 | -- | $283,990 +2% |
| 2012 | -- | $278,422 +2% |
| 2011 | -- | $272,964 +0.5% |
| 2009 | -- | $271,571 +4% |
| 2007 | -- | $261,027 +2% |
| 2006 | -- | $255,910 +2% |
| 2005 | -- | $250,893 +3.9% |
| 2003 | -- | $241,468 +2% |
| 2002 | -- | $236,734 +2% |
| 2001 | $2,408 +2.4% | $232,093 +2% |
| 2000 | $2,352 | $227,543 |
Find assessor info on the county website
Monthly payment
Est. payment
Payment breakdown
Explore the cost of this home by adjusting the details. Changes won't be saved.Climate risks
Neighborhood: Juanamaria
Nearby schools
GreatSchools rating
- 5/10Juanamaria Elementary SchoolGrades: K-5Distance: 0.6 mi
- 6/10Balboa Middle SchoolGrades: 6-8Distance: 1.8 mi
- 6/10Buena High SchoolGrades: 9-12Distance: 2.2 mi
- $931,2005 bd3 ba1.8k sqft9377 Santa Maria St, Ventura, CA 93004Off Market
- $928,0004 bd2 ba2.1k sqft9409 Santa Maria St, Ventura, CA 93004Off Market
- $890,5004 bd3 ba1.8k sqft9388 Balboa St, Ventura, CA 93004Off Market
- $1,014,0004 bd3 ba2.9k sqft9376 Balboa St, Ventura, CA 93004Off Market
- $905,8004 bd2 ba1.8k sqft9408 Balboa St, Ventura, CA 93004Off Market
- $904,3004 bd3 ba1.8k sqft9423 Santa Maria St, Ventura, CA 93004Off Market
- $850,5003 bd2 ba1.4k sqft9422 Balboa St, Ventura, CA 93004Off Market
- $928,6004 bd3 ba1.8k sqft9382 Santa Maria St, Ventura, CA 93004Off Market
A local agent can set up tours, give advice and negotiate with sellers.
A local lender can help you make sure your offer is ready when you are.
Similar homes
- $999,0005 bd3 ba1.9k sqft8830 Ogden St, Ventura, CA 93004For Sale
 MLS ID #V1-36156, Melissa Hunter, eXp Realty of California Inc. CRMLS
 - $1,285,0005 bd4 ba3.1k sqft675 Charleston Pl, Ventura, CA 93004For Sale
 MLS ID #V1-37137, Gwen Harris, LIV Sotheby's International Realty. CRMLS
 - $899,0004 bd2 ba1.6k sqft408 Revere Ave, Ventura, CA 93004For Sale
 MLS ID #V1-37386, Juliet Esquibias, Coldwell Banker Realty. CRMLS
 - $1,199,0005 bd4 ba2.9k sqft1540 Berryessa Ave, Ventura, CA 93004For Sale
 MLS ID #V1-36980, Jose Luiz Morales, eXp Realty of California Inc. CRMLS
 - $1,170,0004 bd4 ba2.5k sqft615 Boston Ave, Ventura, CA 93004For SaleMLS ID #V1-35371, Gary Schoeffler, BHHS California Properties. CRMLS
- $979,9004 bd3 ba2.2k sqft641 Saratoga Ave, Ventura, CA 93003For SaleMLS ID #V1-36011, Doug Needham, Coastal View Property. CRMLS
- $1,169,9004 bd3 ba2.1k sqft10474 Mammoth St, Ventura, CA 93004For SaleMLS ID #V1-37549, Noel Nunez, Tri County Realty. CRMLS
- $910,0003 bd2 ba1.8k sqft11351 Azahar St, Ventura, CA 93004For SaleMLS ID #V1-37087, Adrian Robledo, Diamond Realty. CRMLS
- $949,0003 bd3 ba1.7k sqft2302 Panda Pl, Ventura, CA 93003For SaleMLS ID #V1-36789, Fred Evans, RE/MAX Gold Coast REALTORS. CRMLS
- $990,0003 bd3 ba2k sqft799 Saratoga Ave, Ventura, CA 93003For SaleMLS ID #V1-37399, Jena Harris, Village Properties. CRMLS
- $1,170,0004 bd4 ba2.5k sqft615-617 Boston Ave, Ventura, CA 93004For SaleMLS ID #V1-35372, Gary Schoeffler, BHHS California Properties. CRMLS
- $849,0004 bd3 ba2.2k sqft283 Los Altos Walk, Ventura, CA 93004For SaleMLS ID #V1-37066, Nancy Suarez-Treichler, Burrows Real Estate Company. CRMLS
- $960,0004 bd2 ba1.5k sqft273 Brentwood Ave, Ventura, CA 93003For SaleMLS ID #V1-36126, Karen Heyrend, BHHS California Properties. CRMLS
- $949,0004 bd4 ba2k sqft324 Kiawah River Dr, Oxnard, CA 93036For SaleMLS ID #V1-37282, Fred Evans, RE/MAX Gold Coast REALTORS. CRMLS
- $950,0004 bd3 ba2.5k sqft610 Fernwood Dr, Oxnard, CA 93030For SaleMLS ID #V1-37483, Ariel Palmieri, Coldwell Banker Realty. CRMLS
- $900,0004 bd2 ba1.8k sqft6541 Ralston St, Ventura, CA 93003For SaleMLS ID #V1-36399, Julia Goossen, BHHS California Properties. CRMLS
- $1,075,0003 bd2 ba1.8k sqft171 Lang St, Ventura, CA 93003For SaleMLS ID #V1-37195, Jessica Judd, LIV Sotheby's International Realty. CRMLS
- $1,099,0003 bd3 ba2.2k sqft647 Walcott Ave, Ventura, CA 93003For SaleMLS ID #V1-36618, Liz Donnelly, RE/MAX Gold Coast REALTORS. CRMLS
- $1,200,0004 bd3 ba2.2k sqft669 Saratoga Ave, Ventura, CA 93003For SaleMLS ID #V1-36714, Nick Bowen, eXp Realty of California Inc. CRMLS
- $1,194,0005 bd3 ba2.5k sqft114 San Marino Dr, Ventura, CA 93003For SaleMLS ID #V1-36117, Britney Ramey, eXp Realty. CRMLS
Local buyer's agents are ready to help
