Welcome to this inviting tri-level home offering 3 bedrooms, 1.5 bathrooms, and a bright, functional floor plan designed for comfortable everyday living. Laminate flooring extends throughout the home, while abundant natural light fills the spacious living areas. The living room features a cozy fireplace, creating a warm and welcoming atmosphere. Both the dining area and family room offer sliding glass doors that open to an expansive view balcony, providing the perfect space for indoor/outdoor living, entertaining, and enjoying the scenic outlook. The kitchen is equipped with double sinks, a built-in range, built-in microwave, built-in dishwasher, and ample cabinet and counter space. Outside, enjoy a private fenced yard with a patio, ideal for relaxing or entertaining guests. Additional highlights include an attached garage and a generously sized balcony overlooking the yard and surrounding views. Conveniently located near shopping, dining, parks, schools, and with easy access to nearby amenities, this home offers the perfect combination of comfort, functionality, and everyday convenience.a2
For sale
Listed by: eXp Realty of California Inc • Jose Luiz Morales • 805-228-4671
Price cut: $74.9K (8/30)
$625,000
817 Benson Way, Thousand Oaks, CA 91360
3beds
1,417sqft
Single Family Residence
Built in 1972
6,969 Square Feet Lot
$630,800 Zestimate®
$441/sqft
$-- HOA
What's special
- 32 days
- 4,598
- 238
Zillow last checked:
Listing updated:
Listed by:
Jose Luiz Morales DRE #01891119 805-228-4671,
eXp Realty of California Inc
Source: CRMLS,MLS#: V1-37878 Originating MLS: California Regional MLS (Ventura & Pasadena-Foothills AORs)
Originating MLS: California Regional MLS (Ventura & Pasadena-Foothills AORs)Facts & features
Interior
Bedrooms & bathrooms
- Bedrooms: 3
- Bathrooms: 2
- Full bathrooms: 1
- 1/2 bathrooms: 1
- Main level bathrooms: 1
- Main level bedrooms: 1
Rooms
- Room types: Kitchen, Living Room, Primary Bathroom, Primary Bedroom, Dining Room
Bathroom
- Features: Tub Shower
Heating
- Has Heating (Unspecified Type)
Cooling
- Has cooling: Yes
Appliances
- Included: Dishwasher, Electric Cooktop, Microwave, Refrigerator
- Laundry: In Garage
Features
- Balcony, Ceiling Fan(s), Separate/Formal Dining Room
- Flooring: Carpet, Vinyl
- Has fireplace: Yes
- Fireplace features: Living Room, Wood Burning
- Common walls with other units/homes: No Common Walls
Interior area
- Total interior livable area: 1,417 sqft
Property
Parking
- Total spaces: 2
- Parking features: Garage - Attached
- Attached garage spaces: 2
Features
- Levels: Three Or More
- Stories: 3
- Pool features: None
- Spa features: None
- Fencing: Chain Link
- Has view: Yes
- View description: Hills
Lot
- Size: 6,969 Square Feet
- Features: Sprinklers None
Details
- Parcel number: 6690071390
- Special conditions: Standard
Construction
Type & style
- Home type: SingleFamily
- Property subtype: Single Family Residence
Condition
- Year built: 1972
Utilities & green energy
- Sewer: Public Sewer
- Water: Public
Community & HOA
Community
- Features: Curbs, Street Lights, Sidewalks
Location
- Region: Thousand Oaks
Financial & listing details
- Price per square foot: $441/sqft
- Tax assessed value: $81,668
- Date on market: 7/29/2026
- Cumulative days on market: 32 days
- Listing terms: Cash,Conventional,FHA,VA Loan
- Inclusions: Sellers have agreed to offer a $500 flowing allowance to replace the flooring on the small bathroom downstairs.
Estimated market value
$630,800
$599,000 - $662,000
$3,992/mo
Price history
| Date | Event | Price |
|---|---|---|
| 8/31/2026 | Listed for sale | $625,000$441/sqft |
Source: eXp Realty #V1-37878 Report a problem | ||
| 8/30/2026 | Pending sale | $625,000$441/sqft |
Source:  CRMLS #V1-37878 Report a problem CRMLS #V1-37878 Report a problem | ||
| 8/30/2026 | Price change | $625,000-10.7%$441/sqft |
Source: CRMLS #V1-37878 Report a problem | ||
| 8/26/2026 | Pending sale | $699,900$494/sqft |
Source: CRMLS #V1-37878 Report a problem | ||
| 8/13/2026 | Price change | $699,900-7.9%$494/sqft |
Source: CRMLS #V1-37878 Report a problem | ||
| 7/29/2026 | Listed for sale | $760,000$536/sqft |
Source: CRMLS #V1-37878 Report a problem | ||
Public tax history
| Year | Property taxes | Tax assessment |
|---|---|---|
| 2026 | -- | $81,668 +2% |
| 2025 | $1,404 +15.3% | $80,067 +2% |
| 2024 | $1,218 | $78,498 +2% |
| 2023 | $1,218 -2.7% | $76,959 +2% |
| 2022 | $1,252 +8.5% | $75,450 +2% |
| 2021 | $1,153 +47.3% | $73,971 +1% |
| 2020 | $783 +2.8% | $73,215 +2% |
| 2019 | $762 +2.2% | $71,781 +2% |
| 2018 | $746 +2.1% | $70,374 +2% |
| 2017 | $731 +1.1% | $68,995 +2% |
| 2016 | $722 +1.8% | $67,643 +1.5% |
| 2015 | $709 +1.5% | $66,628 +2% |
| 2014 | $699 | $65,326 +0.5% |
| 2013 | -- | $65,033 +2% |
| 2012 | -- | $63,759 +2% |
| 2011 | -- | $62,510 +0.5% |
| 2009 | -- | $62,194 +4% |
| 2007 | -- | $59,780 +2% |
| 2006 | -- | $58,608 +2% |
| 2005 | -- | $57,460 +3.9% |
| 2003 | -- | $55,303 +2% |
| 2002 | -- | $54,220 +2% |
| 2001 | $549 +6.5% | $53,158 +2% |
| 2000 | $515 | $52,117 |
Find assessor info on the county website
Monthly payment
Est. payment
Payment breakdown
Explore the cost of this home by adjusting the details. Changes won't be saved.Climate risks
Neighborhood: 91360
Similar homes
- $775,0002 bd2 ba930 sqft593 Benson Way, Thousand Oaks, CA 91360For Sale
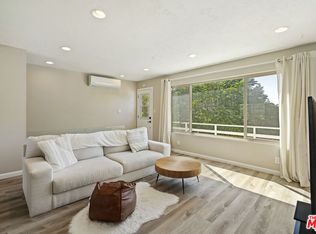 MLS ID #26868689, Mahboubeh Maryam Miandarbandi DRE # 01728249, RE/MAX One. CLAW
 - $759,0003 bd1 ba944 sqft405 Calle Jazmin, Thousand Oaks, CA 91360For Sale
 MLS ID #V1-38366, Jennifer Auchterlonie, Real Brokerage Technologies. CRMLS
 - $699,9003 bd3 ba1.4k sqft272 Green Moor Pl, Thousand Oaks, CA 91361For Sale
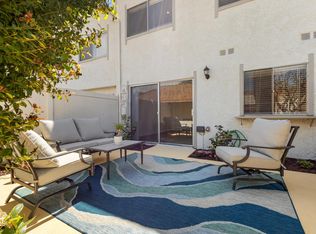 MLS ID #V1-35714, Jack Stevenson, Realty ONE Group Summit. CRMLS
 - $669,0002 bd2 ba1.5k sqft42110 Village 42, Camarillo, CA 93012For Sale
 MLS ID #V1-38456, Angie Churchill, RE/MAX Gold Coast REALTORS. CRMLS
Local buyer's agents are ready to help
