The best part of living in Southern California is enjoying an oasis-like backyard nearly all year long. Located in the highly desirable Nob Hill neighborhood of north-central Simi Valley, 3538 Monticello Avenue offers nearly 2,400 square feet of living space. Its private backyard is designed to be enjoyed during all four seasons, day or night. The updated pool and spa feature Pebble Tec finishes with beautiful rock and stone details. A fire pit and grassy area offer even more room to relax and entertain. Out front, manicured landscaping and an attractive exterior create standout curb appeal. The oversized driveway can accommodate extra vehicles or possibly a trailer. Inside, the massive living room opens to a completely remodeled and expanded kitchen. It features granite counters, cherry oak cabinets, an island, abundant workspace, and bar-style seating overlooking the family and living rooms. The opened up family room provides flexible space for a game room, office area, or whatever else fits your lifestyle. Hardwood floors, a downstairs bath, the fifth bedroom, and indoor laundry complete the first floor. Upstairs are the remaining four bedrooms, including the primary bedroom. It offers multiple closets and a private shower. Additional highlights include fully paid solar with backup batteries, dual-pane windows, a whole-house fan, and an EV-ready charger. Pool days in October. Fire pit nights in January. And a kitchen big enough for everyone who shows up for both.
For sale
$1,099,900
3538 Monticello Ave, Simi Valley, CA 93063
5beds
2,378sqft
Single Family Residence
Built in 1965
10,018 Square Feet Lot
$1,060,500 Zestimate®
$463/sqft
$-- HOA
What's special
Downstairs bathManicured landscapingGranite countersHardwood floorsCherry oak cabinetsIndoor laundryFire pit
- 1 day
- 319
- 41
Zillow last checked:
Listing updated:
Listed by:
Alex Gandel DRE #00779926 805-522-6788,
Pinnacle Estate Properties, Inc.,
Bradley Gandel DRE #01930234,
Pinnacle Estate Properties, Inc.
Source: CSMAOR,MLS#: 226004684
Facts & features
Interior
Bedrooms & bathrooms
- Bedrooms: 5
- Bathrooms: 3
- Full bathrooms: 1
- 3/4 bathrooms: 2
Heating
- Natural Gas, Central Furnace, Fireplace(s)
Cooling
- Attic Fan, Ceiling Fan(s), Central Air
Appliances
- Included: Dishwasher, Dryer, Disposal, Refrigerator, Washer
- Laundry: Inside, Laundry Area
Features
- Crown Molding, Recessed Lighting, Granite Counters
- Flooring: Carpet, Hardwood, Stone Tile, Wood/Wood Like
- Doors: Insulated Doors
- Windows: Bay Window(s), Double Pane Windows, Blinds
- Has fireplace: Yes
- Fireplace features: Other, Living Room, Gas, Gas Starter
Interior area
- Total structure area: 2,378
- Total interior livable area: 2,378 sqft
Property
Parking
- Total spaces: 2
- Parking features: Garage Attached, Driveway, Concrete, Garage, Direct Access, Garage - 1 Door
- Attached garage spaces: 2
- Has uncovered spaces: Yes
Features
- Levels: Two
- Stories: 2
- Entry location: Ground Level w/Steps, Living Room
- Patio & porch: Concrete Slab, Slab
- Exterior features: Curbs, Lawn, Sidewalks
- Has private pool: Yes
- Pool features: Fenced, Heated, Gas Heat
- Has spa: Yes
- Spa features: Fenced, Heated, Heated - Gas, Private, In Ground
- Fencing: Block,Brick,Chain Link,Fenced
- Has view: Yes
- View description: Hills, Mountain(s)
Lot
- Size: 10,018 Square Feet
- Features: Back Yard, Front Yard, Landscaped, Square Lot, Single Lot
Details
- Additional structures: Shed(s)
- Parcel number: 6140093205
- Special conditions: Standard
Construction
Type & style
- Home type: SingleFamily
- Architectural style: Traditional
- Property subtype: Single Family Residence
Materials
- Stucco, Wood
- Foundation: Concrete Slab, Slab
- Roof: Composition,Composition Shingle
Condition
- Updated/Remodeled,Turnkey
- New construction: No
- Year built: 1965
Utilities & green energy
- Electric: Other
- Sewer: Public Sewer, In Street
- Water: Public, District/Public
Green energy
- Energy efficient items: Doors, HVAC, Windows
- Energy generation: Solar
Community & HOA
Community
- Security: Carbon Monoxide Detector(s), Smoke Detector(s)
- Subdivision: Nob Hill-145
HOA
- Has HOA: No
Location
- Region: Simi Valley
Financial & listing details
- Price per square foot: $463/sqft
- Tax assessed value: $447,457
- Date on market: 10/1/2026
- Listing terms: VA Loan,Freddie Mac,FHA,Fannie Mae,Conventional,Cash,Cal Vet Loan
Estimated market value
$1,060,500
$1.01M - $1.11M
$5,372/mo
Price history
| Date | Event | Price |
|---|---|---|
| 10/1/2026 | Listed for sale | $1,099,900$463/sqft |
Source:  CSMAOR #226004684 Report a problem CSMAOR #226004684 Report a problem | ||
Public tax history
| Year | Property taxes | Tax assessment |
|---|---|---|
| 2026 | -- | $447,457 +2% |
| 2025 | $5,511 +7.6% | $438,684 +2% |
| 2024 | $5,120 | $430,083 +2% |
| 2023 | $5,120 +0.5% | $421,650 +2% |
| 2022 | $5,093 +0.9% | $413,383 +2% |
| 2021 | $5,050 +2.2% | $405,278 +1% |
| 2020 | $4,942 +4.8% | $401,125 +2% |
| 2019 | $4,716 +0.9% | $393,261 +2% |
| 2018 | $4,672 +2.3% | $385,551 +2% |
| 2017 | $4,565 +4.7% | $377,992 +2% |
| 2016 | $4,359 +2.2% | $370,581 +1.5% |
| 2015 | $4,264 +1.5% | $365,017 +2% |
| 2014 | $4,201 | $357,869 +0.5% |
| 2013 | -- | $356,253 +2% |
| 2012 | -- | $349,269 +2% |
| 2011 | -- | $342,422 +0.5% |
| 2009 | -- | $340,674 +4% |
| 2007 | -- | $327,447 +14.5% |
| 2006 | -- | $286,027 +2% |
| 2005 | -- | $280,420 +3.9% |
| 2003 | -- | $269,886 +2% |
| 2002 | -- | $264,595 +2% |
| 2001 | $2,888 +1.7% | $259,407 +2% |
| 2000 | $2,840 | $254,321 |
Find assessor info on the county website
Monthly payment
Est. payment
Payment breakdown
Explore the cost of this home by adjusting the details. Changes won't be saved.Climate risks
Neighborhood: 93063
Nearby schools
Schools provided by the listing agent
- Elementary: Big Springs
- Middle: Valley View
- High: Simi Valley
Source: CSMAOR. This data may not be complete. We recommend contacting the local school district to confirm school assignments for this home.
- $994,5004 bd3 ba2.3k sqft3512 Monticello Ave, Simi Valley, CA 93063Off Market
- $1,100,0004 bd3 ba2.4k sqft3560 Monticello Ave, Simi Valley, CA 93063Sold
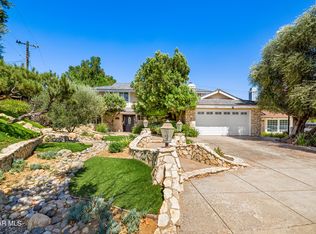
- $1,083,3006 bd4 ba3.6k sqft3533 Quincy Ave, Simi Valley, CA 93063Off Market
- $1,053,9005 bd3 ba2.3k sqft3509 Quincy Ave, Simi Valley, CA 93063Off Market
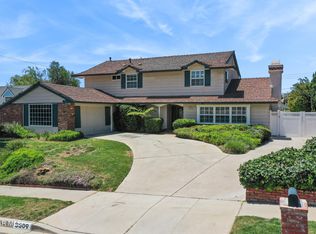
Similar homes
- $1,100,0003 bd3 ba1.9k sqft3329 Crazy Horse Dr, Simi Valley, CA 93063For Sale
 MLS ID #GD26214980, Debra Brzescinski, Keller Williams R. E. Services. CRMLS
 - $1,099,0004 bd2 ba1.9k sqft2814 Stacy Dr, Simi Valley, CA 93063For Sale
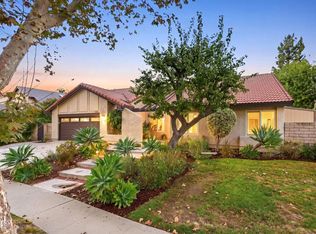 MLS ID #V1-38820, Jamie Hadler, BHHS California Properties. CRMLS
 - $1,099,9004 bd3 ba2.5k sqft2827 Tiffaney Ln, Simi Valley, CA 93063For Sale
 MLS ID #226004116, Bryan K Fleming, RE/MAX ONE. CSMAOR
 - $1,199,0004 bd3 ba2.4k sqft3070 Springfield St, Simi Valley, CA 93063For Sale
 MLS ID #SR26190674, Jeff Brandolino, Brandolino Group. CRMLS
