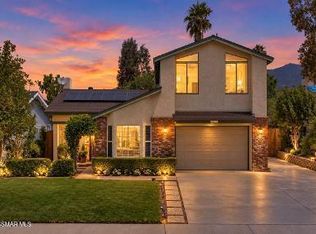
Welcome to BEAUTIFUL Crossroads, where dramatic architecture, spacious interiors, and neighborhood recreation create an inviting Simi Valley setting! Lush grass lawns enhance the front and back yards, while SOARING ceilings, abundant natural light, and a striking staircase make a memorable first impression. Luxury wood-like flooring highlights the main living areas, including a welcoming living room and separate dining room for special gatherings. The comfortable family room features a cozy FIREPLACE, while the spacious kitchen showcases granite countertops, plentiful cabinetry, and a center island. Appliances include a Frigidaire double convection oven and dishwasher, a Frigidaire Gallery refrigerator, and a THERMADOR 5-burner gas cooktop beneath a Thermador range hood! A DOWNSTAIRS BEDROOM with an adjoining a ¾ bathroom provides comfortable accommodations for guests. The bathroom features a beautifully REDONE stall shower with bifold glass doors and mosaic tile flooring! A separate downstairs powder room offers an upgraded vanity, and a deep under-stair closet provides generous storage. Upstairs, the expansive PRIMARY SUITE showcases a tray ceiling, abundant windows, and a spacious private bathroom featuring two separate MARBLE-TOPPED vanities, a soaking tub, a glass-enclosed shower, and TWO WALK-IN CLOSETS! Four secondary bedrooms upstairs (one currently without closet doors) offer wonderful guest and family living space and share a hall bathroom featuring a DUAL-SINK vanity and tub/shower combination. An upstairs office features glass-paneled French doors and wood-like flooring, creating an attractive setting for working from home. The convenient INSIDE, UPSTAIRS laundry room includes a linen closet. The 2-car garage features EPOXY flooring and FINISHED walls and ceiling! Outside, a curved concrete patio, lush grass lawn, and established landscaping create a welcoming backyard retreat for outdoor dining and relaxation. Enjoy the Crossroads community park and playground, with shopping, dining, and convenient 118 Freeway access close by. Nearby Simi Hills Golf Course, the fishing lagoon at Simi Hills Neighborhood Park, and Regal Civic Center movie theater add to this wonderful location's appeal!
For sale
$969,000
4812 Promenade St, Simi Valley, CA 93063
6beds
2,828sqft
Single Family Residence
Built in 2000
3,920 Square Feet Lot
$947,400 Zestimate®
$343/sqft
$105/mo HOA
What's special
Cozy fireplaceStriking staircaseCenter islandSpacious interiorsAbundant natural lightFour secondary bedrooms upstairsTwo walk-in closets
- 11 days
- 1,562
- 66
Zillow last checked:
Listing updated:
Listed by:
The Dave Walter Team DRE #00936806,
Pinnacle Estate Properties, Inc.,
Maximilian Walter DRE #02112661,
Pinnacle Estate Properties, Inc.
Source: CSMAOR,MLS#: 226005167
Facts & features
Interior
Bedrooms & bathrooms
- Bedrooms: 6
- Bathrooms: 4
- Full bathrooms: 3
- 1/2 bathrooms: 1
Heating
- Natural Gas, Central Furnace, Zoned
Cooling
- Central Air, Dual, Zoned
Appliances
- Included: Dishwasher, Refrigerator
- Laundry: Laundry Room, Inside, Upper Level
Features
- Walk-In Closet(s), Recessed Lighting, Granite Counters, Formal Dining Room
- Flooring: Carpet, Wood/Wood Like
- Doors: French Doors
- Windows: Double Pane Windows
- Has fireplace: Yes
- Fireplace features: Other, Family Room, Gas
Interior area
- Total structure area: 2,828
- Total interior livable area: 2,828 sqft
Video & virtual tour
Property
Parking
- Total spaces: 2
- Parking features: Garage Attached, Driveway, Garage, Direct Access
- Attached garage spaces: 2
- Has uncovered spaces: Yes
Accessibility
- Accessibility features: Entry Slope < 1 Foot
Features
- Levels: Two
- Stories: 2
- Entry location: Other
- Patio & porch: Concrete Slab, Patio Open
- Exterior features: Lawn, Sidewalks
- Fencing: Block,Fenced
Lot
- Size: 3,920 Square Feet
- Features: Back Yard, Front Yard, Landscaped, Rectangular Lot
Details
- Parcel number: 6250182035
- Special conditions: Standard
Construction
Type & style
- Home type: SingleFamily
- Property subtype: Single Family Residence
Materials
- Stucco
- Foundation: Concrete Slab, Slab
- Roof: Tile
Condition
- Year built: 2000
Utilities & green energy
- Sewer: Public Sewer
- Water: District/Public
Community & HOA
Community
- Subdivision: Crossroads (on Cochran)-421
HOA
- Has HOA: Yes
- Amenities included: Park
- HOA fee: $105 monthly
- HOA name: Valencia Management Group
- HOA phone: 661-295-9474
Location
- Region: Simi Valley
Financial & listing details
- Price per square foot: $343/sqft
- Tax assessed value: $1,009,800
- Date on market: 11/2/2026
- Cumulative days on market: 13 days
- Listing terms: VA Loan,FHA,Conventional,Cash to New Loan,Cash
- Road surface type: Asphalt
Estimated market value
$947,400
$900,000 - $995,000
$5,278/mo
Price history
| Date | Event | Price |
|---|---|---|
| 11/3/2026 | Listed for sale | $969,000+61.5%$343/sqft |
Source:  CSMAOR #226005167 Report a problem | ||
| 3/4/2025 | Sold | $600,000+9.1%$212/sqft |
Source: Public Record Report a problem | ||
| 10/2/2018 | Sold | $550,000+10%$194/sqft |
Source: Public Record Report a problem | ||
| 4/11/2017 | Sold | $500,000-2.2%$177/sqft |
Source: Public Record Report a problem | ||
| 6/1/2012 | Sold | $511,000+0.2%$181/sqft |
Source: CSMAOR #12004627 Report a problem | ||
| 4/3/2012 | Listed for sale | $509,999-20.9%$180/sqft |
Source: RealEstateShows.com #12004627 Report a problem | ||
| 11/18/2004 | Sold | $645,000+17.3%$228/sqft |
Source: Public Record Report a problem | ||
| 11/12/2003 | Sold | $550,000$194/sqft |
Source: Public Record Report a problem | ||
Public tax history
| Year | Property taxes | Tax assessment |
|---|---|---|
| 2026 | -- | $1,009,800 +31.2% |
| 2025 | $9,195 +7.5% | $769,705 +2% |
| 2024 | $8,553 | $754,613 +2% |
| 2023 | $8,553 +0.1% | $739,817 +2% |
| 2022 | $8,544 +0.5% | $725,311 +2% |
| 2021 | $8,505 +1.9% | $711,090 +1% |
| 2020 | $8,344 +4.7% | $703,800 +2% |
| 2019 | $7,969 +2.6% | $690,000 +4.1% |
| 2018 | $7,770 +18.7% | $663,000 +19.9% |
| 2017 | $6,545 +4.6% | $553,026 +2% |
| 2016 | $6,254 +2% | $542,184 +1.5% |
| 2015 | $6,130 +1.3% | $534,042 +2% |
| 2014 | $6,052 | $523,584 +0.5% |
| 2013 | -- | $521,220 +9.5% |
| 2012 | -- | $476,000 -11% |
| 2011 | -- | $535,000 -3.4% |
| 2009 | -- | $554,000 -17.4% |
| 2007 | -- | $671,058 +2% |
| 2006 | -- | $657,900 +2% |
| 2005 | -- | $645,000 +86.3% |
| 2003 | -- | $346,273 +2% |
| 2002 | -- | $339,485 +2% |
| 2001 | $3,630 +275.4% | $332,830 +381.2% |
| 2000 | $967 | $69,162 |
Find assessor info on the county website
Monthly payment
Est. payment
Payment breakdown
Explore the cost of this home by adjusting the details. Changes won't be saved.Climate risks
Neighborhood: 93063
- $869,9004 bd3 ba2.2k sqft4808 Promenade St, Simi Valley, CA 93063Off Market

- $892,9004 bd3 ba2.4k sqft4824 Promenade St, Simi Valley, CA 93063Off Market
- $1,008,5004 bd3 ba2.8k sqft4828 Promenade St, Simi Valley, CA 93063Off Market
- $937,4004 bd3 ba2.6k sqft4825 Monument St, Simi Valley, CA 93063Off Market

Similar homes
- $875,0004 bd3 ba1.9k sqft2710 Titania Pl, Simi Valley, CA 93063For Sale
 MLS ID #226003826, Deborah Gates, eXp Realty of Greater Los Angeles Inc.. CSMAOR
- $900,0004 bd3 ba2.4k sqft6447 Hope St, Simi Valley, CA 93063For Sale
 MLS ID #226004666, Sasha Hamilton, Equity Union Real Estate. CSMAOR
- $915,0003 bd2 ba2.1k sqft2162 N Yosemite Ave, Simi Valley, CA 93063For Sale
 MLS ID #226004412, Leyna Dao, Century 21 Masters. CSMAOR
- $900,0003 bd3 ba2.1k sqft1691 Tapo St, Simi Valley, CA 93063For Sale
 MLS ID #V1-38894, Jose Luiz Morales, eXp Realty of California Inc. CRMLS
