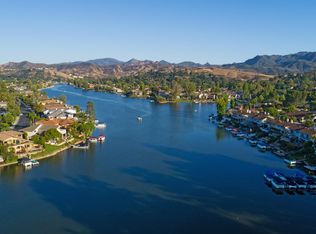
This is the one you have been waiting to come on the market. This home offers Location, Style, & Size. Enjoy great Lake & Mountain views from this end unit condo in Westlake Bay with both an attached private garage & a gated carport & each offering direct access into the condo. Along with the dramatic vaulted ceilings in the large living room that has a corner fireplace, there are floor to ceiling Anderson windows capturing the beautiful views. This Monterey Bay Model is the largest floorplan in the complex and maximizes the visibility of the Lake from most rooms. The mezzanine-level formal dining room overlooks the living room and is across from the updated stylish kitchen that has recessed lighting, lots of storage, pull out shelves, a spacious step-in pantry, a breakfast bar & a new stove & dishwasher. Adjacent to the well planned kitchen is the large family room with a nook that is ideal for an home office. The grand primary bedroom captures the wonderful views & has a custom bookcase with extra storage. There are two walk-in closets, an updated bathroom with generous storage, dual sinks and a large shower. The other full bathroom has a luxurious spacious shower and a large vanity.
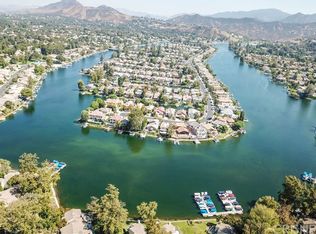
Enjoy beautiful views during the day & magical sights at night. This popular lakeside community has 2 swimming pools, an updated Club House with a full kitchen, a fitness room, a pool table and a shaded patio overlooking the pool & spa. Currently there is a wait list for an available boat slip at the private marina. Westlake Village offers a wonderful lifestyle in a very desirable setting with upscale dining, shopping, lovely parks, great schools and easy access to the freeway.
Accepting backups
$1,050,000
1152 S Westlake Blvd Unit A, Westlake Village, CA 91361
2beds
2,024sqft
Condominium
Built in 1975
-- sqft lot
$1,018,800 Zestimate®
$519/sqft
$925/mo HOA
What's special
Corner fireplaceAttached private garageLake and mountain viewsNew stove and dishwasherBreakfast barTwo walk-in closetsLarge family room
- 61 days
- 234
- 6
Zillow last checked:
Listing updated:
Listed by:
Andrea McCabe DRE #01227219 805-279-1929,
Equity Union Real Estate
Source: CSMAOR,MLS#: 226003148
Facts & features
Interior
Bedrooms & bathrooms
- Bedrooms: 2
- Bathrooms: 3
- Full bathrooms: 2
- 1/2 bathrooms: 1
Heating
- Forced Air, Natural Gas
Cooling
- Ceiling Fan(s), Central Air
Appliances
- Included: Dishwasher, Dryer, Refrigerator, Washer
Features
- Pantry, Formal Dining Room
- Flooring: Carpet, Ceramic Tile, Wood/Wood Like
- Windows: Double Pane Windows, Plantation Shutters
- Has fireplace: Yes
- Fireplace features: Other, Living Room, Gas
Interior area
- Total structure area: 2,024
- Total interior livable area: 2,024 sqft
Property
Parking
- Total spaces: 2
- Parking features: Garage Attached, Attached Carport, Private, Garage, Direct Access, Garage - 1 Door
- Attached garage spaces: 1
- Carport spaces: 1
Features
- Levels: Three Or More
- Stories: 3
- Entry location: Ground Level - No Steps
- Has private pool: Yes
- Pool features: Association, Community
- Has spa: Yes
- Spa features: Association Spa
- Has view: Yes
- View description: Lake, Mountain(s)
- Water view: Lake
Lot
- Size: 3,920 Square Feet
Details
- Parcel number: 6990220075
- Special conditions: Standard
Construction
Type & style
- Home type: Condo
- Architectural style: Cape Cod
- Property subtype: Condominium
Condition
- Year built: 1975
Utilities & green energy
- Sewer: Public Sewer
- Water: Public
Community & HOA
Community
- Features: Community Dock
- Subdivision: Westlake Bay-728
HOA
- Has HOA: Yes
- Amenities included: Billiard Room, Clubhouse, Fitness Center, Guest Parking, Pet Rules
- Services included: Building & Grounds, Cable TV, Clubhouse, Trash, Water
- HOA fee: $925 monthly
- HOA name: Westlake Bay
Location
- Region: Westlake Village
Financial & listing details
- Price per square foot: $519/sqft
- Tax assessed value: $438,769
- Date on market: 7/3/2026
- Cumulative days on market: 61 days
- Listing terms: Cash to New Loan,Cash
Estimated market value
$1,018,800
$968,000 - $1.07M
$5,717/mo
Price history
| Date | Event | Price |
|---|---|---|
| 8/12/2026 | Contingent | $1,050,000$519/sqft |
Source:  CRMLS #226003148 Report a problem CRMLS #226003148 Report a problem | ||
| 7/3/2026 | Listed for sale | $1,050,000+42.1%$519/sqft |
Source:  CSMAOR #226003148 Report a problem CSMAOR #226003148 Report a problem | ||
| 10/18/2019 | Sold | $739,000+163.9%$365/sqft |
Source: CSMAOR #219008278 Report a problem | ||
| 11/19/1999 | Sold | $280,000+36.6%$138/sqft |
Source: Public Record Report a problem | ||
| 8/23/1996 | Sold | $205,000$101/sqft |
Source: Public Record Report a problem | ||
Public tax history
| Year | Property taxes | Tax assessment |
|---|---|---|
| 2026 | -- | $438,769 +2% |
| 2025 | $6,149 +6.4% | $430,166 +2% |
| 2024 | $5,780 | $421,732 +2% |
| 2023 | $5,780 +4.6% | $413,463 +2% |
| 2022 | $5,528 +4.3% | $405,356 +2% |
| 2021 | $5,300 +3.6% | $397,408 +1% |
| 2020 | $5,114 +4.6% | $393,335 +2% |
| 2019 | $4,890 +3.1% | $385,624 +2% |
| 2018 | $4,743 +3% | $378,064 +2% |
| 2017 | $4,606 +1.7% | $370,652 +2% |
| 2016 | $4,527 +2.4% | $363,385 +1.5% |
| 2015 | $4,420 +2.1% | $357,929 +2% |
| 2014 | $4,328 | $350,919 +0.5% |
| 2013 | -- | $349,335 +2% |
| 2012 | -- | $342,487 +2% |
| 2011 | -- | $335,772 +0.5% |
| 2009 | -- | $334,058 +4% |
| 2007 | -- | $321,087 +2% |
| 2006 | -- | $314,792 +2% |
| 2005 | -- | $308,621 +3.9% |
| 2003 | -- | $297,028 +2% |
| 2002 | -- | $291,205 +2% |
| 2001 | $3,490 +5% | $285,497 +2% |
| 2000 | $3,324 | $279,900 |
Find assessor info on the county website
Monthly payment
Est. payment
Payment breakdown
Explore the cost of this home by adjusting the details. Changes won't be saved.Climate risks
Neighborhood: 91361
- $1,013,9002 bd3 ba1.7k sqft1152 S Westlake Blvd UNIT G, Thousand oaks, CA 91361Off Market
- $999,9502 bd3 ba1.9k sqft1152 S Westlake Blvd UNIT F, Westlake, CA 91361Sold

- $1,089,5003 bd2 ba1.9k sqft1152 S Westlake Blvd UNIT D, Westlake, CA 91361Off Market
- $936,4003 bd3 ba1.8k sqft1152 S Westlake Blvd UNIT C, Westlake Village, CA 91361Off Market
Similar homes
- $863,0002 bd3 ba1.4k sqft31015 Lexington Way, Westlake Village, CA 91361For Sale
 MLS ID #226002650, Janet K Morton, Morton Donovan. CSMAOR
 - $900,0002 bd2 ba1.1k sqft1305 Lakewood Ct, Westlake Village, CA 91361For Sale
 MLS ID #226002904, Maria Powell, Pinnacle Estate Properties, Inc.. CSMAOR
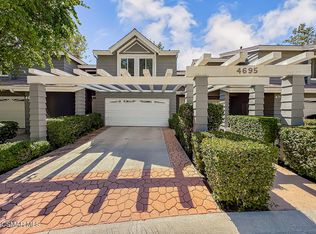
 - $989,9502 bd3 ba1.6k sqft4695 Club View Dr, Westlake Village, CA 91362For Sale
 MLS ID #226002826, Anita J Motz, Pinnacle Estate Properties, Inc.. CSMAOR
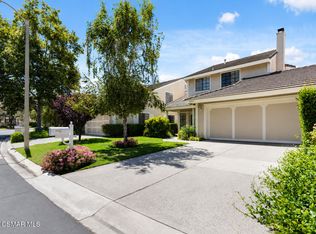
 - $1,295,0003 bd3 ba2.2k sqft3042 Winding Ln, Westlake Village, CA 91361For Sale
 MLS ID #226003567, John Murray, Beverly and Company Inc.. CSMAOR
Local buyer's agents are ready to help
