Nestled in the highly sought-after Summit neighborhood of Pacific Palisades, this beautifully updated 2-bedroom, 3-bathroom condominium offers a perfect blend of comfort, style, and resort-like living. Surrounded by lush landscaping and scenic hillside views, the community welcomes you with charming architecture and well-maintained grounds. Inside, the home features a bright and open floor plan with abundant natural light, new flooring, and thoughtfully designed living spaces. The spacious living room with a cozy fireplace flows seamlessly into the dining area and kitchen, creating an ideal setting for both relaxing and entertaining. The updated kitchen showcases sleek cabinetry, modern countertops, and ample storage, perfect for everyday living. Upstairs, the generously sized bedroom provides comfort and privacy, including a primary suite with its own balcony and tranquil views. Additional highlights include a private ground floor bedroom, in-unit laundry, multiple outdoor spaces, and a well-appointed layout with three bathrooms for added convenience. Residents of The Summit enjoy access to exceptional amenities including a sparkling pool and spa, tennis courts, and beautifully landscaped common areas, all set against a picturesque backdrop of the Santa Monica Mountains. This is an incredible opportunity to experience peaceful, resort-style living just moments from the best of Pacific Palisades.
For sale
Listed by: Vimvi California • Mark MacFarlane • Contact: mark@vimvi.com
Price cut: $145K (8/5)
$1,100,000
1776 Palisades Dr, Pacific Palisades, CA 90272
2beds
1,998sqft
Condominium
Built in 1978
-- sqft lot
$1,065,600 Zestimate®
$551/sqft
$988/mo HOA
What's special
- 39 days |
- 409 |
- 25 |
Zillow last checked:
Listing updated:
Listed by:
Mark MacFarlane DRE #01795440 mark@vimvi.com,
Vimvi California,
Justin Fautsch DRE #02081966 626-669-1088,
Vimvi California
Source: CRMLS,MLS#: P1-28013 Originating MLS: California Regional MLS (Ventura & Pasadena-Foothills AORs)
Originating MLS: California Regional MLS (Ventura & Pasadena-Foothills AORs)Facts & features
Interior
Bedrooms & bathrooms
- Bedrooms: 2
- Bathrooms: 3
- Full bathrooms: 3
- Main level bathrooms: 1
- Main level bedrooms: 1
Rooms
- Room types: Bedroom, Family Room, Kitchen, Living Room, Primary Bathroom, Primary Bedroom, Dining Room
Primary bedroom
- Features: Primary Suite
Bedroom
- Features: Bedroom on Main Level
Bathroom
- Features: Bathtub, Separate Shower, Tub Shower, Vanity
Family room
- Features: Separate Family Room
Kitchen
- Features: Stone Counters
Heating
- Central
Cooling
- Central Air
Appliances
- Included: Gas Water Heater, Range Hood, Dryer, Washer
- Laundry: In Garage
Features
- Wet Bar, Balcony, Separate/Formal Dining Room, Eat-in Kitchen, High Ceilings, Stone Counters, Recessed Lighting, Bedroom on Main Level, Primary Suite
- Flooring: Carpet, Tile, Vinyl
- Doors: Sliding Doors
- Has fireplace: Yes
- Fireplace features: Decorative, Living Room
- Common walls with other units/homes: 2+ Common Walls,No One Above,No One Below
Interior area
- Total interior livable area: 1,998 sqft
Property
Parking
- Total spaces: 2
- Parking features: Asphalt, Door-Single, Garage, Guest, Shared Driveway
- Attached garage spaces: 2
Features
- Levels: Three Or More
- Stories: 3
- Patio & porch: Covered, Deck, Front Porch, Patio
- Exterior features: Rain Gutters
- Has private pool: Yes
- Pool features: Community, In Ground, Association
- Has spa: Yes
- Spa features: Community, In Ground
- Fencing: None
- Has view: Yes
- View description: Canyon, Mountain(s), Neighborhood, Panoramic
Lot
- Size: 8.34 Acres
- Features: Sprinklers In Front, Landscaped, Sprinkler System
Details
- Parcel number: 4431025088
- Special conditions: Probate Listing
Construction
Type & style
- Home type: Condo
- Property subtype: Condominium
- Attached to another structure: Yes
Materials
- Frame, Stucco
- Foundation: Slab
- Roof: Common Roof,Flat,Spanish Tile
Condition
- Repairs Cosmetic
- Year built: 1978
Utilities & green energy
- Sewer: Public Sewer, Sewer Tap Paid
- Water: Public
- Utilities for property: Electricity Connected, Natural Gas Connected, Sewer Connected, Water Connected
Community & HOA
Community
- Features: Curbs, Foothills, Street Lights, Suburban, Sidewalks, Pool
- Security: Carbon Monoxide Detector(s), Smoke Detector(s)
HOA
- Has HOA: Yes
- Amenities included: Pool, Spa/Hot Tub, Tennis Court(s)
- HOA fee: $988 monthly
- HOA name: Ross Morgan & Company Inc
- HOA phone: 818-907-6622
Location
- Region: Pacific Palisades
Financial & listing details
- Price per square foot: $551/sqft
- Tax assessed value: $412,837
- Date on market: 7/14/2026
- Cumulative days on market: 39 days
- Listing terms: Cash,Cash to New Loan,Conventional
- Road surface type: Paved
Estimated market value
$1,065,600
$1.01M - $1.12M
$6,415/mo
Price history
| Date | Event | Price |
|---|---|---|
| 8/5/2026 | Price change | $1,100,000-11.6%$551/sqft |
Source:  CRMLS #P1-28013 Report a problem CRMLS #P1-28013 Report a problem | ||
| 7/14/2026 | Listed for sale | $1,245,000$623/sqft |
Source: CRMLS #P1-28013 Report a problem | ||
Public tax history
| Year | Property taxes | Tax assessment |
|---|---|---|
| 2026 | -- | $412,837 +2% |
| 2025 | $4,913 -6.9% | $404,743 -4.1% |
| 2024 | $5,279 +1.9% | $422,002 +2% |
| 2023 | $5,182 +4.7% | $413,729 +2% |
| 2022 | $4,948 +1.5% | $405,617 +2% |
| 2021 | $4,875 -0.9% | $397,665 +1% |
| 2020 | $4,921 | $393,589 +2% |
| 2019 | $4,921 +5.3% | $385,872 +2% |
| 2018 | $4,674 | $378,307 +2% |
| 2017 | $4,674 +2.2% | $370,890 +2% |
| 2016 | $4,575 +2.7% | $363,619 +1.5% |
| 2015 | $4,454 +1% | $358,158 +2% |
| 2014 | $4,409 | $351,143 +2.5% |
| 2012 | -- | $342,704 +2% |
| 2011 | -- | $335,985 +0.8% |
| 2010 | -- | $333,475 -0.2% |
| 2009 | -- | $334,268 +2% |
| 2008 | -- | $327,715 +2% |
| 2007 | -- | $321,291 +2% |
| 2006 | -- | $314,992 |
| 2005 | -- | $314,992 +4% |
| 2004 | -- | $302,761 +1.9% |
| 2003 | -- | $297,213 +2% |
| 2002 | -- | $291,386 +4% |
| 2000 | -- | $280,073 |
Find assessor info on the county website
Monthly payment
Est. payment
Payment breakdown
Explore the cost of this home by adjusting the details. Changes won't be saved.Climate risks
Neighborhood: Pacific Palisades
Nearby schools
GreatSchools rating
- 7/10Marquez Charter SchoolGrades: K-5Distance: 2.3 mi
- 9/10Paul Revere Middle SchoolGrades: 6-8Distance: 4.1 mi
- 9/10Palisades Charter High SchoolGrades: 9-12Distance: 2.6 mi
Schools provided by the listing agent
- Middle: Paul Revere Charter
- High: Palisades Charter
Source: CRMLS. This data may not be complete. We recommend contacting the local school district to confirm school assignments for this home.
- $929,9002 bd3 ba1.7k sqft1668 Palisades Dr, Pacific Palisades, CA 90272Off Market
- $1,069,7003 bd3 ba1.8k sqft1664 Palisades Dr, Pacific Palisades, CA 90272Off Market
- $1,074,0003 bd3 ba1.8k sqft1662 Palisades Dr, Pacific Palisades, CA 90272Off Market
- $997,6003 bd3 ba1.7k sqft1660 Palisades Dr, Pacific Palisades, CA 90272Off Market
- $1,164,2002 bd-- ba1.7k sqft1658 Palisades Dr, Pacific Palisades, CA 90272Off Market
- $1,021,6002 bd2 ba1.7k sqft1656 Palisades Dr, Pacific Palisades, CA 90272Off Market
- $1,220,9002 bd2 ba1.7k sqft1652 Palisades Dr, Pacific Palisades, CA 90272Off Market
- $1,127,0003 bd3 ba1.7k sqft1650 Palisades Dr, Pacific Palisades, CA 90272Off Market
A local agent can set up tours, give advice and negotiate with sellers.
Similar homes
- $1,059,0002 bd3 ba1.9k sqft4631 Alla Rd Unit 4, Marina Del Rey, CA 90292For Sale
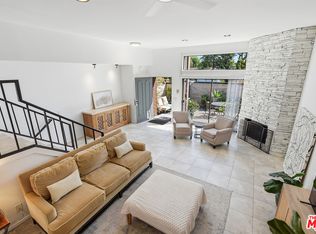 MLS ID #26863745, Jesse Weinberg DRE # 01435805, Jesse Weinberg. CLAW
 - $1,149,0003 bd3 ba2.1k sqft1333 S Beverly Glen Blvd APT 405, Los Angeles, CA 90024For Sale
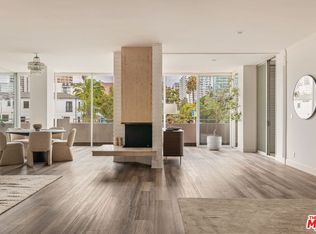 MLS ID #26871161, Jordan Humphreys DRE # 02112510, Serhant California, Inc. CLAW
 - $1,199,0002 bd2 ba1.9k sqft4338 Redwood Ave #B213, Marina Del Rey, CA 90292For Sale
 MLS ID #26853697, Meredith Schlosser DRE # 01910316, Berkshire Hathaway HomeServices California Properties. CLAW
 - $1,095,0002 bd2 ba1.4k sqft306 Bora Bora Way APT 305, Marina Del Rey, CA 90292For Sale
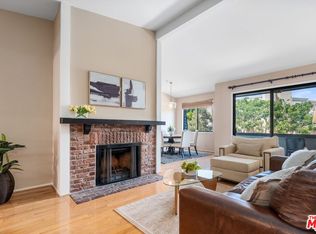 MLS ID #26833467, Jennifer Portnoy DRE # 01215535, Compass. CLAW
 - $1,255,0003 bd3 ba1.8k sqft4477 Wilshire Blvd APT 308, Los Angeles, CA 90010For SaleMLS ID #26872077, Lilian Han DRE # 02033985, Dream Realty & Investments Inc. CLAW
- $1,099,0003 bd2 ba1.5k sqft1301 17th St APT 102, Santa Monica, CA 90404For SaleMLS ID #26835649, Peter Lorimer DRE # 01479846, PLG Estates. CLAW
- $1,340,0002 bd3 ba1.5k sqft4735 S La Villa Marina #D, Marina Del Rey, CA 90292For SaleMLS ID #SR26182642, Leon Hason, Blue Flamingo Realty. CRMLS
- $849,5003 bd3 ba2.1k sqft20950 Oxnard St APT 10, Woodland Hills, CA 91367For SaleMLS ID #26865347, Jordan Bridges DRE # 02088172, Compass. CLAW
- $570,0002 bd3 ba1.2k sqft18550 Hatteras St Unit 100, Tarzana, CA 91356For SaleMLS ID #26860293, Shelhee Gal-Kossover DRE # 01721758, Uniquely Real Estate. CLAW
- $1,275,0003 bd2 ba1.6k sqft1228 14th St APT 301, Santa Monica, CA 90404For SaleMLS ID #26861273, Regina Vannicola DRE # 01389034, Compass. CLAW
- $629,0002 bd3 ba1.1k sqft4242 Stansbury Ave Unit 116, Sherman Oaks, CA 91423For SaleMLS ID #26875009, David Berg DRE # 01481236, Compass. CLAW
- $1,198,0004 bd3 ba2.3k sqft18424 Domino St, Reseda, CA 91335For SaleMLS ID #26873029, Natalie Cadoch DRE # 01908355, Christie's International Real Estate SoCal. CLAW
- $1,069,0003 bd2 ba1.7k sqft5625 Cambridge Way Unit 203, Culver City, CA 90230For SaleMLS ID #26862585, Kelley Miller DRE # 01711844, KW Westside Estates. CLAW
- $799,0002 bd2 ba1.3k sqft10650 Holman Ave APT 202, Los Angeles, CA 90024For SaleMLS ID #226003832, Elise Burnett, Compass. CSMAOR
- $915,0002 bd2 ba1.4k sqft5100 Via Dolce APT 206, Marina Del Rey, CA 90292For SaleMLS ID #26834591, Barak Cassilly DRE # 02047004, Power Brokers. CLAW
- $759,8002 bd2 ba1.1k sqft1262 S Barrington Ave APT 204, Los Angeles, CA 90025For SaleMLS ID #26860563, Jaime Tsai DRE # 00963751, SMI Realty. CLAW
- $899,0002 bd2 ba1.3k sqft1121 N Olive Dr APT 302, West Hollywood, CA 90069For SaleMLS ID #26870485, Ron Frederick DRE # 00983728, Exclusive Realty Inc. CLAW
- $575,0003 bd2 ba1k sqft5535 Canoga Ave APT 221, Woodland Hills, CA 91367For SaleMLS ID #SR26097964, George Ouzounian, The Agency. CRMLS
- $995,0002 bd2 ba1.1k sqft3115 6th St APT 4, Santa Monica, CA 90405For SaleMLS ID #26868945, John Barrentine DRE # 01207185, Keller Williams Larchmont. CLAW
- $949,0002 bd3 ba1.5k sqft1160 Granville Ave APT 108, Los Angeles, CA 90049For SaleMLS ID #26865607, Michael Pines DRE # 01965604, The Condo Experts. CLAW
Local buyer's agents are ready to help
