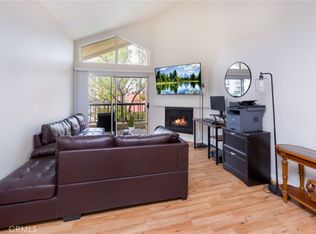
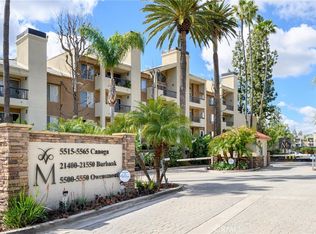
Set within the guard-gated community of The Met in Woodland Hills, this updated 3-bedroom, 2-bath corner unit delivers a turnkey living experience with an open floor plan, thoughtful finishes, and one of the most amenity-rich environments in the West Valley. The kitchen features granite countertops, stainless steel appliances, custom cabinetry, and a dry bar with wine fridge, opening seamlessly into the living and dining areas anchored by a fireplace and a Lutron lighting system. In-unit laundry, plank vinyl flooring, recessed lighting, and a private balcony overlooking lush courtyard and tree-lined views complete the interior. Two assigned subterranean parking spaces are included.
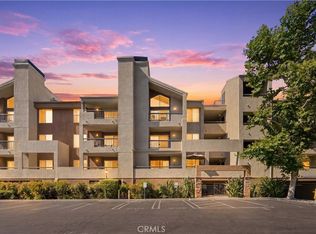
The Met is a resort-style community with lushly landscaped grounds, 4 pools, spas, saunas, a steam room, 6 tennis courts, racquetball and basketball courts, a fully equipped fitness center, and a clubhouse with billiard room. HOA covers water, trash, pest control, and grounds maintenance and sewer. 24-hour guard-gated security.
Ideally positioned moments from The Village at Westfield Topanga, Warner Center, Whole Foods, and Trader Joes. The dining and retail of Woodland Hills at your doorstep. The neighborhood's trajectory makes this location particularly compelling the planned Rams Village developmentis set to bring indoor performance venues, retail, and a true sports and entertainment district to Warner Center in the years ahead.
For sale
Listed by: The Agency • George Ouzounian • Contact: 818-900-4259
Price cut: $24K (7/31)
$575,000
5535 Canoga Ave APT 221, Woodland Hills, CA 91367
3beds
1,020sqft
Condominium
Built in 1987
-- sqft lot
$572,500 Zestimate®
$564/sqft
$617/mo HOA
What's special
- 105 days
- 553
- 36
Zillow last checked:
Listing updated:
Listed by:
George Ouzounian DRE #01948763 818-900-4259,
The Agency,
Natasha Alvarez DRE #01911260,
The Agency
Source: CRMLS,MLS#: SR26097964 Originating MLS: California Regional MLS
Originating MLS: California Regional MLSFacts & features
Interior
Bedrooms & bathrooms
- Bedrooms: 3
- Bathrooms: 2
- Full bathrooms: 2
- Main level bathrooms: 2
- Main level bedrooms: 3
Rooms
- Room types: Entry/Foyer, Family Room, Kitchen, Laundry, Living Room, Primary Bathroom, Primary Bedroom, Office
Primary bedroom
- Features: Primary Suite
Bathroom
- Features: Bathtub, Low Flow Plumbing Fixtures, Separate Shower, Tub Shower
Kitchen
- Features: Granite Counters, Kitchen/Family Room Combo, Remodeled, Self-closing Cabinet Doors, Self-closing Drawers, Updated Kitchen
Heating
- Central
Cooling
- Central Air
Appliances
- Included: Dishwasher, Gas Oven, Gas Range, Gas Water Heater, Microwave, Refrigerator, Water Heater, Dryer, Washer
- Laundry: Common Area, Inside, Laundry Closet, Stacked
Features
- Breakfast Bar, Built-in Features, Balcony, Dry Bar, Eat-in Kitchen, Granite Counters, Open Floorplan, Recessed Lighting, Unfurnished, Bar, Primary Suite
- Flooring: Carpet, Laminate, Tile
- Doors: Sliding Doors
- Windows: Blinds
- Has fireplace: Yes
- Fireplace features: Living Room
- Common walls with other units/homes: 2+ Common Walls
Interior area
- Total interior livable area: 1,020 sqft
Property
Parking
- Total spaces: 2
- Parking features: Assigned, Underground, Electric Gate, Garage, Gated, One Space, Community Structure, On Street, Tandem
- Garage spaces: 2
Accessibility
- Accessibility features: None
Features
- Levels: Three Or More
- Stories: 3
- Entry location: 0
- Patio & porch: Rear Porch, Concrete, Covered, Open, Patio, Porch
- Pool features: Community, Fenced, Gunite, Heated, In Ground, Association
- Has spa: Yes
- Spa features: Association, Community, Gunite, In Ground
- Has view: Yes
- View description: Courtyard, Neighborhood, Valley, Trees/Woods
Lot
- Size: 2.15 Acres
- Features: Lawn, Landscaped, Near Park, Walkstreet, Yard
Details
- Parcel number: 2146038149
- Special conditions: Standard
Construction
Type & style
- Home type: Condo
- Architectural style: Traditional
- Property subtype: Condominium
- Attached to another structure: Yes
Condition
- Updated/Remodeled,Turnkey
- New construction: No
- Year built: 1987
Utilities & green energy
- Sewer: Public Sewer
- Water: Public
- Utilities for property: Cable Available, Electricity Available, Natural Gas Available, Phone Available, Sewer Available, Water Available
Community & HOA
Community
- Features: Biking, Hiking, Street Lights, Sidewalks, Gated, Park, Pool
- Security: Carbon Monoxide Detector(s), Security Gate, Gated with Guard, Gated Community, Gated with Attendant, 24 Hour Security, Key Card Entry, Smoke Detector(s), Security Guard
HOA
- Has HOA: Yes
- Amenities included: Billiard Room, Call for Rules, Clubhouse, Controlled Access, Sport Court, Fitness Center, Maintenance Grounds, Management, Maintenance Front Yard, Other Courts, Paddle Tennis, Playground, Pickleball, Pool, Pet Restrictions, Pets Allowed, Racquetball, Recreation Room, Guard, Sauna, Spa/Hot Tub
- Services included: Pest Control
- HOA fee: $617 monthly
- HOA name: Warner Center Condominums
- HOA phone: 818-610-1195
Location
- Region: Woodland Hills
Financial & listing details
- Price per square foot: $564/sqft
- Tax assessed value: $588,865
- Date on market: 5/15/2026
- Cumulative days on market: 106 days
- Listing terms: Cash,Conventional
- Inclusions: TV in living room
Estimated market value
$572,500
$544,000 - $601,000
$3,347/mo
Price history
| Date | Event | Price |
|---|---|---|
| 7/31/2026 | Price change | $575,000-4%$564/sqft |
Source:  CRMLS #SR26097964 Report a problem CRMLS #SR26097964 Report a problem | ||
| 6/11/2026 | Price change | $599,000-4.8%$587/sqft |
Source: CRMLS #SR26097964 Report a problem | ||
| 5/16/2026 | Listed for sale | $629,000+9.4%$617/sqft |
Source: CRMLS #SR26097964 Report a problem | ||
| 5/13/2025 | Listing removed | $3,199$3/sqft |
Source: CRMLS #SR25079919 Report a problem | ||
| 4/11/2025 | Listed for rent | $3,199-9.9%$3/sqft |
Source: CRMLS #SR25079919 Report a problem | ||
| 4/3/2025 | Listing removed | $3,550$3/sqft |
Source: CRMLS #SR25039668 Report a problem | ||
| 4/1/2025 | Listed for rent | $3,550$3/sqft |
Source: CRMLS #SR25039668 Report a problem | ||
| 3/13/2025 | Listing removed | $3,550$3/sqft |
Source: CRMLS #SR25039668 Report a problem | ||
| 2/22/2025 | Listed for rent | $3,550$3/sqft |
Source: CRMLS #SR25039668 Report a problem | ||
| 11/19/2021 | Sold | $575,000$564/sqft |
Source: Public Record Report a problem | ||
| 10/22/2021 | Pending sale | $575,000$564/sqft |
Source:  CLAW #21796036 Report a problem CLAW #21796036 Report a problem | ||
| 10/19/2021 | Listed for sale | $575,000+23%$564/sqft |
Source: CLAW #21796036 Report a problem | ||
| 12/28/2005 | Sold | $467,500$458/sqft |
Source: Public Record Report a problem | ||
Public tax history
| Year | Property taxes | Tax assessment |
|---|---|---|
| 2026 | -- | $588,865 +2% |
| 2025 | $7,008 -4.2% | $577,320 -3.5% |
| 2024 | $7,315 +2% | $598,229 +2% |
| 2023 | $7,172 +4.9% | $586,500 +2% |
| 2022 | $6,834 +23% | $575,000 +24.5% |
| 2021 | $5,554 -2.8% | $462,000 |
| 2020 | $5,717 | $462,000 |
| 2019 | $5,717 +1.4% | $462,000 |
| 2018 | $5,637 | $462,000 +13% |
| 2017 | $5,637 +13% | $409,000 +11.7% |
| 2016 | $4,987 +12% | $366,000 |
| 2015 | $4,455 -2.3% | $366,000 |
| 2014 | $4,562 | $366,000 +46.5% |
| 2012 | -- | $249,800 -14.2% |
| 2011 | -- | $291,000 -12.2% |
| 2010 | -- | $331,500 |
| 2009 | -- | $331,500 -14.7% |
| 2008 | -- | $388,600 -18.5% |
| 2007 | -- | $476,748 +2% |
| 2006 | -- | $467,400 |
Find assessor info on the county website
Monthly payment
Est. payment
Payment breakdown
Explore the cost of this home by adjusting the details. Changes won't be saved.Climate risks
Neighborhood: Woodland Hills
Nearby schools
Schools provided by the listing agent
- Elementary: Calvert
- Middle: Woodland Hills
Source: CRMLS. This data may not be complete. We recommend contacting the local school district to confirm school assignments for this home.
- $400,0001 bd1 ba610 sqft5535 Canoga Ave APT 207, Woodland Hills, CA 91367Sold
- $542,0002 bd2 ba900 sqft5535 Canoga Ave APT 315, Woodland Hills, CA 91367Sold
- $380,0001 bd1 ba610 sqft5535 Canoga Ave APT 332, Woodland Hills, CA 91367For Sale
- $347,5001 bd1 ba610 sqft5535 Canoga Ave APT 117, Woodland Hills, CA 91367Sold

Similar homes
- $525,0002 bd2 ba1k sqft5515 Canoga Ave APT 220, Woodland Hills, CA 91367For Sale
 MLS ID #26865117, Sara Demsky DRE # 01818678, KW Westside Estates. CLAW
 - $479,0002 bd2 ba1k sqft5500 Owensmouth Ave APT 122, Woodland Hills, CA 91367For Sale
 MLS ID #PW26106941, Rishi Rana, Seven Gables Real Estate. CRMLS
 - $359,9501 bd1 ba610 sqft21400 Burbank Blvd APT 106, Woodland Hills, CA 91367For Sale
 MLS ID #SR26185442, Yoav Astman, Compass. CRMLS
 - $375,0001 bd1 ba610 sqft5520 Owensmouth Ave APT 311, Woodland Hills, CA 91367For Sale
 MLS ID #SR26177018, Jose Escamilla, JP Realty & Associates. CRMLS
Local buyer's agents are ready to help
