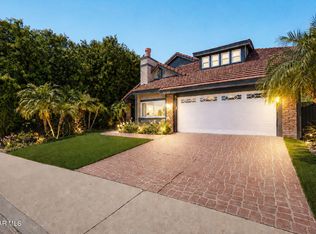
Most sought after model in coveted Morrison Ranch South Meadows Estates. Corner property with mountain views straight from your kitchen window! 4 very spacious bedrooms with one downstairs, perfect for a nanny, mother-in law or teenager, plus an office/sitting area off of the primary bedroom (can be made into a 5th bedroom. Ask agent how), and 3 full, beautifully updated bathrooms. This home is turn-key and ready for your family to move in. Hardwood floors throughout the downstairs, brand new carpet upstairs.
The large, eat-in kitchen, the centerpiece of the home, features newer cabinetry and a stunning built-in corner piece with drawers and glass cabinets to store and showcase all of your beautiful serviceware. Appliances are Viking stove & Bosch dishwasher, and large built-in refrigerator. The kitchen has a newer duel pane sliding door which is shaded by a stunning, brand new white wood overhang (May 2026).
One of the upstairs secondary bedrooms features a bay window, while the other secondary bedroom is extra large. The shared bathroom is redone with a newer vanity and custom high-style tile work. Off of the primary bedroom, to one side are two doors leading to the office/sitting room, while to the other side is the dressing area, large walk-in closet and a door to the redesigned primary bathroom. Primary bath showcases impressive tile work, and a large shower and soaking tub. Downstairs full bath has also been done with beautiful tile work.
French, duel-pane sliding doors in both the living room and family room open to a fully covered patio area perfect for entertaining!
The highlight of the yard is a rectangular pool flanked by mature trees, new landscaping and a view! Tons of lemons on the tree this time of year!
In area of award winning Las Virgenes Unified School District.
For sale
Price cut: $100K (7/20)
$1,749,999
5801 Middle Crest Dr, Agoura Hills, CA 91301
4beds
3,159sqft
:
Get pre-qualified$10,950/mo
Single Family Residence
Built in 1984
9,583 Square Feet Lot
$1,662,800 Zestimate®
$554/sqft
$85/mo HOA
What's special
Brand new carpet upstairsLarge eat-in kitchenNewer cabinetryLarge built-in refrigeratorNew landscaping
- 41 days |
- 713 |
- 20 |
Zillow last checked:
Listing updated:
Listed by:
Melissa Karp DRE #01370258 818-292-6424,
Keller Williams Westlake Village,
The Karp Group DRE #01370258 818-292-6424,
Keller Williams Westlake Village
Source: CSMAOR,MLS#: 226002923
Facts & features
Interior
Bedrooms & bathrooms
- Bedrooms: 4
- Bathrooms: 3
- Full bathrooms: 3
Heating
- Natural Gas, Central Furnace, Fireplace(s)
Cooling
- Central Air, Dual
Appliances
- Included: Dishwasher, Freezer, Disposal, Gas Dryer Hookup, Refrigerator
- Laundry: Laundry Room, Inside
Features
- Walk-In Closet(s), Built-in Features, Crown Molding, Recessed Lighting, Two Story Ceilings, Granite Counters, Formal Dining Room
- Flooring: Carpet, Ceramic Tile, Hardwood, Stone Tile
- Doors: Sliding Glass Door(s)
- Has fireplace: Yes
- Fireplace features: Other, Family Room, Living Room
Interior area
- Total structure area: 3,159
- Total interior livable area: 3,159 sqft
Video & virtual tour
Property
Parking
- Total spaces: 2
- Parking features: Driveway, Garage, Direct Access
- Garage spaces: 2
- Has uncovered spaces: Yes
Features
- Levels: Two
- Stories: 2
- Entry location: Main Level
- Patio & porch: Covered, Slab
- Exterior features: Curbs, Sidewalks, Street Lighting
- Has private pool: Yes
- Pool features: Heated, Private
- Has spa: Yes
- Spa features: Heated, Private, In Ground
- Fencing: Block,Fenced
- Has view: Yes
Lot
- Size: 9,583 Square Feet
- Features: Back Yard, Landscaped, Corner Lot
Details
- Parcel number: 2056034017
- Special conditions: Standard
Construction
Type & style
- Home type: SingleFamily
- Architectural style: Traditional
- Property subtype: Single Family Residence
Materials
- Foundation: Concrete Slab
Condition
- Updated/Remodeled
- New construction: No
- Year built: 1984
Details
- Builder name: Morrison
Utilities & green energy
- Sewer: Public Sewer, In Street
- Water: Public, In Street
Community & HOA
Community
- Subdivision: Morrison Ranch South-889
HOA
- Has HOA: Yes
- Amenities included: Park
- HOA fee: $255 quarterly
- HOA name: Morrison Ranch
Location
- Region: Agoura Hills
Financial & listing details
- Price per square foot: $554/sqft
- Tax assessed value: $838,710
- Annual tax amount: $10,503
- Date on market: 6/22/2026
- Cumulative days on market: 39 days
- Listing terms: Conventional
- Road surface type: Asphalt
Estimated market value
$1,662,800
$1.58M - $1.75M
$7,346/mo
Price history
| Date | Event | Price |
|---|---|---|
| 7/20/2026 | Price change | $1,749,999-5.4%$554/sqft |
Source:  CSMAOR #226002923 Report a problem CSMAOR #226002923 Report a problem | ||
| 6/22/2026 | Listed for sale | $1,850,000+245.8%$586/sqft |
Source: CSMAOR #226002923 Report a problem | ||
| 8/7/1998 | Sold | $535,000$169/sqft |
Source: Public Record Report a problem | ||
Public tax history
| Year | Property taxes | Tax assessment |
|---|---|---|
| 2025 | $10,503 +9.2% | $838,710 +2% |
| 2024 | $9,617 +1.8% | $822,266 +2% |
| 2023 | $9,447 +3.1% | $806,144 +2% |
| 2022 | $9,159 +0.3% | $790,338 +2% |
| 2021 | $9,132 +1.1% | $774,842 +1% |
| 2020 | $9,032 | $766,898 +2% |
| 2019 | $9,032 +3.9% | $751,861 +2% |
| 2018 | $8,695 | $737,119 +2% |
| 2017 | $8,695 +2% | $722,666 +2% |
| 2016 | $8,522 +3.6% | $708,497 +1.5% |
| 2015 | $8,230 +3.1% | $697,856 +2% |
| 2014 | $7,983 | $684,187 +2.5% |
| 2012 | -- | $667,742 +2% |
| 2011 | -- | $654,650 +0.8% |
| 2010 | -- | $649,758 -0.2% |
| 2009 | -- | $651,302 +2% |
| 2008 | -- | $638,532 +2% |
| 2007 | -- | $626,013 +2% |
| 2006 | -- | $613,740 |
| 2005 | -- | $613,740 +4% |
| 2004 | -- | $589,910 +1.9% |
| 2003 | -- | $579,099 +2% |
| 2002 | -- | $567,745 +4% |
| 2000 | -- | $545,700 |
Find assessor info on the county website
Monthly payment
Est. payment
Payment breakdown
Explore the cost of this home by adjusting the details. Changes won't be saved.Climate risks
Neighborhood: Morrison Ranch
Nearby schools
GreatSchools rating
- 8/10Yerba Buena Elementary SchoolGrades: K-5Distance: 0.9 mi
- 7/10Lindero Canyon Middle SchoolGrades: 6-8Distance: 0.5 mi
- 9/10Agoura High SchoolGrades: 9-12Distance: 1.7 mi
Schools provided by the listing agent
- Elementary: Yerba Buena
- Middle: Lindero Canyon
- High: Agoura
Source: CSMAOR. This data may not be complete. We recommend contacting the local school district to confirm school assignments for this home.
- $1,671,4005 bd3 ba3.1k sqft5809 Middle Crest Dr, Agoura Hills, CA 91301Off Market
- $1,889,8004 bd3 ba3.1k sqft5810 Green Meadow Dr, Agoura Hills, CA 91301Off Market

- $1,713,6004 bd4 ba3.3k sqft5765 Middle Crest Dr, Agoura Hills, CA 91301Off Market
- $1,817,3004 bd4 ba3.2k sqft5820 Green Meadow Dr, Agoura Hills, CA 91301Off Market
- $1,728,3004 bd4 ba3.2k sqft5817 Middle Crest Dr, Agoura Hills, CA 91301Off Market
- $1,344,1004 bd2 ba2.4k sqft5772 Green Meadow Dr, Agoura Hills, CA 91301Off Market
- $1,820,9004 bd4 ba3.3k sqft5830 Green Meadow Dr, Agoura Hills, CA 91301Off Market
- $1,927,2004 bd4 ba3k sqft5800 Middle Crest Dr, Agoura Hills, CA 91301Off Market
A local agent can set up tours, give advice and negotiate with sellers.
Similar homes
- $1,599,0004 bd3 ba2.6k sqft30049 Trail Creek Dr, Agoura Hills, CA 91301For Sale
 MLS ID #226003472, Chad Martinson, Pinnacle Estate Properties Inc. CSMAOR
 - $2,000,0004 bd4 ba3.7k sqft5828 Saint Laurent Dr, Agoura Hills, CA 91301For Sale
 MLS ID #226002946, Renee F Rosen, Berkshire Hathaway HomeServices California Properties. CSMAOR
 - $1,675,0004 bd3 ba2.6k sqft29455 Fountainwood St, Agoura Hills, CA 91301For Sale
 MLS ID #226002679, Melissa Karp, Keller Williams Westlake Village. CSMAOR
 - $1,750,0004 bd3 ba2.5k sqft5490 Wembly Ave, Oak Park, CA 91377For Sale
 MLS ID #226002733, Kevin Webber, The ONE Luxury Properties. CSMAOR
 - $1,279,0004 bd3 ba2.5k sqft5533 Modena Pl, Agoura Hills, CA 91301For SaleMLS ID #226002887, Leo McHale, Rodeo Realty. CSMAOR
- $1,495,0003 bd3 ba3k sqft29004 Garden Oaks Ct, Agoura Hills, CA 91301For SaleMLS ID #226002725, Susan B Stone, Beverly and Company Inc.. CSMAOR
- $1,350,0005 bd4 ba2.8k sqft27540 Freetown Ln, Agoura Hills, CA 91301For SaleMLS ID #226003516, Karin A Wilson, Keller Williams Westlake Village. CSMAOR
- $1,240,0004 bd3 ba1.9k sqft29407 Promontory Pl, Agoura Hills, CA 91301For SaleMLS ID #226002649, Cathie Messina, Innovate Realty. CSMAOR
- $2,399,0003 bd4 ba2.3k sqft6110 Colodny Dr, Agoura Hills, CA 91301For SaleMLS ID #226003462, Linda Rich, Sotheby's International Realty. CSMAOR
- $1,649,0004 bd3 ba2.6k sqft1616 Valecroft Ave, Westlake Village, CA 91361For SaleMLS ID #226002365, Sean Curts, The ONE Luxury Properties. CSMAOR
- $1,649,0004 bd3 ba2.4k sqft4334 Deerpark Ct, Westlake Village, CA 91361For SaleMLS ID #226003013, Chad Martinson, Pinnacle Estate Properties Inc. CSMAOR
- $1,750,0005 bd3 ba3k sqft863 Falmouth St, Thousand Oaks, CA 91362For SaleMLS ID #226001844, Brian Graver, Pinnacle Estate Properties, Inc.. CSMAOR
- $1,899,9995 bd3 ba3.8k sqft1868 Crystal View Cir, Thousand Oaks, CA 91320For SaleMLS ID #226003599, Paul Coleman, Paul Coleman Broker. CSMAOR
- $1,995,0005 bd3 ba2.9k sqft3805 Mainsail Cir, Westlake Village, CA 91361For SaleMLS ID #226003532, Andrew Levine, Debra Levine Realty. CSMAOR
- $1,710,0003 bd3 ba2.5k sqft1619 Ryder Cup Dr, Westlake Village, CA 91362For SaleMLS ID #226002207, Ernest Yturriaga, Real Brokerage Technologies. CSMAOR
- $1,429,0004 bd2 ba2k sqft1558 Placid Ct, Simi Valley, CA 93065For SaleMLS ID #226003535, Amy L Gandel, Pinnacle Estate Properties, Inc.. CSMAOR
- $1,835,0004 bd4 ba2.7k sqft936 Vivian Cir, Thousand Oaks, CA 91320For SaleMLS ID #226002907, Nancy Krantz, The ONE Luxury Properties. CSMAOR
- $2,100,0004 bd4 ba3.4k sqft554 Lone Oak Dr, Thousand Oaks, CA 91362For SaleMLS ID #226002489, Scott Petto, Scott Petto. CSMAOR
- $1,995,0005 bd5 ba3.3k sqft921 Ellesmere Way, Oak Park, CA 91377For SaleMLS ID #226002564, Christine Epstein, Engel & Voelkers, Westlake Village. CSMAOR
- $1,430,0004 bd3 ba2.4k sqft452 Newcastle St, Thousand Oaks, CA 91361For SaleMLS ID #226003508, John Murray, Beverly and Company Inc.. CSMAOR
Local buyer's agents are ready to help
