Digital marketing coming soon! Welcome to this exceptional Morrison Estates home, perfectly positioned on a prime lot in one of the area's most sought-after neighborhoods. Boasting beautiful views, a spacious and light-filled floor plan, and a beautifully designed resort-style backyard, this home is designed for entertaining. From the moment you step inside, you're welcomed by soaring natural light, oversized picture windows, and warm, neutral wood-like flooring. The generous living room sets the tone for the spacious interiors, while a conveniently located downstairs bedroom and full bath offer the perfect space for guests or an office. The gourmet kitchen features granite countertops, a center island perfect for gathering, and beautifully painted cabinetry. The kitchen opens directly to the family room, where a cozy fireplace creates the ideal space to relax while enjoying views of the backyard. Upstairs, a graceful curved staircase leads to generously sized secondary bedrooms, each offering beautiful views. Privately situated away from the guest rooms, the expansive primary suite provides a peaceful escape with its own fireplace, comfortable sitting area, and serene treetop views. The spacious primary bath features dual vanities, a sunken soaking tub, walk-in shower, and private toilet area. Step outside and discover your own private retreat. With over $150,000 invested in the transformation of the pool, spa, water feature, and landscaping, the backyard is truly a showstopper. The sparkling pebble tec pool and spa with custom tile, cascading waterfall, lush landscaping, and inviting outdoor setting create a resort-like atmosphere that is perfect for entertaining or simply unwinding at the end of the day. Additional highlights include a downstairs laundry room, three-car garage, dual A/C, low HOA dues, and an abundance of storage and living space. Close to Coyote Hills Park, hiking and horse trails shopping and more, this truly is a special place to call home!
For sale
$1,425,000
25 Humboldt St, Simi Valley, CA 93065
5beds
2,946sqft
Single Family Residence
Built in 1996
9,583 Square Feet Lot
$1,365,600 Zestimate®
$484/sqft
$42/mo HOA
What's special
Cozy fireplaceCascading waterfallThree-car garageGraceful curved staircaseGourmet kitchenBeautiful viewsGenerously sized secondary bedrooms
- 49 days
- 286
- 4
Zillow last checked:
Listing updated:
Listed by:
Lewicki & Associates DRE #01968100 805-825-6278,
Century 21 Masters
Source: CSMAOR,MLS#: 226003976
Facts & features
Interior
Bedrooms & bathrooms
- Bedrooms: 5
- Bathrooms: 3
- Full bathrooms: 3
Heating
- Forced Air
Cooling
- Central Air
Appliances
- Included: Dishwasher, Freezer, Disposal, Gas Dryer Hookup, Refrigerator
- Laundry: Inside
Features
- High Ceilings, Built-in Features, Recessed Lighting, Storage, Two Story Ceilings, Granite Counters, Pantry, Formal Dining Room, Kitchen Island
- Flooring: Carpet, Ceramic Tile, Wood/Wood Like
- Doors: Double Door Entry, Sliding Glass Door(s)
- Windows: Double Pane Windows, Screens
- Has fireplace: Yes
- Fireplace features: Raised Hearth, Family Room, Gas
Interior area
- Total structure area: 2,946
- Total interior livable area: 2,946 sqft
Property
Parking
- Total spaces: 3
- Parking features: Driveway, Direct Access, Garage - 3 Doors
- Garage spaces: 3
- Has uncovered spaces: Yes
Features
- Levels: Two
- Stories: 2
- Entry location: Main Level
- Patio & porch: Concrete Slab, Patio Open
- Exterior features: Curbs, Lawn, Sidewalks, Street Lighting
- Has private pool: Yes
- Pool features: Private
- Has spa: Yes
- Spa features: Private, In Ground
- Fencing: Wrought Iron
- Has view: Yes
- View description: Hills, Mountain(s)
Lot
- Size: 9,583 Square Feet
- Features: Back Yard, Front Yard, Landscaped
Details
- Parcel number: 5800181295
- Special conditions: Standard
Construction
Type & style
- Home type: SingleFamily
- Architectural style: Traditional
- Property subtype: Single Family Residence
Materials
- Stucco, Wood
- Roof: Tile
Condition
- Updated/Remodeled
- New construction: No
- Year built: 1996
Utilities & green energy
- Sewer: In Street
- Water: District/Public
Community & HOA
Community
- Security: Carbon Monoxide Detector(s), Smoke Detector(s)
- Subdivision: Morrison Estate-438
HOA
- Has HOA: Yes
- Amenities included: Other
- HOA fee: $42 monthly
Location
- Region: Simi Valley
Financial & listing details
- Price per square foot: $484/sqft
- Tax assessed value: $1,333,758
- Date on market: 8/20/2026
- Cumulative days on market: 144 days
- Listing terms: Conventional,Cash
Estimated market value
$1,365,600
$1.30M - $1.43M
$5,760/mo
Price history
| Date | Event | Price |
|---|---|---|
| 8/20/2026 | Listed for sale | $1,425,000-3.6%$484/sqft |
Source:  CSMAOR #226003976 Report a problem CSMAOR #226003976 Report a problem | ||
| 7/17/2026 | Listing removed | $1,477,777$502/sqft |
Source: CSMAOR #226000952 Report a problem | ||
| 5/30/2026 | Price change | $1,477,777-1.5%$502/sqft |
Source: CSMAOR #226000952 Report a problem | ||
| 4/14/2026 | Listed for sale | $1,499,999+63%$509/sqft |
Source: CSMAOR #226000952 Report a problem | ||
| 3/5/2020 | Listing removed | -- |
Source: Auction.com Report a problem | ||
| 1/30/2020 | Listed for sale | -- |
Source: Auction.com Report a problem | ||
| 9/9/2015 | Listing removed | -- |
Source: Auction.com Report a problem | ||
| 8/20/2015 | Listed for sale | -- |
Source: Auction.com Report a problem | ||
| 7/10/2006 | Sold | $920,000+77.6%$312/sqft |
Source: Public Record Report a problem | ||
| 2/27/2001 | Sold | $518,000+55.1%$176/sqft |
Source: Public Record Report a problem | ||
| 3/21/1997 | Sold | $334,000$113/sqft |
Source: Public Record Report a problem | ||
Public tax history
| Year | Property taxes | Tax assessment |
|---|---|---|
| 2026 | -- | $1,333,758 +2% |
| 2025 | $15,031 +13.7% | $1,307,606 +8.2% |
| 2024 | $13,220 | $1,208,425 +2% |
| 2023 | $13,220 +1% | $1,184,731 +3.2% |
| 2022 | $13,086 +3.5% | $1,148,000 +5.4% |
| 2021 | $12,643 +9.4% | $1,089,000 +8.9% |
| 2020 | $11,558 +1.7% | $1,000,000 -1% |
| 2019 | $11,360 -2.1% | $1,010,000 -0.8% |
| 2018 | $11,603 +30.2% | $1,018,000 +31.5% |
| 2017 | $8,912 +0.7% | $774,000 -2% |
| 2016 | $8,854 +1.2% | $790,000 +0.8% |
| 2015 | $8,750 +4.7% | $784,000 +5.7% |
| 2014 | $8,360 | $742,000 +6.8% |
| 2013 | -- | $695,000 |
| 2012 | -- | $695,000 +5.9% |
| 2011 | -- | $656,000 -6.3% |
| 2009 | -- | $700,000 -22% |
| 2007 | -- | $897,000 +57% |
| 2006 | -- | $571,162 +2% |
| 2005 | -- | $559,964 +3.9% |
| 2003 | -- | $538,926 +2% |
| 2002 | -- | $528,360 +46.4% |
| 2001 | $3,940 +1.7% | $361,007 +2% |
| 2000 | $3,876 | $353,929 |
Find assessor info on the county website
Monthly payment
Est. payment
Payment breakdown
Explore the cost of this home by adjusting the details. Changes won't be saved.Climate risks
Neighborhood: 93065
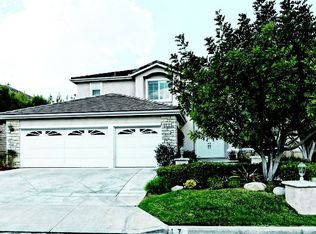
- $1,360,7004 bd3 ba2.7k sqft17 Humboldt St, Simi Valley, CA 93065Off Market

- $1,340,3004 bd3 ba2.7k sqft31 Humboldt St, Simi Valley, CA 93065Off Market
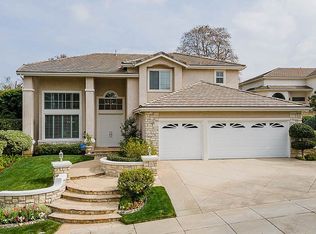
- $1,220,5004 bd3 ba2.8k sqft220 Shady Hills Ct, Simi Valley, CA 93065Off Market
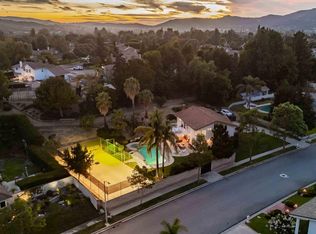
- $1,216,0005 bd3 ba2.9k sqft212 Shady Hills Ct, Simi Valley, CA 93065Off Market
Similar homes
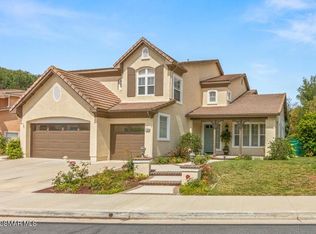
- $1,325,0004 bd4 ba2.3k sqft652 Stonebrook St, Simi Valley, CA 93065For Sale
 MLS ID #226003951, Lewicki & Associates, Century 21 Masters. CSMAOR
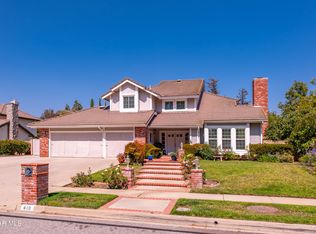
 - $1,329,0005 bd5 ba3k sqft239 Chantilly Cir, Simi Valley, CA 93065For Sale
 MLS ID #226002595, Ronda A Capaldi, Keller Williams Exclusive Properties. CSMAOR
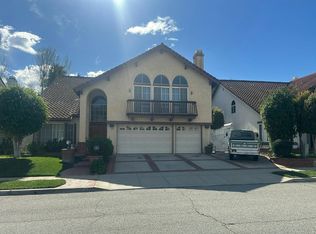
 - $1,299,0004 bd3 ba2.3k sqft410 Sinaloa Rd, Simi Valley, CA 93065For Sale
 MLS ID #226003241, David Woodruff, NextHome Oak Summit. CSMAOR
 - $--4 bd3 ba3.1k sqft653 Verdemont Cir, Simi Valley, CA 93065Auction
 Auction.com 2
