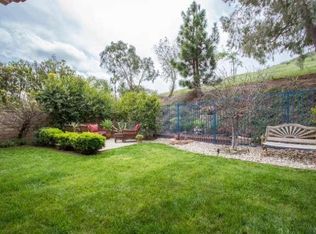
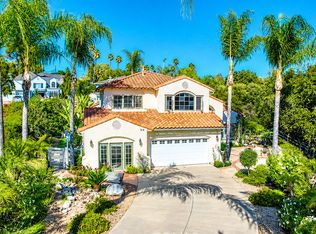
Located on a desirable cul-de-sac with no rear neighbors and sweeping Mt. Boney views, this exceptional Dos Vientos residence offers one of the community's most versatile floor plans with 6 BEDROOMS + 2 OFFICES. Thoughtfully designed for multi-generational living, work-from-home flexibility, and effortless entertaining, the layout adapts beautifully to every stage of life. Designed to bring everyone together, the open-concept kitchen features a Wolf range, double ovens, a walk-in pantry, oversized center island, and seamless flow into the spacious family room. The thoughtfully designed floor plan also features a private MAIN-LEVEL BEDROOM + ENSUITE BATH, creating the ideal retreat for extended family, overnight guests, or anyone seeking the convenience of first-floor living. Two dedicated lower-level offices provide exceptional flexibility for remote work, hobbies, or creative pursuits. Upstairs, the expansive primary suite offers a peaceful retreat with dual walk-in closets, dual vanities, a soaking tub, and an oversized shower. A secondary ensuite bedroom provides added privacy, while two additional bedrooms share a full bath. The oversized bonus room has been configured as a 6th bedroom but can easily be used as a media room, playroom, or gym. Stretching the full length of the home, the backyard patio overlooks protected open space with picturesque views of Mt. Boney, creating a peaceful setting for outdoor dining, entertaining, or simply enjoying the surrounding natural beauty. Additional highlights include the three-car garage with a single side garage that can be used easily for hobbies, workshop, or dedicated storage. Ideally located just moments from award-winning schools, neighborhood parks, shopping, restaurants, and miles of scenic hiking trails, this home combines privacy, views, and an exceptionally flexible floor plan in one of Dos Vientos' most sought-after neighborhoods.
For sale
Listed by: Douglas Elliman of California, Inc. • Nicole Reber • Contact: 3103001929
Price cut: $10K (7/24)
$1,865,000
5332 Via Pisa, Thousand Oaks, CA 91320
6beds
4,124sqft
Single Family Residence
Built in 2003
9,147 Square Feet Lot
$1,766,500 Zestimate®
$452/sqft
$120/mo HOA
What's special
- 138 days
- 309
- 10
Zillow last checked:
Listing updated:
Listed by:
Nicole Reber DRE #02027895 3103001929,
Douglas Elliman of California, Inc.
Source: CRMLS,MLS#: SR26112805 Originating MLS: California Regional MLS
Originating MLS: California Regional MLSFacts & features
Interior
Bedrooms & bathrooms
- Bedrooms: 6
- Bathrooms: 5
- Full bathrooms: 4
- 1/2 bathrooms: 1
- Main level bathrooms: 2
- Main level bedrooms: 1
Rooms
- Room types: Other
Bathroom
- Features: Bathtub, Dual Sinks, Separate Shower, Vanity, Walk-In Shower
Other
- Features: Walk-In Closet(s)
Heating
- Central
Cooling
- Central Air
Appliances
- Included: Double Oven, Gas Range
- Laundry: Laundry Room
Features
- Granite Counters, Pantry, Walk-In Closet(s)
- Flooring: Wood
- Has fireplace: Yes
- Fireplace features: Family Room, Living Room
- Common walls with other units/homes: No Common Walls
Interior area
- Total interior livable area: 4,124 sqft
Property
Parking
- Total spaces: 3
- Parking features: Garage - Attached
- Attached garage spaces: 3
Features
- Levels: Two
- Stories: 2
- Entry location: 1
- Pool features: None
- Has view: Yes
- View description: Mountain(s)
Lot
- Size: 9,147 Square Feet
- Features: Back Yard
Details
- Parcel number: 2360200025
- Special conditions: Standard
Construction
Type & style
- Home type: SingleFamily
- Property subtype: Single Family Residence
Materials
- Roof: Tile
Condition
- New construction: No
- Year built: 2003
Utilities & green energy
- Sewer: Public Sewer
- Water: Public
Community & HOA
Community
- Features: Hiking
- Subdivision: Concerto/Dos Vientos (200)
HOA
- Has HOA: Yes
- Amenities included: Maintenance Grounds
- HOA fee: $120 monthly
- HOA name: Dos Vientos
- HOA phone: 805-413-1170
Location
- Region: Thousand Oaks
Financial & listing details
- Price per square foot: $452/sqft
- Tax assessed value: $1,517,568
- Date on market: 5/24/2026
- Cumulative days on market: 138 days
- Listing terms: Cash,Conventional
Estimated market value
$1,766,500
$1.68M - $1.85M
$6,769/mo
Price history
| Date | Event | Price |
|---|---|---|
| 7/24/2026 | Price change | $1,865,000-0.5%$452/sqft |
Source:  CRMLS #SR26112805 Report a problem CRMLS #SR26112805 Report a problem | ||
| 5/24/2026 | Listed for sale | $1,875,000+33.7%$455/sqft |
Source: CRMLS #SR26112805 Report a problem | ||
| 12/20/2021 | Sold | $1,402,000+3.9%$340/sqft |
Source: Public Record Report a problem | ||
| 10/29/2021 | Contingent | $1,350,000$327/sqft |
Source: CRMLS #V1-9012 Report a problem | ||
| 10/27/2021 | Listed for sale | $1,350,000+76.4%$327/sqft |
Source: CRMLS #V1-9012 Report a problem | ||
| 3/28/2003 | Sold | $765,500$186/sqft |
Source: Public Record Report a problem | ||
Public tax history
| Year | Property taxes | Tax assessment |
|---|---|---|
| 2026 | -- | $1,517,568 +2% |
| 2025 | $16,804 +5% | $1,487,812 +2% |
| 2024 | $15,999 | $1,458,640 +2% |
| 2023 | $15,999 +1.7% | $1,430,040 +2% |
| 2022 | $15,733 +34.4% | $1,402,000 +36.9% |
| 2021 | $11,709 +4.4% | $1,024,020 +1% |
| 2020 | $11,217 +2.7% | $1,013,522 +2% |
| 2019 | $10,918 +2.1% | $993,650 +2% |
| 2018 | $10,693 +2% | $974,168 +2% |
| 2017 | $10,479 +1.1% | $955,068 +2% |
| 2016 | $10,367 +1.7% | $936,342 +1.5% |
| 2015 | $10,191 +1.6% | $922,280 +2% |
| 2014 | $10,028 | $904,216 +4.8% |
| 2013 | -- | $863,000 +0.7% |
| 2012 | -- | $857,000 -0.9% |
| 2011 | -- | $865,176 +0.5% |
| 2009 | -- | $860,754 +4% |
| 2007 | -- | $827,332 +2% |
| 2006 | -- | $811,110 +2% |
| 2005 | -- | $795,206 +61.4% |
| 2003 | -- | $492,755 +118.8% |
| 2002 | -- | $225,250 +391.2% |
| 2001 | $817 +52.3% | $45,861 +80.6% |
| 2000 | $537 | $25,398 |
Find assessor info on the county website
Monthly payment
Est. payment
Payment breakdown
Explore the cost of this home by adjusting the details. Changes won't be saved.Climate risks
Neighborhood: Newbury Park
- $1,531,8005 bd5 ba3.9k sqft5340 Via Pisa, Thousand Oaks, CA 91320Off Market
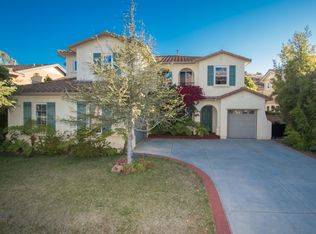
- $1,634,6005 bd5 ba3.9k sqft5324 Via Pisa, Thousand Oaks, CA 91320Off Market
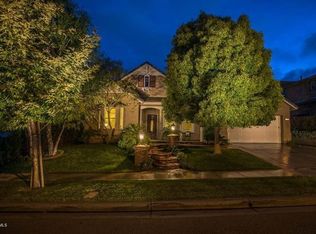
- $1,511,5005 bd4 ba3.9k sqft5348 Via Pisa, Thousand Oaks, CA 91320Off Market
- $1,692,8003 bd3 ba3.1k sqft5316 Via Pisa, Thousand Oaks, CA 91320Off Market
Similar homes
- $1,499,9994 bd3 ba3k sqft4886 Via Camino, Thousand Oaks, CA 91320For Sale
 MLS ID #V1-37390, Rosemary Allison, Coldwell Banker Realty. CRMLS
 - $1,549,0004 bd3 ba3k sqft822 Spring Canyon Pl, Thousand Oaks, CA 91320For Sale
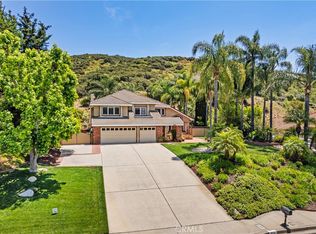 MLS ID #SR26211661, Gregor Goldberg, Coldwell Banker Realty. CRMLS
 - $1,600,0005 bd3 ba2.8k sqft1536 Sappanwood Ave, Thousand Oaks, CA 91320For Sale
 MLS ID #OC26200838, Emmett Dalton, Dalton Real Estate. CRMLS
 - $1,988,0004 bd3 ba3.9k sqft918 Puesta Del Sol, Thousand Oaks, CA 91360For Sale
 MLS ID #26860497, Babak Bonabi DRE # 02034353, Keller Williams Hollywood Hills. CLAW
