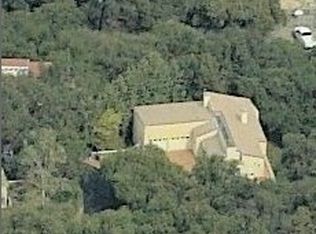
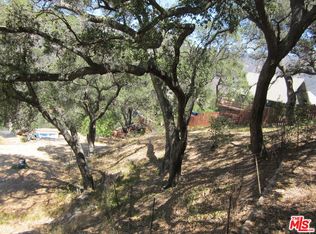
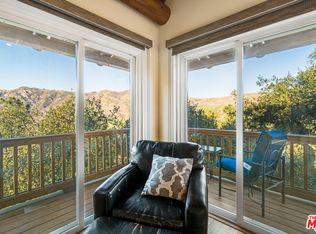
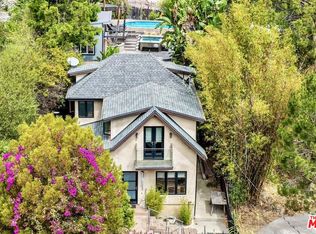
Tucked into the serene hills of Corral Canyon, 26207 Ingleside Way offers tranquil Malibu living in one of the area's most idyllic enclaves. Embracing its striking canyon surroundings, the home features sweeping views, abundant natural light through expansive windows, and a dramatic central skylight. An open floor plan creates seamless flow between the living, dining, and kitchen areas, while the bedrooms, including one with its own private entrance, enjoy picturesque outlooks and a calming ambiance. The primary suite serves as a peaceful retreat framed by treetop vistas, complete with a spacious bathroom featuring an oversized jetted soaking tub, step-in shower, and generous walk-in closet. A versatile level below includes a bonus bathroom, private entrance, and space for a creative studio, home office, or potential ADU conversion. Outdoor decks and natural landscaping further enhance the home's connection to its setting, creating an effortless indoor-outdoor lifestyle. Beyond the home lies what locals affectionately call the Malibu Bowl, a natural valley floor at the heart of Corral Canyon, surrounded by rolling hills and open skies. As the only canyon in Malibu that isn't a through street, and the only undeveloped coastal canyon in all of LA, the area enjoys minimal traffic and a peaceful, bucolic "old Malibu" charm, while remaining close to the beaches, shops, restaurants, and schools of central Malibu. *Seller willing to consider a credit toward a temporary mortgage rate buydown (subject to lender approval) which may help qualified buyers reduce their monthly payment!
For sale
Price cut: $115K (8/10)
$1,670,000
26207 Ingleside Way, Malibu, CA 90265
3beds
2,620sqft
Residential, Single Family Residence
Built in 1991
0.34 Acres Lot
$1,612,700 Zestimate®
$637/sqft
$-- HOA
What's special
- 84 days
- 1,777
- 177
Zillow last checked:
Listing updated:
Listed by:
Irene Hernandez-Feiks DRE # 02271918 415-205-4587,
The Beverly Hills Estates 310-626-4248,
Tyler Neale DRE # 02174473 323-578-4949,
The Beverly Hills Estates
Source: CLAW,MLS#: 26859713
Facts & features
Interior
Bedrooms & bathrooms
- Bedrooms: 3
- Bathrooms: 3
- Full bathrooms: 2
- 1/2 bathrooms: 1
Rooms
- Room types: Basement, Breakfast Area, Family Room, Entry, Powder, Walk-In Closet
Heating
- Central
Cooling
- Central Air
Appliances
- Included: Dishwasher, Dryer, Microwave, Freezer, Range/Oven, Refrigerator, Washer
- Laundry: Laundry Room
Features
- Flooring: Carpet, Hardwood
- Has basement: Yes
- Has fireplace: Yes
- Fireplace features: Family Room, Living Room
Interior area
- Total structure area: 2,620
- Total interior livable area: 2,620 sqft
Property
Parking
- Total spaces: 5
- Parking features: Garage - 2 Car
- Garage spaces: 2
- Uncovered spaces: 3
Features
- Levels: Two
- Stories: 2
- Pool features: None
- Spa features: None
- Has view: Yes
- View description: Canyon, Mountain(s), Valley
Lot
- Size: 0.34 Acres
- Dimensions: 85 x 164
Details
- Additional structures: None
- Parcel number: 4457010033
- Zoning: LCR17500*
- Special conditions: Standard
Construction
Type & style
- Home type: SingleFamily
- Architectural style: Contemporary
- Property subtype: Residential, Single Family Residence
Condition
- Year built: 1991
Utilities & green energy
Green energy
- Energy generation: Solar
Community & HOA
HOA
- Has HOA: No
Location
- Region: Malibu
Financial & listing details
- Price per square foot: $637/sqft
- Tax assessed value: $956,286
- Date on market: 7/14/2026
Estimated market value
$1,612,700
$1.53M - $1.69M
$9,760/mo
Price history
| Date | Event | Price |
|---|---|---|
| 8/10/2026 | Price change | $1,670,000-6.4%$637/sqft |
Source:  CLAW #26859713 Report a problem CLAW #26859713 Report a problem | ||
| 7/14/2026 | Listed for sale | $1,785,000-6%$681/sqft |
Source: CLAW #26859713 Report a problem | ||
| 7/9/2026 | Listing removed | $1,899,000$725/sqft |
Source: CLAW #26664913 Report a problem | ||
| 3/16/2026 | Listed for sale | $1,899,000+211.3%$725/sqft |
Source: CLAW #26664913 Report a problem | ||
| 7/1/1999 | Sold | $610,000$233/sqft |
Source: Public Record Report a problem | ||
Public tax history
| Year | Property taxes | Tax assessment |
|---|---|---|
| 2026 | -- | $956,286 +2% |
| 2025 | $12,563 +9.4% | $937,536 +2% |
| 2024 | $11,483 +2.8% | $919,154 +2% |
| 2023 | $11,167 +1.2% | $901,132 +2% |
| 2022 | $11,035 +2.7% | $883,464 +2% |
| 2021 | $10,743 +1.2% | $866,142 +1% |
| 2020 | $10,617 | $857,262 +2% |
| 2019 | $10,617 +6.4% | $840,454 +2% |
| 2018 | $9,979 | $823,975 +2% |
| 2017 | $9,979 +0.5% | $807,820 +2% |
| 2016 | $9,925 +3.5% | $791,981 +1.5% |
| 2015 | $9,585 +2.7% | $780,086 +2% |
| 2014 | $9,331 | $764,806 +2.5% |
| 2012 | -- | $746,422 +2% |
| 2011 | -- | $731,787 +0.8% |
| 2010 | -- | $726,319 -0.2% |
| 2009 | -- | $728,046 +2% |
| 2008 | -- | $713,772 +2% |
| 2007 | -- | $699,777 +2% |
| 2006 | -- | $686,057 |
| 2005 | -- | $686,057 +4% |
| 2004 | -- | $659,419 +1.9% |
| 2003 | -- | $647,334 +2% |
| 2002 | -- | $634,643 +4% |
| 2000 | -- | $610,000 |
Find assessor info on the county website
Monthly payment
Est. payment
Payment breakdown
Explore the cost of this home by adjusting the details. Changes won't be saved.Climate risks
Neighborhood: 90265
Similar homes
- $2,095,0003 bd3 ba2.3k sqft2028 Corral Canyon Rd, Malibu, CA 90265For Sale
 MLS ID #26839167, Shen Schulz DRE # 01327630, Sotheby's International Realty. CLAW
 - $1,795,0003 bd3 ba2.2k sqft6435 Zumirez Dr APT 21, Malibu, CA 90265For Sale
 MLS ID #26843475, Jack Pritchett DRE # 00454234, Sotheby's International Realty. CLAW
 - $1,825,0003 bd3 ba2k sqft6422 Lunita Rd, Malibu, CA 90265For Sale
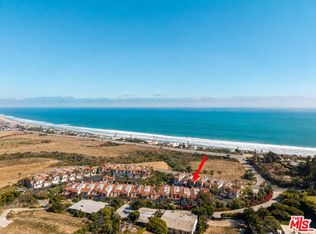 MLS ID #26847023, Paul Woodman DRE # 01338766, Coldwell Banker Realty. CLAW
 - $1,695,0003 bd2 ba1.6k sqft1421 Fernwood Pacific Dr, Topanga, CA 90290For Sale
 MLS ID #26845415, Brien Varady DRE # 01904285, Compass. CLAW
