Wonderful opportunity for a traditional and functional family home in the coveted lower Beverly Glen Canyon, just moments from Sunset Boulevard. This rare two-story residence offers over 2,200 square feet of living space with an open, spacious layout and beautiful hardwood floors throughout, perfectly suited for large families or multigenerational/compound-style living. Nestled in the highly sought-after Beverly Glen enclave of Bel Air, this substantial traditional home features a gourmet kitchen with oversized island that flows seamlessly into the dining and living areas in a wonderful open-concept design. Bathed in great natural light with multiple skylights, the home includes one large en-suite bedroom on the main floor and two large en-suite bedrooms upstairs, plus an additional powder room. The inviting, family-oriented floor plan emphasizes comfort and functionality. Outside, the backyard offers two flat patio areas ideal for hosting or enjoying the stunning canyon views. Set within the esteemed Warner Avenue School District, the property places families in an exceptional location with top-rated schools and effortless access to the cultural and commercial hubs of Westwood, UCLA, Century City, and Beverly Hills. Just minutes to the 101 and 405 freeways. This distinguished offering is a true rarity a bright, spacious, classic home with exceptional indoor-outdoor living in a prime lower Beverly Glen setting that seamlessly blends privacy, convenience, and prestige.
For sale
$1,799,999
1029 N Beverly Glen Blvd, Los Angeles, CA 90077
3beds
2,229sqft
Residential, Single Family Residence
Built in 1951
7,448 Square Feet Lot
$1,759,500 Zestimate®
$808/sqft
$-- HOA
What's special
- 32 days |
- 473 |
- 8 |
Zillow last checked:
Listing updated:
Listed by:
Lupita Rangel DRE # 01334491 310-614-9993,
Core Real Estate Group 310-203-8300
Source: CLAW,MLS#: 26862015
Facts & features
Interior
Bedrooms & bathrooms
- Bedrooms: 3
- Bathrooms: 4
- Full bathrooms: 4
Rooms
- Room types: Walk-In Closet, Dining Room, Dining Area
Bedroom
- Features: Walk-In Closet(s)
- Level: Main,Upper
Bathroom
- Features: Tile, Shower and Tub
Kitchen
- Features: Bar, Kitchen Island, Skylight(s), Open to Family Room, Remodeled
Heating
- Central
Cooling
- Central Air
Appliances
- Included: Built-In Gas, Microwave, Oven, Dishwasher, Exhaust Fan, Gas Water Heater, Tankless Water Heater
- Laundry: In Kitchen, In Unit, Laundry - Closet Stacked, Stackable W/D Hookup
Features
- 2 Staircases, Recessed Lighting, Open Floorplan, Kitchen Island, Family Room, Dining Area, Living Room
- Flooring: Hardwood, Ceramic Tile
- Doors: French Doors, Mirrored Closet Door(s)
- Windows: Double Pane Windows
- Number of fireplaces: 1
- Fireplace features: Living Room
Interior area
- Total structure area: 2,229
- Total interior livable area: 2,229 sqft
Property
Parking
- Total spaces: 2
- Parking features: Driveway, Garage - 1 Car
- Garage spaces: 1
- Has uncovered spaces: Yes
Features
- Levels: Two
- Entry location: Ground Level - no steps
- Patio & porch: Enclosed
- Pool features: None
- Spa features: None
- Fencing: Wood,Fenced Yard
- Has view: Yes
- View description: Canyon
Lot
- Size: 7,448 Square Feet
- Features: Canyon
Details
- Additional structures: None
- Parcel number: 4371017007
- Zoning: LARE15
- Special conditions: Standard
Construction
Type & style
- Home type: SingleFamily
- Architectural style: Traditional
- Property subtype: Residential, Single Family Residence
- Attached to another structure: Yes
Materials
- Stucco
- Foundation: Raised
Condition
- Updated/Remodeled
- Year built: 1951
Utilities & green energy
- Sewer: In Street
- Water: District
Community & HOA
Community
- Security: Smoke Detector(s), Prewired, Alarm System
HOA
- Has HOA: No
Location
- Region: Los Angeles
Financial & listing details
- Price per square foot: $808/sqft
- Tax assessed value: $1,069,171
- Date on market: 7/21/2026
Estimated market value
$1,759,500
$1.67M - $1.85M
$7,956/mo
Price history
| Date | Event | Price |
|---|---|---|
| 7/21/2026 | Listed for sale | $1,799,999+127.8%$808/sqft |
Source:  CLAW #26862015 Report a problem CLAW #26862015 Report a problem | ||
| 3/27/2008 | Sold | $790,000-28%$354/sqft |
Source: Public Record Report a problem | ||
| 9/20/2007 | Sold | $1,097,775+996.7%$492/sqft |
Source: Public Record Report a problem | ||
| 6/22/2007 | Sold | $100,100-88.7%$45/sqft |
Source: Public Record Report a problem | ||
| 7/21/2004 | Sold | $885,000$397/sqft |
Source: Public Record Report a problem | ||
Public tax history
| Year | Property taxes | Tax assessment |
|---|---|---|
| 2026 | -- | $1,069,171 +2% |
| 2025 | $12,874 +1.6% | $1,048,207 +2% |
| 2024 | $12,673 +1.9% | $1,027,655 +2% |
| 2023 | $12,432 +4.6% | $1,007,506 +2% |
| 2022 | $11,885 +1.3% | $987,752 +2% |
| 2021 | $11,733 -0.4% | $968,385 +1% |
| 2020 | $11,782 | $958,456 +2% |
| 2019 | $11,782 +4.7% | $939,663 +2% |
| 2018 | $11,257 | $921,239 +2% |
| 2017 | $11,257 +2.2% | $903,176 +2% |
| 2016 | $11,014 +2.7% | $885,468 +1.5% |
| 2015 | $10,724 +1.1% | $872,169 +2% |
| 2014 | $10,603 | $855,085 +12.8% |
| 2012 | -- | $758,000 |
| 2011 | -- | $758,000 |
| 2010 | -- | $758,000 -6.9% |
| 2009 | -- | $813,985 -26% |
| 2008 | -- | $1,100,000 -36% |
| 2007 | -- | $1,718,300 +10.9% |
| 2006 | -- | $1,550,000 +8.5% |
| 2005 | -- | $1,428,000 +297.1% |
| 2004 | -- | $359,567 +17% |
| 2003 | -- | $307,330 +13.4% |
| 2002 | -- | $270,913 +4% |
| 2000 | -- | $260,395 |
Find assessor info on the county website
Monthly payment
Est. payment
Payment breakdown
Explore the cost of this home by adjusting the details. Changes won't be saved.Climate risks
Neighborhood: Beverly Glen
Nearby schools
GreatSchools rating
- 8/10Warner Avenue Elementary SchoolGrades: K-5Distance: 1.8 mi
- 7/10Emerson Community Charter SchoolGrades: 6-8Distance: 2.8 mi
- 6/10University Senior High School CharterGrades: 9-12Distance: 3.5 mi
- $968,9002 bd2 ba885 sqft1025 N Beverly Glen Blvd, Los Angeles, CA 90077Off Market

- $1,120,5002 bd2 ba1k sqft1105 N Beverly Glen Blvd, Los Angeles, CA 90077Off Market
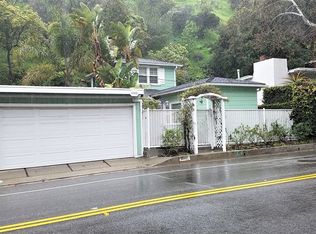
- $1,003,6002 bd1 ba822 sqft1107 N Beverly Glen Blvd, Los Angeles, CA 90077Off Market
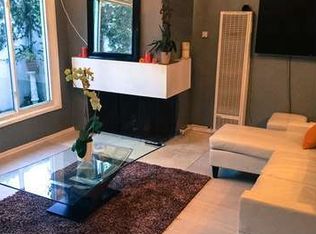
- $1,944,2003 bd2 ba2.5k sqft1021 N Beverly Glen Blvd, Los Angeles, CA 90077Off Market
- $1,202,1003 bd2 ba1.5k sqft1111 N Beverly Glen Blvd, Los Angeles, CA 90077Off Market
- $1,340,9002 bd2 ba1.6k sqft1023 N Beverly Glen Blvd, Los Angeles, CA 90077Off Market
- $1,695,0003 bd3 ba2.3k sqft1100 N Beverly Glen Blvd, Los Angeles, CA 90077For Sale
- $951,6002 bd1 ba1.4k sqft1034 N Beverly Glen Blvd, Los Angeles, CA 90077Off Market
A local agent can set up tours, give advice and negotiate with sellers.
Similar homes
- $1,695,0003 bd3 ba2.3k sqft1100 N Beverly Glen Blvd, Los Angeles, CA 90077For Sale
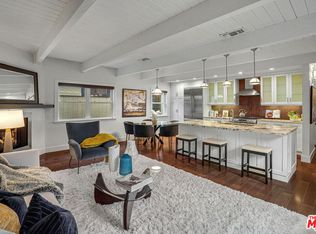 MLS ID #26867543, Diana Kassabian DRE # 01955797, Berkshire Hathaway HomeServices California Properties. CLAW
 - $1,895,0003 bd4 ba2.4k sqft1508 N Beverly Glen Blvd, Los Angeles, CA 90077For Sale
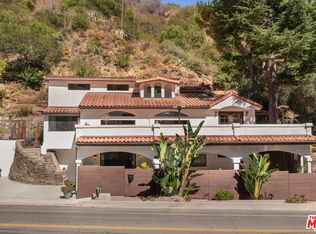 MLS ID #25589675, Alexia Assouline DRE # 02156075, The Beverly Hills Estates. CLAW
 - $1,720,0003 bd3 ba2.4k sqft1647 N Beverly Glen Blvd, Los Angeles, CA 90077For Sale
 MLS ID #26846593, Michelle Nissani DRE # 01330453, Douglas Elliman. CLAW
 - $1,975,0004 bd4 ba2.7k sqft2544 Angelo Dr, Los Angeles, CA 90077For Sale
 MLS ID #26856047, Viviana Ventrone DRE # 01918854, Rodeo Realty. CLAW
 - $--3 bd2 ba1.7k sqft2261 Roscomare Rd, Los Angeles, CA 90077AuctionAuction.com 2
- $2,100,0003 bd3 ba2k sqft1118 Roscomare Rd, Los Angeles, CA 90077For SaleMLS ID #26824123, Haleh Shadabadi DRE # 01942992, eXp Realty of California Inc. CLAW
- $1,125,0003 bd2 ba1.2k sqft1308 N Beverly Glen Blvd, Los Angeles, CA 90077For SaleMLS ID #26872909, Rick Bender DRE # 01461798, Real Estate eBroker Inc.. CLAW
- $1,799,0003 bd3 ba1.8k sqft9809 Easton Dr, Beverly Hills, CA 90210For SaleMLS ID #26857631, Patrick Brown DRE # 01981590, Compass. CLAW
- $1,398,0003 bd3 ba1.9k sqft1551 N Beverly Glen Blvd, Los Angeles, CA 90077For SaleMLS ID #26802661, Mila Jimenez DRE # 02065429, Nelson Shelton & Associates. CLAW
- $2,150,0003 bd3 ba2.4k sqft10230 Autumn Leaf Cir, Los Angeles, CA 90077For SaleMLS ID #PW26167810, Tina Nguyen, Triumph Real Estate Solutions. CRMLS
- $--3 bd2 ba2.2k sqft970 N Bundy Dr, Los Angeles, CA 90049AuctionAuction.com 2
- $1,688,0003 bd1 ba1.2k sqft9667 Yoakum Dr, Beverly Hills, CA 90210For SaleMLS ID #26869453, Robert Castle DRE # 02185279, Coldwell Banker Realty. CLAW
- $1,995,0003 bd3 ba2.4k sqft10055 Reevesbury Dr, Beverly Hills, CA 90210For SaleMLS ID #26863327, Andy Dulman DRE # 02119016, Compass. CLAW
- $1,849,0003 bd3 ba1.4k sqft10037 Reevesbury Dr, Beverly Hills, CA 90210For SaleMLS ID #26846563, James D. Likens DRE # 02115167, Sotheby's International Realty. CLAW
- $1,495,0002 bd2 ba1.6k sqft10335 Oletha Ln, Los Angeles, CA 90077For SaleMLS ID #26669359, Crosby Doe DRE # 00463731, Crosby Doe Associates, Inc.. CLAW
- $1,999,9954 bd3 ba2.1k sqft2534 Bc Dr, Beverly Hills, CA 90210For SaleMLS ID #25561091, Tony Sadeghini DRE # 01504284, Beverly Hills Real Estate & Loans. CLAW
- $1,699,0002 bd2 ba1.7k sqft10445 Wilshire Blvd APT 1606, Los Angeles, CA 90024For SaleMLS ID #SR26180348, Richard Klein, Rodeo Realty. CRMLS
- $1,799,0003 bd4 ba2.3k sqft10660 Wilshire Blvd APT 1207, Los Angeles, CA 90024For SaleMLS ID #26677891, Jamie Leff DRE # 01400794, Compass. CLAW
- $1,550,0002 bd2 ba1.4k sqft865 Comstock Ave APT 16F, Los Angeles, CA 90024For SaleMLS ID #26872837, Lori Hashman Berris DRE # 00962605, Sotheby's International Realty. CLAW
- $2,399,0004 bd3 ba2.6k sqft2760 Woodwardia Dr, Los Angeles, CA 90077For SaleMLS ID #26823427, David Sohmer DRE # 02237296, Sotheby's International Realty. CLAW
Local buyer's agents are ready to help
