Located in the coveted Benedict Canyon neighborhood of the Beverly Hills Post Office and within the highly regarded Warner Avenue Elementary School District, this turnkey, Scandinavian-influenced California ranch offers a rare balance of thoughtful design, natural warmth, and modern functionality. Every element of the home has been carefully considered, creating interiors that feel both refined and quietly organic. Hand-applied Italian plaster walls provide a soft, textural backdrop, complemented by custom wide-plank pine flooring with seamlessly integrated matching baseboards and floor vents. Solid custom doors are finished with unlacquered brass Rejuvenation hardware and designer switch plates, reinforcing the home's understated attention to detail. The inviting living room is anchored by a minimalist fireplace that serves as a clean architectural focal point. The beautifully appointed kitchen features custom birchwood cabinetry, dramatic black granite slab countertops, and Bertazzoni Italian appliances. French doors from the dining area open to an intimate brick patio surrounded by mature landscaping and a tranquil fountain an ideal setting for morning coffee, al fresco dining, or quiet evenings in the canyon. A versatile den or media room leads into the serene primary suite, featuring custom birchwood closets and French doors opening to a private terrace. Throughout the home, hinged birchwood window panels echo the custom millwork while functioning as distinctive architectural elements in their own right. Clad in hand-glazed Heath Ceramics tile, the bathroom pairs exceptional materials with timeless design, including a sculptural solid-concrete Concretti sink, premium brass fixtures, a deep soaking tub, glass-enclosed shower, and discreet laundry cabinetry housing a stacked washer and dryer. Significant upgrades further enhance the home's comfort and efficiency, including a fully owned solar system, Level 2 EV charger, newer roof with micro-mesh LeafFilter gutter protection, HVAC with Nest thermostat, and a Rejuvenation designer mailbox. The seller also has plans and renderings for an additional bathroom. Tucked into one of Los Angeles' most desirable canyon settings, yet just minutes from Beverly Hills and the Valley, this serene retreat offers something increasingly rare: a beautifully resolved home where architecture, craftsmanship, nature, and a genuine sense of calm come together effortlessly.
For sale
Price cut: $180K (8/6)
$1,688,000
9667 Yoakum Dr, Beverly Hills, CA 90210
3beds
1,214sqft
:
Get pre-qualified$10,398/mo
Residential, Single Family Residence
Built in 1955
0.33 Acres Lot
$1,643,300 Zestimate®
$1,390/sqft
$-- HOA
What's special
- 7 days |
- 432 |
- 10 |
Zillow last checked:
Listing updated:
Listed by:
Robert Castle DRE # 02185279 310-435-9223,
Coldwell Banker Realty 310-777-6200
Source: CLAW,MLS#: 26869453
Facts & features
Interior
Bedrooms & bathrooms
- Bedrooms: 3
- Bathrooms: 1
- Full bathrooms: 1
Rooms
- Room types: Patio Open, Dining Area, Bonus Room, Center Hall, Living Room
Bedroom
- Level: Main
Bathroom
- Features: Remodeled, Shower Over Tub
Kitchen
- Features: Counter Top, Bar
Heating
- Central, Natural Gas
Cooling
- Central Air, Air Conditioning
Appliances
- Included: Built-In Gas, Built-Ins, Gas Cooktop, Gas Cooking Appliances, Gas Oven, Oven, Washer, Dryer, Refrigerator, Range/Oven, Dishwasher, Disposal, Water Heater Unit
- Laundry: Laundry Closet Stacked, In Unit, Laundry - Closet Stacked, Stackable W/D Hookup
Features
- Beamed Ceilings, Turnkey, Living Room Deck Attached, Open Floorplan, Built-in Features, Built-Ins, Dining Area
- Flooring: Wood
- Doors: French Doors
- Windows: French Windows, Double Pane Windows, Blinds, Skylight(s)
- Number of fireplaces: 1
- Fireplace features: Living Room, Gas
Interior area
- Total structure area: 1,214
- Total interior livable area: 1,214 sqft
Property
Parking
- Total spaces: 2
- Parking features: Garage - 2 Car, Side By Side, Attached, Garage Door Opener, Private Garage, Private, Garage Is Attached
- Attached garage spaces: 2
Accessibility
- Accessibility features: None
Features
- Levels: One
- Stories: 1
- Entry location: Living Room
- Patio & porch: Brick, Concrete Slab, Lanai, Patio
- Exterior features: Balcony
- Pool features: None
- Spa features: None
- Fencing: Chain Link,Wood,Fenced Yard
- Has view: Yes
- View description: Canyon
- Waterfront features: None
Lot
- Size: 0.33 Acres
- Dimensions: 86 x 166
- Features: Back Yard, Front Yard, Landscaped, Yard, Single Lot, Rectangular Lot, Canyon, Cul-De-Sac, Hillside
Details
- Additional structures: None
- Parcel number: 4384014004
- Zoning: LARE15
- Special conditions: Standard
Construction
Type & style
- Home type: SingleFamily
- Architectural style: Mid-Century
- Property subtype: Residential, Single Family Residence
Materials
- Stucco, Plaster Walls
- Roof: Composition,Shingle
Condition
- Updated/Remodeled
- Year built: 1955
Utilities & green energy
- Sewer: In Street
- Water: In Street, Meter on Property, Water District
- Utilities for property: Cable Available
Green energy
- Energy generation: Solar
Community & HOA
Community
- Security: Carbon Monoxide Detector(s), Smoke Detector(s)
HOA
- Has HOA: No
Location
- Region: Beverly Hills
Financial & listing details
- Price per square foot: $1,390/sqft
- Tax assessed value: $1,971,557
- Annual tax amount: $23,823
- Date on market: 8/6/2026
- Road surface type: Paved, Concrete
Estimated market value
$1,643,300
$1.56M - $1.73M
$5,088/mo
Price history
| Date | Event | Price |
|---|---|---|
| 8/6/2026 | Price change | $1,688,000-9.6%$1,390/sqft |
Source:  CLAW #26869453 Report a problem CLAW #26869453 Report a problem | ||
| 7/16/2026 | Listed for sale | $1,868,000-1.4%$1,539/sqft |
Source: CLAW #26860231 Report a problem | ||
| 5/31/2023 | Sold | $1,895,000$1,561/sqft |
Source: Public Record Report a problem | ||
| 5/11/2023 | Pending sale | $1,895,000$1,561/sqft |
Source: CLAW #23-262369 Report a problem | ||
| 5/8/2023 | Contingent | $1,895,000$1,561/sqft |
Source: CLAW #23-262369 Report a problem | ||
| 4/21/2023 | Listed for sale | $1,895,000+28%$1,561/sqft |
Source: CLAW #23-262369 Report a problem | ||
| 1/6/2022 | Sold | $1,480,000+6.1%$1,219/sqft |
Source: Public Record Report a problem | ||
| 11/11/2021 | Contingent | $1,395,000$1,149/sqft |
Source:  CLAW #21101091 Report a problem CLAW #21101091 Report a problem | ||
| 11/5/2021 | Listed for sale | $1,395,000$1,149/sqft |
Source: CLAW #21101091 Report a problem | ||
Public tax history
| Year | Property taxes | Tax assessment |
|---|---|---|
| 2025 | $23,823 +1.3% | $1,971,557 +2% |
| 2024 | $23,521 +27% | $1,932,900 +28% |
| 2023 | $18,526 +4.4% | $1,509,600 +1253.6% |
| 2022 | $17,744 +986.1% | $111,526 +2% |
| 2021 | $1,634 +3.7% | $109,340 +1% |
| 2020 | $1,576 | $108,220 +2% |
| 2019 | $1,576 +6.4% | $106,099 +2% |
| 2018 | $1,481 | $104,019 +2% |
| 2017 | $1,481 +1.9% | $101,981 +2% |
| 2016 | $1,455 +5.7% | $99,983 +1.5% |
| 2015 | $1,377 -0.1% | $98,482 +2% |
| 2014 | $1,378 | $96,554 +2.5% |
| 2012 | -- | $94,235 +2% |
| 2011 | -- | $92,388 +0.8% |
| 2010 | -- | $91,698 -0.2% |
| 2009 | -- | $91,917 +2% |
| 2008 | -- | $90,116 +2% |
| 2007 | -- | $88,350 +2% |
| 2006 | -- | $86,619 |
| 2005 | -- | $86,619 +4% |
| 2004 | -- | $83,257 +1.9% |
| 2003 | -- | $81,732 +2% |
| 2002 | -- | $80,131 +4% |
| 2000 | -- | $77,022 |
Find assessor info on the county website
Monthly payment
Est. payment
Payment breakdown
Explore the cost of this home by adjusting the details. Changes won't be saved.Climate risks
Neighborhood: Beverly Crest
Nearby schools
GreatSchools rating
- 8/10Warner Avenue Elementary SchoolGrades: K-5Distance: 3.1 mi
- 7/10Emerson Community Charter SchoolGrades: 6-8Distance: 4.1 mi
- 6/10University Senior High School CharterGrades: 9-12Distance: 5 mi
Schools provided by the listing agent
- District: Los Angeles Unified
Source: CLAW. This data may not be complete. We recommend contacting the local school district to confirm school assignments for this home.
- $2,441,8003 bd3 ba3.1k sqft9661 Yoakum Dr, Beverly Hills, CA 90210Off Market
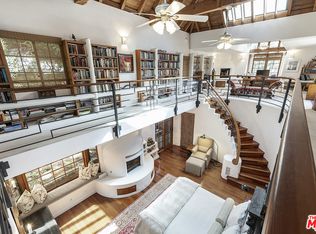
- $1,253,5004 bd2 ba1.2k sqft9675 Yoakum Dr, Beverly Hills, CA 90210Off Market
- $1,760,4003 bd3 ba1.9k sqft9655 Yoakum Dr, Beverly Hills, CA 90210Off Market
- $1,617,8002 bd2 ba1.7k sqft9681 Yoakum Dr, Beverly Hills, CA 90210Off Market
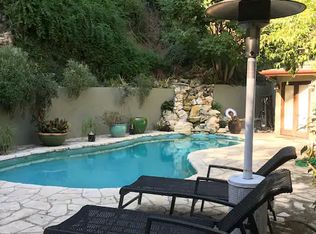
- $949,5001 bd1 ba950 sqft9682 Yoakum Dr, Beverly Hills, CA 90210Off Market
- $1,334,1002 bd2 ba1.3k sqft9649 Yoakum Dr, Beverly Hills, CA 90210Off Market
- $1,109,0002 bd1 ba1k sqft9666 Yoakum Dr, Beverly Hills, CA 90210Off Market
- $1,448,6002 bd1 ba1k sqft9660 Yoakum Dr, Beverly Hills, CA 90210Off Market
A local agent can set up tours, give advice and negotiate with sellers.
Similar homes
- $1,695,0002 bd2 ba1.3k sqft9648 Yoakum Dr, Beverly Hills, CA 90210For Sale
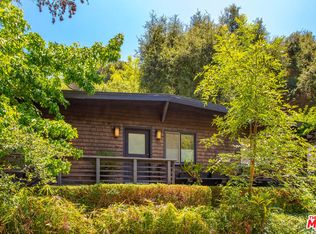 MLS ID #26678225, Brandi Beckstein DRE # 02046968, Sotheby's International Realty. CLAW
 - $1,599,9992 bd2 ba1k sqft2485 Benedict Canyon Dr, Beverly Hills, CA 90210For Sale
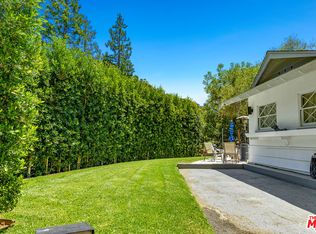 MLS ID #26862291, Natalie Hernandez DRE # 02132559, Christie's International Real Estate SoCal. CLAW
 - $1,849,0003 bd3 ba1.4k sqft10037 Reevesbury Dr, Beverly Hills, CA 90210For Sale
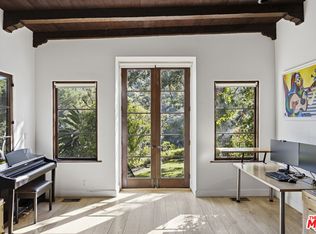 MLS ID #26846563, James D. Likens DRE # 02115167, Sotheby's International Realty. CLAW
 - $1,799,0003 bd3 ba1.8k sqft9809 Easton Dr, Beverly Hills, CA 90210For Sale
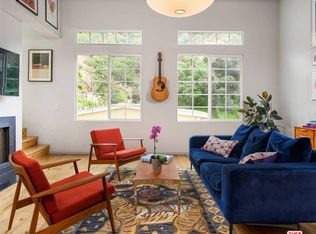 MLS ID #26857631, Patrick Brown DRE # 01981590, Compass. CLAW
 - $1,999,9003 bd2 ba1.4k sqft2559 Hutton Dr, Beverly Hills, CA 90210For SaleMLS ID #25602837, Roger Perry DRE # 01882885, Rodeo Realty. CLAW
- $1,750,0002 bd3 ba1.1k sqft9861 Easton Dr, Beverly Hills, CA 90210For SaleMLS ID #SB26151873, Jennifer Merritt, Vista Sotheby’s International Realty. CRMLS
- $1,390,0002 bd1 ba1k sqft9720 Yoakum Dr, Beverly Hills, CA 90210For SaleMLS ID #26709761, Alysson Vallini DRE # 02108812, Sotheby's International Realty. CLAW
- $1,599,0002 bd2 ba1k sqft9616 Highland Gorge Dr, Beverly Hills, CA 90210For SaleMLS ID #P1-27926, Ashmat Delawari, Equity Union-Westside. CRMLS
- $1,399,0002 bd2 ba1.2k sqft9959 Westwanda Dr, Beverly Hills, CA 90210For SaleMLS ID #26839581, Branden Williams DRE # 01774287, The Beverly Hills Estates. CLAW
- $1,599,0003 bd3 ba1.7k sqft8631 Lookout Mountain Ave, Los Angeles, CA 90046For SaleMLS ID #26871569, Matt Adamo DRE # 02086904, Christie's International Real Estate SoCal. CLAW
- $1,089,0003 bd2 ba1.4k sqft9827 Yoakum Dr, Beverly Hills, CA 90210For SaleMLS ID #26667821, Todd Bernstein DRE # 01816580, Coldwell Banker Realty. CLAW
- $1,895,0002 bd3 ba1.2k sqft9315 Lloydcrest Dr, Beverly Hills, CA 90210For SaleMLS ID #26863173, Laurent Mamann Slater DRE # 01348767, The Beverly Hills Estates. CLAW
- $--3 bd2 ba1.7k sqft2261 Roscomare Rd, Los Angeles, CA 90077AuctionAuction.com 2
- $1,695,0003 bd3 ba1.6k sqft3931 Woodcliff Rd, Sherman Oaks, CA 91403For SaleMLS ID #26860331, Andrew Dinsky DRE # 01724985, Equity Union. CLAW
- $1,990,0003 bd2 ba1.5k sqft15015 Del Gado Dr, Sherman Oaks, CA 91403For SaleMLS ID #GD26176405, Joanne Mooreland, Ava Properties. CRMLS
- $1,995,0002 bd2 ba1.6k sqft2235 Gloaming Way, Beverly Hills, CA 90210For SaleMLS ID #26834087, Josh Flagg DRE # 01470467, Compass. CLAW
- $1,700,0003 bd2 ba1.1k sqft4182 Greenbush Ave, Sherman Oaks, CA 91423For SaleMLS ID #SR26022667, Matt Epstein, Kliq Realty. CRMLS
- $1,495,0002 bd2 ba1.3k sqft3837 Sherview Dr, Sherman Oaks, CA 91403For SaleMLS ID #SR26124616, Oren Ovadia, Rodeo Realty. CRMLS
- $1,562,6003 bd2 ba1.4k sqft15170 Encanto Dr, Sherman Oaks, CA 91403Off Market
- $1,778,0002 bd2 ba1k sqft8656 Skyline Dr, Los Angeles, CA 90046For SaleMLS ID #26862779, Dorothy Carter DRE # 00775621, Keller Williams Realty Los Feliz. CLAW
Local buyer's agents are ready to help
