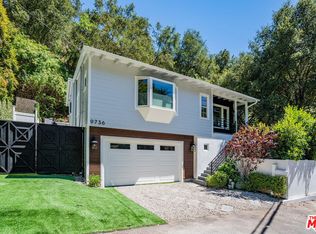
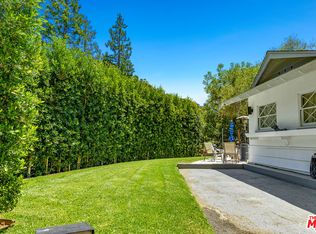
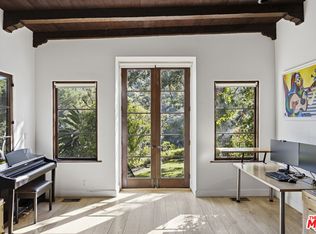
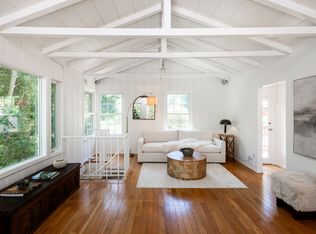
A rare second chance. Back on the market and ready for its next chapter. Tucked away on a quiet, tree-lined cul-de-sac in Benedict Canyon, this character-rich traditional home offers a rare sense of privacy and retreat just minutes from the heart of Beverly Hills. Set along a picturesque street surrounded by mature greenery, the approach is framed by a beautiful native oak tree, providing shade and rustic charm. Meticulously maintained, the home reflects clear pride of ownership, with manicured hedges, a classic brick entry, and an inviting presence from the moment you arrive. Inside, the home blends warmth, architectural character, and thoughtful design. Original hardwood floors, a rebuilt wood-burning fireplace, and timeless details create a comfortable, welcoming atmosphere, while an efficient floor plan allows the home to live beyond its size. Multiple outdoor spaces offer seamless indoor-outdoor living, ideal for entertaining or quiet moments in nature. A detached structure provides flexibility for a home office, studio, or wellness space. Located within the Warner Avenue School District and moments from world-class dining, shopping, and entertainment, the home also presents an ideal pied-a-terre, offering a rare combination of privacy, character, and convenience in one of Beverly Hills' most desirable canyon settings.
For sale
Price cut: $30K (7/8)
$1,390,000
9720 Yoakum Dr, Beverly Hills, CA 90210
2beds
1,099sqft
Residential, Single Family Residence
Built in 1951
7,614 Square Feet Lot
$1,340,200 Zestimate®
$1,265/sqft
$-- HOA
What's special
- 127 days |
- 863 |
- 84 |
Zillow last checked:
Listing updated:
Listed by:
Alysson Vallini DRE # 02108812 310-925-3661,
Sotheby's International Realty 310-724-7000,
Allen Roth DRE # 01272304 310-387-7087,
Sotheby's International Realty
Source: CLAW,MLS#: 26709761
Facts & features
Interior
Bedrooms & bathrooms
- Bedrooms: 2
- Bathrooms: 1
- Full bathrooms: 1
Rooms
- Room types: Bonus Room, Living Room, Dining Area
Heating
- Central
Cooling
- Central Air
Appliances
- Included: Range/Oven, Dryer, Dishwasher, Washer, Refrigerator, Freezer, Disposal
- Laundry: Laundry Area, Laundry Room
Features
- Built-in Features, Built-Ins, Dining Area
- Flooring: Hardwood
- Windows: Stained or Leaded
- Number of fireplaces: 1
- Fireplace features: Living Room, Wood Burning
Interior area
- Total structure area: 1,099
- Total interior livable area: 1,099 sqft
Video & virtual tour
Property
Parking
- Total spaces: 4
- Parking features: Garage - 2 Car, Driveway, Side By Side, Private Garage
- Has garage: Yes
- Covered spaces: 2
- Has uncovered spaces: Yes
Features
- Levels: Two
- Pool features: None
- Spa features: None
- Fencing: Wrought Iron
- Has view: Yes
- View description: Trees/Woods, Canyon
- Waterfront features: None
Lot
- Size: 7,614 Square Feet
- Dimensions: 63 x 121
Details
- Additional structures: Other
- Parcel number: 4384018004
- Zoning: LARE15
- Special conditions: Standard
Construction
Type & style
- Home type: SingleFamily
- Architectural style: Traditional
- Property subtype: Residential, Single Family Residence
Condition
- Year built: 1951
Community & HOA
HOA
- Has HOA: No
Location
- Region: Beverly Hills
Financial & listing details
- Price per square foot: $1,265/sqft
- Tax assessed value: $787,331
- Date on market: 4/13/2026
Estimated market value
$1,340,200
$1.27M - $1.41M
$4,816/mo
Price history
| Date | Event | Price |
|---|---|---|
| 7/8/2026 | Price change | $1,390,000-2.1%$1,265/sqft |
Source:  CLAW #26709761 Report a problem CLAW #26709761 Report a problem | ||
| 7/7/2026 | Listed for sale | $1,420,000$1,292/sqft |
Source: CLAW #26709761 Report a problem | ||
| 6/18/2026 | Contingent | $1,420,000$1,292/sqft |
Source: CLAW #26709761 Report a problem | ||
| 4/16/2026 | Listed for sale | $1,420,000-9.8%$1,292/sqft |
Source: CLAW #26709761 Report a problem | ||
| 12/2/2025 | Listing removed | $1,575,000$1,433/sqft |
Source: CLAW #25559197 Report a problem | ||
| 7/1/2025 | Listed for sale | $1,575,000-1.6%$1,433/sqft |
Source: CLAW #25559197 Report a problem | ||
| 7/1/2025 | Listing removed | $1,600,000$1,456/sqft |
Source: CLAW #25494885 Report a problem | ||
| 2/11/2025 | Listed for sale | $1,600,000+165.6%$1,456/sqft |
Source: CLAW #25494885 Report a problem | ||
| 6/22/2011 | Sold | $602,500-3.6%$548/sqft |
Source: Public Record Report a problem | ||
| 5/24/2011 | Listed for sale | $625,000+34.1%$569/sqft |
Source: Steve Major and Associates #F11065117 Report a problem | ||
| 1/20/2011 | Sold | $466,000+55.3%$424/sqft |
Source: Public Record Report a problem | ||
| 9/22/1995 | Sold | $300,000$273/sqft |
Source: Public Record Report a problem | ||
Public tax history
| Year | Property taxes | Tax assessment |
|---|---|---|
| 2026 | -- | $787,331 +2% |
| 2025 | $9,496 +1.8% | $771,894 +2% |
| 2024 | $9,327 +1.9% | $756,760 +2% |
| 2023 | $9,151 +4.5% | $741,923 +2% |
| 2022 | $8,756 +1.3% | $727,376 +2% |
| 2021 | $8,647 -0.2% | $713,115 +1% |
| 2020 | $8,665 | $705,804 +2% |
| 2019 | $8,665 +4.5% | $691,966 +2% |
| 2018 | $8,289 | $678,399 +2% |
| 2017 | $8,289 +2.2% | $665,098 +2% |
| 2016 | $8,110 +2.7% | $652,058 +1.5% |
| 2015 | $7,895 +1.1% | $642,265 +2% |
| 2014 | $7,810 | $629,685 +2.5% |
| 2012 | -- | $614,550 +58% |
| 2011 | -- | $388,992 +0.8% |
| 2010 | -- | $386,086 -0.2% |
| 2009 | -- | $387,004 +2% |
| 2008 | -- | $379,417 +2% |
| 2007 | -- | $371,979 +2% |
| 2006 | -- | $364,686 |
| 2005 | -- | $364,686 +4% |
| 2004 | -- | $350,526 +1.9% |
| 2003 | -- | $344,103 +2% |
| 2002 | -- | $337,357 +4% |
| 2000 | -- | $324,259 |
Find assessor info on the county website
Monthly payment
Est. payment
Payment breakdown
Explore the cost of this home by adjusting the details. Changes won't be saved.Climate risks
Neighborhood: Beverly Crest
Nearby schools
GreatSchools rating
- 8/10Warner Avenue Elementary SchoolGrades: K-5Distance: 3 mi
- 7/10Emerson Community Charter SchoolGrades: 6-8Distance: 4.1 mi
- 6/10University Senior High School CharterGrades: 9-12Distance: 4.9 mi
- $1,710,0003 bd3 ba1.8k sqft9736 Yoakum Dr, Beverly Hills, CA 90210Sold
- $1,373,7002 bd2 ba1.4k sqft9716 Yoakum Dr, Beverly Hills, CA 90210Off Market
- $1,855,6003 bd2 ba2.6k sqft9700 Yoakum Dr, Beverly Hills, CA 90210Off Market
- $1,052,2002 bd1 ba1k sqft9746 Yoakum Dr, Beverly Hills, CA 90210Off Market

- $1,243,5002 bd2 ba1.3k sqft9747 Yoakum Dr, Beverly Hills, CA 90210Off Market
- $199,795-- bd-- ba-- sqft9733 Yoakum Dr, Beverly Hills, CA 90210Off Market
- $1,031,5002 bd1 ba1k sqft9717 Yoakum Dr, Beverly Hills, CA 90210Off Market
- $2,471,7004 bd3 ba2.4k sqft9698 Yoakum Dr, Beverly Hills, CA 90210Off Market
A local agent can set up tours, give advice and negotiate with sellers.
Similar homes
- $1,599,9992 bd2 ba1k sqft2485 Benedict Canyon Dr, Beverly Hills, CA 90210For Sale
 MLS ID #26862291, Natalie Hernandez DRE # 02132559, Christie's International Real Estate SoCal. CLAW
 - $1,089,0003 bd2 ba1.4k sqft9827 Yoakum Dr, Beverly Hills, CA 90210For Sale
 MLS ID #26667821, Todd Bernstein DRE # 01816580, Coldwell Banker Realty. CLAW
 - $1,849,0003 bd3 ba1.4k sqft10037 Reevesbury Dr, Beverly Hills, CA 90210For Sale
 MLS ID #26846563, James D. Likens DRE # 02115167, Sotheby's International Realty. CLAW
 - $1,350,0002 bd2 ba1.5k sqft3980 Hopevale Dr, Sherman Oaks, CA 91403For Sale
 MLS ID #26869211, JJ Meyers DRE # 02135027, Westside Estate Agency Inc.. CLAW
 - $1,295,0002 bd2 ba1.3k sqft8418 Lookout Mountain Ave, Los Angeles, CA 90046For SaleMLS ID #26871861, Trevor Wright DRE # 02042934, The Beverly Hills Estates. CLAW
- $1,324,9003 bd2 ba1.3k sqft12773 La Maida St, Valley Village, CA 91607For SaleMLS ID #26864521, Gary Rapoport DRE # 01291875, GBR Properties. CLAW
- $1,495,0002 bd2 ba1.5k sqft6317 Deep Dell Pl, Los Angeles, CA 90068For SaleMLS ID #26869757, Manuela Villa DRE # 01900049, Compass. CLAW
- $1,410,0002 bd3 ba1.5k sqft13011 Mindanao Way Unit 4, Los Angeles, CA 90292For SaleMLS ID #26871481, Tori Barnao DRE # 01425512, The Agency. CLAW
- $1,349,0003 bd2 ba1.1k sqft118 S Lamer St, Burbank, CA 91506For SaleMLS ID #26868437, Jesse Hlubik DRE # 01801928, Berkshire Hathaway HomeServices California Properties. CLAW
- $1,375,0002 bd2 ba1k sqft3123 Berkeley Ave, Los Angeles, CA 90026For SaleMLS ID #26849585, Heather T. Roy DRE # 01398002, Douglas Elliman. CLAW
- $1,345,0003 bd2 ba1.3k sqft20930 Shady Ln, Topanga, CA 90290For SaleMLS ID #26830451, Olivia Walker DRE # 02099750, Snyder Sutton Real Estate. CLAW
- $1,150,0002 bd3 ba1.5k sqft11099 Ophir Dr APT 202, Los Angeles, CA 90024For SaleMLS ID #26861569, Elana Besserman DRE # 02174549, Christie's International Real Estate SoCal. CLAW
- $1,599,0002 bd1 ba1k sqft2813 S Bentley Ave, Los Angeles, CA 90064For SaleMLS ID #26870687, Sean McMillan DRE # 01147016, Heyler Realty. CLAW
- $1,100,0002 bd1 ba1k sqft8011 Padre Ln, Los Angeles, CA 90046For SaleMLS ID #26858565, Vahe Chris Mansourian DRE # 01969158, Mill Street Real Estate and Mortgage. CLAW
- $850,0002 bd3 ba1.3k sqft14101 Dickens St APT 8, Sherman Oaks, CA 91423For SaleMLS ID #26872323, Chris Corkum DRE # 01480053, Compass. CLAW
- $1,695,0002 bd3 ba1.4k sqft8316 Maple Dr, Los Angeles, CA 90046For SaleMLS ID #26863341, Tim Gavin DRE # 01997312, Coldwell Banker Realty. CLAW
- $1,499,0002 bd2 ba1.5k sqft585 N Irving Blvd, Los Angeles, CA 90004For SaleMLS ID #26858515, Eileen Lanza DRE # 01393915, Keller Williams Larchmont. CLAW
- $1,199,0003 bd3 ba1.3k sqft4009 Berenice Pl, Los Angeles, CA 90031For SaleMLS ID #26871979, Shannon Reed DRE # 01950290, Real Broker. CLAW
- $1,249,0002 bd2 ba1.2k sqft4035 Wade St #B, Los Angeles, CA 90066For SaleMLS ID #26871743, Ben Salem DRE # 01367073, Compass. CLAW
- $1,298,0003 bd1 ba1k sqft4330 Globe Ave, Culver City, CA 90230For SaleMLS ID #26863441, Joshua Solis DRE # 02262936, eXp Realty of Greater Los Angeles. CLAW
Local buyer's agents are ready to help
