Located on a quiet street in the Sherman Oaks foothills, this Mid-Century Contemporary retreat has vaulted wood-beamed ceilings throughout, hardwood floors and picture windows that bring the outdoors in. There are also some city and mountain views from the front. The remodeled kitchen features quartz countertops, stainless steel appliances, modern cabinetry and an adjacent dining area for casual meals. The spacious living area is centered around a fireplace with plenty of room for everyday living, relaxing and entertaining. Glass doors open to deck and patio, creating an easy connection to the outdoor spaces surrounded by mature trees. Both bedrooms feature vaulted wood-beamed ceilings, continuing one of the home's most distinctive design elements. A flexible guest space with a built-in Murphy bed and a small desk niche provides additional space for overnight guests, or working from home. Additional features include a covered carport, generous driveway parking and a serene and quiet location just minutes from Ventura Boulevard, shopping, dining, hiking trails and convenient Westside access. New renovations include double pane windows, new roof, new kitchen and baths, interior and exterior painting, new plumbing and electrical panel.
For sale
$1,595,000
15170 Encanto Dr, Sherman Oaks, CA 91403
2beds
1,436sqft
:
Get pre-qualified$9,979/mo
Residential, Single Family Residence
Built in 1955
0.27 Acres Lot
$1,548,400 Zestimate®
$1,111/sqft
$-- HOA
What's special
- 20 days |
- 492 |
- 31 |
Zillow last checked:
Listing updated:
Listed by:
Barry Dantagnan DRE # 01020477 818-426-8677,
Coldwell Banker Realty 818-995-2424
Source: CLAW,MLS#: 26855411
Facts & features
Interior
Bedrooms & bathrooms
- Bedrooms: 2
- Bathrooms: 2
- Full bathrooms: 2
Rooms
- Room types: Dining Area, Living Room
Bathroom
- Features: Remodeled
Kitchen
- Features: Remodeled
Heating
- Central
Cooling
- Central Air
Appliances
- Included: Gas Cooktop, Oven, Microwave, Dishwasher, Range/Oven, Gas Water Heater
- Laundry: Inside, Laundry Room
Features
- High Ceilings, Dining Area
- Flooring: Hardwood, Other
- Windows: Double Pane Windows
- Number of fireplaces: 1
- Fireplace features: Living Room
Interior area
- Total structure area: 1,436
- Total interior livable area: 1,436 sqft
Property
Parking
- Total spaces: 4
- Parking features: Carport
- Carport spaces: 2
- Uncovered spaces: 2
Features
- Levels: Two
- Stories: 2
- Pool features: None
- Spa features: None
- Has view: Yes
- View description: Canyon
Lot
- Size: 0.27 Acres
- Dimensions: 121 x 95
Details
- Additional structures: None
- Parcel number: 2277010008
- Zoning: LAR1
- Special conditions: Standard
Construction
Type & style
- Home type: SingleFamily
- Architectural style: Traditional
- Property subtype: Residential, Single Family Residence
Materials
- Stucco
- Roof: Composition
Condition
- Updated/Remodeled
- Year built: 1955
Utilities & green energy
- Sewer: In Street
- Water: District
Community & HOA
HOA
- Has HOA: No
Location
- Region: Sherman Oaks
Financial & listing details
- Price per square foot: $1,111/sqft
- Tax assessed value: $1,378,530
- Annual tax amount: $16,790
- Date on market: 7/3/2026
Estimated market value
$1,548,400
$1.47M - $1.63M
$4,724/mo
Price history
| Date | Event | Price |
|---|---|---|
| 7/3/2026 | Listed for sale | $1,595,000+20.4%$1,111/sqft |
Source:  CLAW #26855411 Report a problem CLAW #26855411 Report a problem | ||
| 8/15/2022 | Sold | $1,325,000-10.2%$923/sqft |
Source: Public Record Report a problem | ||
| 7/7/2022 | Pending sale | $1,475,000$1,027/sqft |
Source:  CRMLS #TR22133546 Report a problem CRMLS #TR22133546 Report a problem | ||
| 6/28/2022 | Listed for sale | $1,475,000+353.8%$1,027/sqft |
Source: CRMLS #TR22133546 Report a problem | ||
| 1/13/1998 | Sold | $325,000+8.3%$226/sqft |
Source: Public Record Report a problem | ||
| 1/28/1994 | Sold | $300,000$209/sqft |
Source: Public Record Report a problem | ||
Public tax history
| Year | Property taxes | Tax assessment |
|---|---|---|
| 2025 | $16,790 +1.4% | $1,378,530 +2% |
| 2024 | $16,550 +2% | $1,351,500 +2% |
| 2023 | $16,228 +164.4% | $1,325,000 +171% |
| 2022 | $6,137 +1.3% | $488,993 +2% |
| 2021 | $6,061 +0.2% | $479,406 +1% |
| 2020 | $6,051 | $474,491 +2% |
| 2019 | $6,051 +4.9% | $465,188 +2% |
| 2018 | $5,769 | $456,067 +2% |
| 2017 | $5,769 +2.2% | $447,125 +2% |
| 2016 | $5,645 +3% | $438,359 +1.5% |
| 2015 | $5,478 +1% | $431,776 +2% |
| 2014 | $5,427 | $423,319 +2.5% |
| 2012 | -- | $413,145 +2% |
| 2011 | -- | $405,045 +0.8% |
| 2010 | -- | $402,019 -0.2% |
| 2009 | -- | $402,976 +2% |
| 2008 | -- | $395,075 +2% |
| 2007 | -- | $387,329 +2% |
| 2006 | -- | $379,736 |
| 2005 | -- | $379,736 +4% |
| 2004 | -- | $364,993 +1.9% |
| 2003 | -- | $358,305 +2% |
| 2002 | -- | $351,280 +4% |
| 2000 | -- | $337,641 |
Find assessor info on the county website
Monthly payment
Est. payment
Payment breakdown
Explore the cost of this home by adjusting the details. Changes won't be saved.Climate risks
Neighborhood: Sherman Oaks
Nearby schools
GreatSchools rating
- 8/10Sherman Oaks Elementary Charter SchoolGrades: K-5Distance: 0.5 mi
- 6/10Van Nuys Middle SchoolGrades: 6-8Distance: 1.7 mi
- 8/10Van Nuys Senior High SchoolGrades: 9-12Distance: 3 mi
Schools provided by the listing agent
- District: Los Angeles Unified
Source: CLAW. This data may not be complete. We recommend contacting the local school district to confirm school assignments for this home.
- $89,535-- bd-- ba-- sqft15158 Encanto Dr, Sherman Oaks, CA 91403Off Market
- $2,350,9004 bd4 ba3.8k sqft15125 Rayneta Dr, Sherman Oaks, CA 91403Off Market
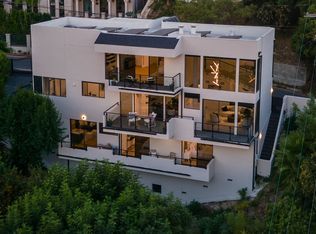
- $2,713,6006 bd5 ba4.7k sqft15101 Rayneta Dr, Sherman Oaks, CA 91403Off Market
- $2,370,1004 bd3 ba3.8k sqft15174 Encanto Dr, Sherman Oaks, CA 91403Off Market
- $1,562,5003 bd2 ba1.5k sqft15117 Rayneta Dr, Sherman Oaks, CA 91403Sold
- $2,419,2003 bd3 ba3.5k sqft15099 Rayneta Dr, Sherman Oaks, CA 91403Off Market
- $2,096,9003 bd3 ba2.6k sqft15135 Rayneta Dr, Sherman Oaks, CA 91403Off Market
- $1,856,5003 bd2 ba2.7k sqft15163 Encanto Dr, Sherman Oaks, CA 91403Off Market
A local agent can set up tours, give advice and negotiate with sellers.
Similar homes
- $1,625,0003 bd2 ba2k sqft3553 Summerfield Dr, Sherman Oaks, CA 91423For Sale
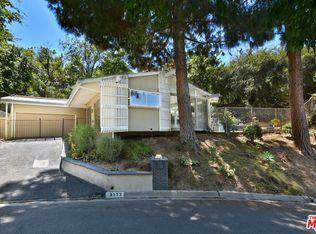 MLS ID #26857197, Barry Dantagnan DRE # 01020477, Coldwell Banker Realty. CLAW
 - $1,599,0003 bd2 ba2k sqft13155 Margate St, Van Nuys, CA 91401For Sale
 MLS ID #26854551, Alan Taylor DRE # 01369255, Compass. CLAW
 - $1,499,0004 bd4 ba2.1k sqft13006 Magnolia Blvd, Sherman Oaks, CA 91423For Sale
 MLS ID #26843141, Alan Taylor DRE # 01369255, Compass. CLAW
 - $1,425,0004 bd4 ba1.8k sqft12836 Waddell St, Valley Village, CA 91607For Sale
 MLS ID #26857499, Michelle Hirsch DRE # 01445587, Equity Union. CLAW
 - $1,799,0003 bd3 ba1.8k sqft9809 Easton Dr, Beverly Hills, CA 90210For SaleMLS ID #26857631, Patrick Brown DRE # 01981590, Compass. CLAW
- $1,699,0003 bd4 ba2k sqft12031 Valleyheart Dr, Studio City, CA 91604For SaleMLS ID #26849139, Serena Rojas DRE # 01740145, Compass. CLAW
- $1,639,0003 bd4 ba2.1k sqft173 S Kingsley Dr, Los Angeles, CA 90004For SaleMLS ID #26862875, Elijah Shin DRE # 01358906, Dream Realty & Investments Inc. CLAW
- $1,799,9995 bd4 ba2.1k sqft20466 Miranda St, Woodland Hills, CA 91367For SaleMLS ID #26852299, Natalie Kraiem DRE # 01896518, Equity Union. CLAW
- $1,349,0003 bd3 ba1.6k sqft5518 Carpenter Ave, Valley Village, CA 91607For SaleMLS ID #26858219, Eddie Arnez DRE # 01925912, Rodeo Realty. CLAW
- $1,849,0003 bd3 ba1.4k sqft10037 Reevesbury Dr, Beverly Hills, CA 90210For SaleMLS ID #26846563, James D. Likens DRE # 02115167, Sotheby's International Realty. CLAW
- $1,484,9503 bd2 ba1.7k sqft11139 Hortense St, Toluca Lake, CA 91602For SaleMLS ID #26851079, Therese Hyde DRE # 01387864, Compass. CLAW
- $1,695,0003 bd2 ba1.7k sqft8223 Yucca Trl, Los Angeles, CA 90046For SaleMLS ID #26856751, Danielle Farrell DRE # 02049184, Nourmand & Associates-HW. CLAW
- $1,395,0002 bd2 ba1.3k sqft8418 Lookout Mountain Ave, Los Angeles, CA 90046For SaleMLS ID #26853019, Trevor Wright DRE # 02042934, The Beverly Hills Estates. CLAW
- $1,474,0003 bd3 ba1.5k sqft8326 Ridpath Dr, Los Angeles, CA 90046For SaleMLS ID #26843353, Jessica Heredia DRE # 01349369, Sotheby's International Realty. CLAW
- $1,399,0005 bd4 ba2.1k sqft6734 Agnes Ave, North Hollywood, CA 91606For SaleMLS ID #26847669, Ivan Estrada DRE # 01882046, Douglas Elliman. CLAW
- $1,225,0003 bd2 ba1.5k sqft17212 Bullock St, Encino, CA 91316For SaleMLS ID #26843481, Vanessa Wolf DRE # 02065030, Sotheby's International Realty. CLAW
- $1,875,0003 bd2 ba1.9k sqft3554 Berry Dr, Studio City, CA 91604For SaleMLS ID #26833309, Marny Maslon DRE # 01322584, Douglas Elliman of California, Inc.. CLAW
- $1,255,0004 bd2 ba1.5k sqft8977 Riderwood Dr, Sunland, CA 91040For SaleMLS ID #26861561, Lorena Costino DRE # 01940336, Compass. CLAW
- $1,349,9002 bd2 ba1.2k sqft7185 Pacific View Dr, Los Angeles, CA 90068For SaleMLS ID #26842825, Rosa A. Garcia DRE # 01373253, The Core Agency. CLAW
- $1,399,0002 bd2 ba1.5k sqft1310 N Topanga Canyon Blvd, Topanga, CA 90290For SaleMLS ID #26838073, Nina Kurtz DRE # 01794599, Compass. CLAW
Local buyer's agents are ready to help
