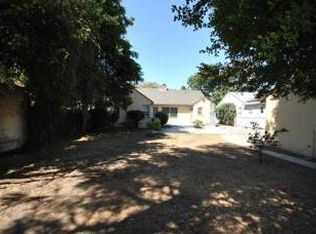
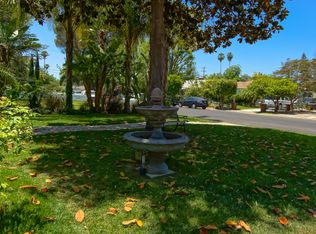
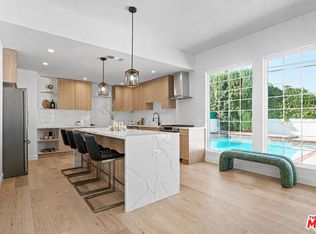
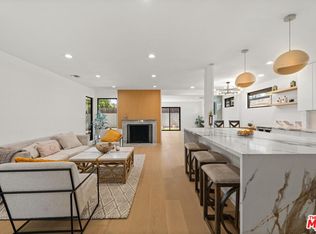
Welcome to 5518 Carpenter Ave, your new private zen-inspired sanctuary surrounded by luscious olive trees, a masterfully reimagined turnkey residence appointed with luxury amenities at every turn, nestled on one of Valley Village's most tranquil streets just minutes from Studio City, the NoHo Arts District, the Hollywood Hills, top-rated schools, places of worship, and the very best of Los Angeles living. Begin each morning choosing your own private ritual: a four-person outdoor spa, a TheraSol steam shower, or simply the unhurried peace of a fully enclosed retreat that the rest of Los Angeles cannot offer at this price. This graceful residence perfect for an ADU above the garage sits on an approximately 8,000 square-foot lot, offering a rare sense of seclusion without surrendering a single convenience. Three spacious bedrooms, three baths, and an open-concept layout flow with effortless sophistication throughout. Wide-plank engineered oak hardwood flooring every room with warmth and intention, while all-new black-frame dual-pane windows and motorized skylights flood the interiors with natural California light. The redesigned galley kitchen is the social heart of the home, appointed with custom cabinetry and a full Wolf appliance suite including an in-island slide-out Wolf microwave, newer Wolf range, dishwasher, and Sub Zero refrigerator. Just off the kitchen, a discreet third bathroom offers effortless convenience for rinsing off after a dip in the spa, the kind of detail that separates a well-designed home from a truly considered one. The reimagined bathrooms are sanctuaries in their own right: Toto toilets throughout, crisp white subway tile with black grout, a Toto bidet in the primary, seamless linear drains, dual shower heads, malibu tiles and Delta champagne bronze hardware at every turn. The guest bathroom offers a dedicated freestanding soaking tub paired with a TheraSol steam shower that transforms the daily ritual into something altogether indulgent. A dedicated laundry room with newer large-drum units completes the picture. Step outside and the California lifestyle unfolds in full beneath stunning open skies. A four-person hot tub with its own subpanel and an expansive rear deck provide a private, resort-caliber stage for gatherings of any scale. Mature ficus trees create a lush perimeter of privacy, while a producing orange tree and three olive trees complete the landscape with quiet Mediterranean elegance. A fully outfitted home gym occupies the garage, with a Tesla EV charger, 220-amp power panel, and newer insulation ensuring the home performs as precisely as it presents. The garage also offers future potential to transform into an additional dwelling unit above. Minutes to the 170, 101, 134, and 210 freeways, Universal Studios, Warner Bros., Netflix, Disney Studios, the Chandler bike path, Redline subway, Burbank Airport, Whole Foods, Trader Joe's, Sprouts, Costco, Equinox, Orangetheory, and 24 Hour Fitness. Own a piece of the future. District NoHo, a $1 billion master-planned urban village at Lankershim and Chandler, and Metro's NoHo to Pasadena Bus Rapid Transit line, targeted for the 2028 Summer Olympics, are reshaping this neighborhood for a generation.
For sale
$1,349,000
5518 Carpenter Ave, Valley Village, CA 91607
3beds
1,681sqft
Residential, Single Family Residence
Built in 1941
7,832 Square Feet Lot
$1,354,200 Zestimate®
$802/sqft
$-- HOA
What's special
- 12 days |
- 1,325 |
- 144 |
Zillow last checked:
Listing updated:
Listed by:
Eddie Arnez DRE # 01925912 954-305-1314,
Rodeo Realty 818-761-7222
Source: CLAW,MLS#: 26858219
Facts & features
Interior
Bedrooms & bathrooms
- Bedrooms: 3
- Bathrooms: 3
- Full bathrooms: 2
- 3/4 bathrooms: 1
Rooms
- Room types: Living Room, Breakfast Bar, Dining Room
Heating
- Forced Air, Central
Cooling
- Air Conditioning, Gas, Central Air
Appliances
- Included: Gas Cooking Appliances, Gas Cooktop, Range Hood, Range, Gas Oven, Microwave, Dishwasher, Dryer, Freezer, Disposal, Exhaust Fan, Ice Maker, Washer, Vented Exhaust Fan, Refrigerator, Range/Oven, Tankless Water Heater, Gas Water Heater
- Laundry: Laundry Area, Inside, In Kitchen, Gas Dryer Hookup
Features
- Ceiling Fan(s), Kitchen Island, Dining Area
- Flooring: Engineered Hardwood, Wood, Hardwood, Tile, Stone
- Windows: Tinted Windows, Double Pane Windows, Vertical Blinds
- Has fireplace: No
- Fireplace features: None
Interior area
- Total structure area: 1,681
- Total interior livable area: 1,681 sqft
Property
Parking
- Total spaces: 5
- Parking features: Garage - 2 Car, Garage Is Detached, On Street, Guest, Concrete, Driveway
- Garage spaces: 2
- Has uncovered spaces: Yes
Features
- Levels: One
- Stories: 1
- Pool features: In Ground
- Spa features: Hot Tub, Above Ground
- Has view: Yes
- View description: None
Lot
- Size: 7,832 Square Feet
- Dimensions: 58 x 135
Details
- Additional structures: None
- Parcel number: 2348003027
- Zoning: LAR1
- Special conditions: Standard
- Other equipment: Attic Fan
Construction
Type & style
- Home type: SingleFamily
- Architectural style: Traditional
- Property subtype: Residential, Single Family Residence
Materials
- Roof: Composition,Shingle
Condition
- Updated/Remodeled
- Year built: 1941
Utilities & green energy
- Electric: 220 Volts
- Sewer: In Street
- Water: Public, District
Community & HOA
Community
- Security: Alarm System
HOA
- Has HOA: No
Location
- Region: Valley Village
Financial & listing details
- Price per square foot: $802/sqft
- Tax assessed value: $1,591,811
- Annual tax amount: $19,246
- Date on market: 7/10/2026
Estimated market value
$1,354,200
$1.29M - $1.42M
$6,472/mo
Price history
| Date | Event | Price |
|---|---|---|
| 7/10/2026 | Listed for sale | $1,349,000-12.9%$802/sqft |
Source:  CLAW #26858219 Report a problem CLAW #26858219 Report a problem | ||
| 6/30/2026 | Listing removed | $1,549,000$921/sqft |
Source: CLAW #26703427 Report a problem | ||
| 6/16/2026 | Price change | $1,549,000-3.1%$921/sqft |
Source: CLAW #26703427 Report a problem | ||
| 5/27/2026 | Price change | $1,599,000-5.3%$951/sqft |
Source: CLAW #26703427 Report a problem | ||
| 4/28/2026 | Listed for sale | $1,688,000+12.5%$1,004/sqft |
Source: CLAW #26703427 Report a problem | ||
| 1/12/2022 | Sold | $1,500,000+66.5%$892/sqft |
Source: Public Record Report a problem | ||
| 5/13/2019 | Sold | $901,000+4.2%$536/sqft |
Source: Public Record Report a problem | ||
| 4/24/2019 | Pending sale | $865,000$515/sqft |
Source: Compass #19455768 Report a problem | ||
| 4/16/2019 | Listed for sale | $865,000+9.5%$515/sqft |
Source: Compass #19455768 Report a problem | ||
| 6/13/2006 | Sold | $790,000+219.8%$470/sqft |
Source: Public Record Report a problem | ||
| 10/3/1997 | Sold | $247,000+208.8%$147/sqft |
Source: Public Record Report a problem | ||
| 2/24/1997 | Sold | $80,000$48/sqft |
Source: Public Record Report a problem | ||
Public tax history
| Year | Property taxes | Tax assessment |
|---|---|---|
| 2025 | $19,246 +1% | $1,591,811 +2% |
| 2024 | $19,051 -5.6% | $1,560,600 +2% |
| 2023 | $20,179 +13.5% | $1,530,000 +61.5% |
| 2022 | $17,777 +59.6% | $947,110 +2% |
| 2021 | $11,139 -1% | $928,540 +1% |
| 2020 | $11,251 | $919,020 -5% |
| 2019 | $11,251 -1.8% | $967,793 +2% |
| 2018 | $11,461 | $948,817 +10.3% |
| 2017 | $11,461 +10.5% | $860,000 +12.8% |
| 2016 | $10,370 +13.1% | $762,200 +8.1% |
| 2015 | $9,169 +5.6% | $705,000 |
| 2014 | $8,686 | $705,000 +21.6% |
| 2012 | -- | $580,000 |
| 2011 | -- | $580,000 +15.4% |
| 2010 | -- | $502,600 |
| 2009 | -- | $502,600 -21.1% |
| 2008 | -- | $637,100 -20.9% |
| 2007 | -- | $805,800 +179.2% |
| 2006 | -- | $288,597 |
| 2005 | -- | $288,597 +4% |
| 2004 | -- | $277,392 +1.9% |
| 2003 | -- | $272,309 +2% |
| 2002 | -- | $266,971 +4% |
| 2000 | -- | $256,606 |
Find assessor info on the county website
Monthly payment
Est. payment
Payment breakdown
Explore the cost of this home by adjusting the details. Changes won't be saved.Climate risks
Neighborhood: Valley Village
Nearby schools
GreatSchools rating
- 5/10Burbank Boulevard Elementary SchoolGrades: K-5Distance: 0.5 mi
- 7/10Walter Reed Middle SchoolGrades: 6-8Distance: 1.3 mi
- 8/10North Hollywood Senior High SchoolGrades: 9-12Distance: 0.4 mi
- $1,113,4002 bd1 ba1.3k sqft5524 Carpenter Ave, Valley Village, CA 91607Off Market
- $1,900,8005 bd3 ba3k sqft5512 Carpenter Ave, Valley Village, CA 91607Off Market
- $1,025,6002 bd2 ba1.3k sqft5506 Carpenter Ave, Valley Village, CA 91607Off Market
- $1,405,0004 bd2 ba1.8k sqft5530 Carpenter Ave, Valley Village, CA 91607Sold

- $1,263,4003 bd2 ba1.8k sqft5519 Morella Ave, Valley Village, CA 91607Off Market
- $1,451,1004 bd3 ba2.4k sqft5525 Morella Ave, Valley Village, CA 91607Off Market
- $1,105,8002 bd2 ba1.4k sqft5513 Morella Ave, Valley Village, CA 91607Off Market
- $1,270,0003 bd2 ba1.4k sqft5536 Carpenter Ave, Valley Village, CA 91607Sold
A local agent can set up tours, give advice and negotiate with sellers.
Similar homes
- $1,399,0003 bd3 ba1.9k sqft4112 Vanetta Pl, Studio City, CA 91604For Sale
 MLS ID #26861019, Francis Tim Hyde DRE # 01731653, Compass. CLAW
 - $1,399,0005 bd4 ba2.1k sqft6734 Agnes Ave, North Hollywood, CA 91606For Sale
 MLS ID #26847669, Ivan Estrada DRE # 01882046, Douglas Elliman. CLAW
 - $1,595,0003 bd3 ba1.8k sqft4955 Woodman Ave, Sherman Oaks, CA 91423For Sale
 MLS ID #26852253, Brent Burghdorf DRE # 02029963, The Beverly Hills Estates. CLAW
 - $1,590,0003 bd3 ba2k sqft5253 Buffalo Ave, Sherman Oaks, CA 91401For Sale
 MLS ID #26852281, Michelle Davaasambuu DRE # 01890302, Compass. CLAW
 - $1,699,0003 bd4 ba2k sqft12031 Valleyheart Dr, Studio City, CA 91604For SaleMLS ID #26849139, Serena Rojas DRE # 01740145, Compass. CLAW
- $1,299,0003 bd3 ba1.7k sqft648 Wilcox Ave, Los Angeles, CA 90004For SaleMLS ID #26856501, Rick Llanos DRE # 01123101, Coldwell Banker Realty. CLAW
- $1,595,0003 bd3 ba1.7k sqft4460 Stansbury Ave, Sherman Oaks, CA 91423For SaleMLS ID #26844129, Rodney Wittbrodt DRE # 02095111, Compass. CLAW
- $1,474,0003 bd3 ba1.5k sqft8326 Ridpath Dr, Los Angeles, CA 90046For SaleMLS ID #26843353, Jessica Heredia DRE # 01349369, Sotheby's International Realty. CLAW
- $1,249,0004 bd3 ba2.2k sqft18424 Domino St, Reseda, CA 91335For SaleMLS ID #26857047, Natalie Cadoch DRE # 01908355, Christie's International Real Estate SoCal. CLAW
- $1,300,0003 bd2 ba1.2k sqft3260 Sagamore Way, Los Angeles, CA 90065For SaleMLS ID #26857547, Victor Ahn DRE # 01911997, JohnHart Corp.. CLAW
- $1,225,0003 bd2 ba1.5k sqft17212 Bullock St, Encino, CA 91316For SaleMLS ID #26843481, Vanessa Wolf DRE # 02065030, Sotheby's International Realty. CLAW
- $1,595,0003 bd2 ba1.6k sqft5758 Tobias Ave, Sherman Oaks, CA 91411For SaleMLS ID #26714741, Stephanie Younger DRE # 01365696, Compass. CLAW
- $1,295,0003 bd3 ba2k sqft4250 York Blvd, Los Angeles, CA 90065For SaleMLS ID #26855907, Chiara Tagaan Schwager DRE # 02099498, Keller Williams Beverly Hills. CLAW
- $1,595,0002 bd2 ba1.4k sqft15170 Encanto Dr, Sherman Oaks, CA 91403For SaleMLS ID #26855411, Barry Dantagnan DRE # 01020477, Coldwell Banker Realty. CLAW
- $1,449,0003 bd3 ba1.6k sqft8718 Cadillac Ave, Los Angeles, CA 90034For SaleMLS ID #26838651, Jennifer Kleinert DRE # 01347532, Coldwell Banker Realty. CLAW
- $1,195,0003 bd2 ba1.6k sqft5751 Andasol Ave, Encino, CA 91316For SaleMLS ID #26644503, Michelle Kim DRE # 01260034, The Hills Premier Realty. CLAW
- $1,995,0003 bd3 ba1.6k sqft750 N Stanley Ave, Los Angeles, CA 90046For SaleMLS ID #26861681, Corey Nelson DRE # 01462372, Robust Real Estate. CLAW
- $1,299,9003 bd2 ba1.2k sqft8954 Kramerwood Pl, Los Angeles, CA 90034For SaleMLS ID #26845937, Dan May DRE # 01069168, KW Westside Estates. CLAW
- $1,275,0003 bd3 ba2k sqft3627 Loosmore St, Los Angeles, CA 90065For SaleMLS ID #26859881, Andy Ta DRE # 02230183, Coldwell Banker Realty. CLAW
- $1,475,0003 bd3 ba1.4k sqft11959 W Juniette St, Culver City, CA 90230For SaleMLS ID #26850211, Peter Brunk DRE # 01828051, Real Estate eBroker Inc.. CLAW
Local buyer's agents are ready to help
