Skip main navigation
Sold for $1,405,000
  • Listed by: Rodeo Realty • Todd Jones • Contact: 818-761-7222
    Bought with: Brad Korb Real Estate Group
    $1,405,000

    5530 Carpenter Ave, Valley Village, CA 91607

    4beds
    1,805sqft
    Single Family Residence
    Built in 1942
    7,831 Square Feet Lot
    $1,414,400 Zestimate®
    $778/sqft
    $6,148 Estimated rent

    Home value

    $1,414,400

    $1.29M - $1.56M

    $6,148/mo

    Zestimate® history
    Loading
    Loading...

    Owner options

    List your home for rent

    $6,148/mo

    Rent Zestimate®

    Find your next renter with Zillow Rental Manager. Plus, with online applications, you can quickly screen prospective tenants – for free.

    Learn more

    $6,148/mo

    Rent Zestimate®

    Refinance and save

    $8,883/mo

    Est. payment

    Refinancing to a lower rate could help reduce your monthly payments and save thousands over the life of the loan.

    See today's rates

    $8,883/mo

    Est. payment

    Explore your selling options

    Work with a Zillow partner agent

    Leverage their expertise and Zillow's premium Showcase listings to get your home seen by more buyers.

    Get started

    List with your own agent

    Get your home in front of millions of buyers by listing it on Zillow.

    Learn how to do it

    Sell it yourself

    Take full control of how buyers see your home on Zillow by listing For Sale by Owner (FSBO).

    List your home

    What's special

    Pool areaEye-catching shiplap-covered fireplaceBeautiful swimming poolAdditional dedicated officeBeautifully landscaped yardNewly renovated kitchenBuilt-in banquette
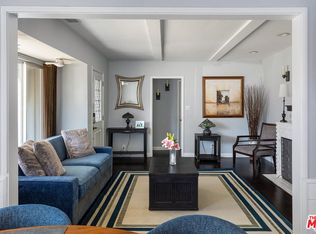
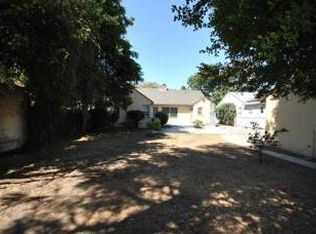
    A rare and exceptional find in Valley Village, this stunning 4-bedroom home, complete with an additional dedicated office, masterfully blends modern designer features with functionality. The natural, easy traffic flow guides you through the main floor and out to the beautifully landscaped yard and pool area. The versatile layout is perfect for someone looking to work-from-home or in need of many bedrooms. At the heart of the home is a newly renovated kitchen, featuring new walnut-finish cabinets, open shelving, a built-in banquette, and a convenient beverage bar in the dining area. Both bathrooms are fresh and modern; the shared bath boasts a stand-alone tub, a dual-sink floating vanity, and generous storage, while the primary suite's bath is equally chic. The Primary Bedroom is a true sanctuary, highlighted by an eye-catching shiplap-covered fireplace and a sliding door leading to a private yard. Elegant wood floors are found throughout the residence and the living room features luxury vinyl. The backyard is an outdoor oasis and includes a beautiful swimming pool, complemented by new landscaping and a stylish outdoor shower with mid-century modern tile...ideal for outdoor entertaining and summer fun. This home offers unbeatable utility and savings, featuring a tankless hot water heater and a fully owned solar system. Practical amenities include central A/C, dedicated laundry, and excellent parking with a 4-car driveway and a 2-car garage. Close to houses of worship. Make this Valley Village Treasure your new home!

    Zillow last checked:

    Listing updated:

    Listed by:

    Todd Jones DRE #01481426 310-882-5565,

    Rodeo Realty

    Bought with:

    Michael Houstman, DRE #02226046

    Brad Korb Real Estate Group

    Source: CRMLS,MLS#: SR25251981MLS LogoOriginating MLS: California Regional MLS

    Facts & features

    Interior

    Bedrooms & bathrooms
    • Bedrooms: 4
    • Bathrooms: 2
    • Full bathrooms: 1
    • 3/4 bathrooms: 1
    • Main level bathrooms: 2
    • Main level bedrooms: 4
    Rooms
    • Room types: Bonus Room, Bedroom, Converted Bedroom, Entry/Foyer, Kitchen, Living Room, Primary Bedroom
    Primary bedroom
    • Features: Main Level Primary
    Bedroom
    • Features: All Bedrooms Down
    Bedroom
    • Features: Bedroom on Main Level
    Bathroom
    • Features: Bathroom Exhaust Fan, Bathtub, Dual Sinks, Linen Closet, Quartz Counters, Remodeled, Soaking Tub, Separate Shower, Upgraded, Walk-In Shower
    Kitchen
    • Features: Quartz Counters, Remodeled, Self-closing Cabinet Doors, Self-closing Drawers, Updated Kitchen
    Heating
    • Central, Natural Gas
    Cooling
    • Central Air
    Appliances
    • Included: Built-In Range, Dishwasher, Electric Oven, Freezer, Gas Range, Gas Water Heater, Microwave, Refrigerator, Dryer, Washer
    • Laundry: Washer Hookup, Gas Dryer Hookup, Laundry Closet
    Features
    • Beamed Ceilings, Tray Ceiling(s), Open Floorplan, Pantry, Quartz Counters, Recessed Lighting, Sunken Living Room, Bar, All Bedrooms Down, Bedroom on Main Level, Main Level Primary
    • Flooring: Vinyl, Wood
    • Doors: Sliding Doors
    • Has fireplace: Yes
    • Fireplace features: Dining Room, Primary Bedroom
    • Common walls with other units/homes: No Common Walls
    Interior area
    • Total interior livable area: 1,805 sqft

    Property

    Parking
    • Total spaces: 4
    • Parking features: Concrete, Covered, Driveway Level, Driveway, Garage Faces Front, Off Street
    • Garage spaces: 2
    • Uncovered spaces: 2
    Features
    • Levels: One
    • Stories: 1
    • Entry location: 1
    • Patio & porch: Patio
    • Has private pool: Yes
    • Pool features: Fenced, Gunite, In Ground, Private
    • Spa features: None
    • Fencing: Vinyl,Wood
    • Has view: Yes
    • View description: None
    Lot
    • Size: 7,831 Square Feet
    • Features: Front Yard, Sprinklers In Rear, Sprinklers In Front, Lawn, Level, Rectangular Lot, Sprinklers Timer, Sprinkler System, Street Level, Yard
    Details
    • Parcel number: 2348003025
    • Zoning: R1
    • Special conditions: Standard

    Construction

    Type & style
    • Home type: SingleFamily
    • Architectural style: Traditional
    • Property subtype: Single Family Residence
    Materials
    • Stucco, Wood Siding
    • Foundation: Raised, Slab
    • Roof: Composition,Shingle
    Condition
    • Updated/Remodeled,Turnkey
    • New construction: No
    • Year built: 1942

    Utilities & green energy

    • Electric: Photovoltaics Seller Owned
    • Sewer: Public Sewer
    • Water: Public
    • Utilities for property: Natural Gas Connected, Water Connected

    Community & HOA

    Community
    • Features: Street Lights
    • Security: Carbon Monoxide Detector(s), Smoke Detector(s)
    Location
    • Region: Valley Village

    Financial & listing details

    • Price per square foot: $778/sqft
    • Tax assessed value: $382,062
    • Annual tax amount: $4,814
    • Date on market: 11/1/2025
    • Cumulative days on market: 16 days
    • Listing terms: Cash,Cash to New Loan

    Price history

    DateEventPrice
    12/8/2025Sold$1,405,000+4.1%$778/sqft
    Source: CRMLS #SR25251981 Report a problem
    11/18/2025Contingent$1,350,000$748/sqft
    Source: CRMLS #SR25251981 Report a problem
    11/1/2025Price change$1,350,000-16.4%$748/sqft
    Source: CRMLS #SR25251981 Report a problem
    10/17/2025Listed for sale$1,615,000+77.5%$895/sqft
    Source: Owner Report a problem
    3/6/2019Listing removed$910,000$504/sqft
    Source: Mills Realty of California #SR18229335 Report a problem
    11/9/2018Price change$910,000-1.6%$504/sqft
    Source: Mills Realty of California #SR18229335 Report a problem
    9/21/2018Listed for sale$925,000+14.9%$512/sqft
    Source: Mills Realty of California #SR18229335 Report a problem
    4/27/2017Sold$805,000-5.2%$446/sqft
    Source: Public Record Report a problem
    3/28/2017Pending sale$849,000$470/sqft
    Source: Rodeo Realty #SR16711622 Report a problem
    2/14/2017Price change$849,000-3.4%$470/sqft
    Source: Rodeo Realty #SR16711622 Report a problem
    10/3/2016Listed for sale$879,000+43.9%$487/sqft
    Source: Rodeo Realty #SR16711622 Report a problem
    9/23/2009Sold$611,000+12.1%$339/sqft
    Source: Public Record Report a problem
    4/3/2009Listed for sale$545,000+21.1%$302/sqft
    Source: NRT California #F1803503 Report a problem
    7/2/2003Sold$450,000$249/sqft
    Source: Public Record Report a problem

    Public tax history

    YearProperty taxesTax assessment
    2025$4,814 +1.5%$382,062 +2%
    2024$4,745 +1.9%$374,571 +2%
    2023$4,656 +4.8%$367,227 +2%
    2022$4,444 +1.4%$360,027 +2%
    2021$4,381 -0.9%$352,969 +1%
    2020$4,421 $349,351 +2%
    2019$4,421 +6.9%$342,502 +2%
    2018$4,136 $335,788 -50.6%
    2017$4,136 -49.7%$679,558 +2%
    2016$8,224 +2.4%$666,234 +1.5%
    2015$8,030 +1.1%$656,228 +2%
    2014$7,940 $643,375 +2.5%
    2012-- $627,911 +2%
    2011-- $615,600 +0.8%
    2010-- $611,000 +23%
    2009-- $496,832 +2%
    2008-- $487,091 +2%
    2007-- $477,541 +2%
    2006-- $468,179
    2005-- $468,179 +4%
    2004-- $450,000 +107%
    2003-- $217,372 +2%
    2002-- $213,111 +4%
    2000-- $204,838
    Find assessor info on the county website

    Neighborhood: Valley Village

    Nearby schools

    GreatSchools rating
    Schools provided by the listing agent
    • Elementary: Burbank
    • Middle: Walter Reed
    • High: North Hollywood

    Source: CRMLS. This data may not be complete. We recommend contacting the local school district to confirm school assignments for this home.

    Get a cash offer in 3 minutes
    Find out how much your home could sell for in as little as 3 minutes with a no-obligation cash offer.
    Estimated market value
    $1,414,400
    Get a cash offer in 3 minutes
    Find out how much your home could sell for in as little as 3 minutes with a no-obligation cash offer.
    Estimated market value
    $1,414,400