Skip main navigation
Sold for $1,270,000
  • $1,270,000

    5536 Carpenter Ave, Valley Village, CA 91607

    3beds
    1,406sqft
    Residential, Single Family Residence
    Built in 1948
    7,832 Square Feet Lot
    $1,278,800 Zestimate®
    $903/sqft
    $5,574 Estimated rent

    Home value

    $1,278,800

    $1.16M - $1.41M

    $5,574/mo

    Zestimate® history
    Loading
    Loading...

    Owner options

    List your home for rent

    $5,574/mo

    Rent Zestimate®

    Find your next renter with Zillow Rental Manager. Plus, with online applications, you can quickly screen prospective tenants – for free.

    Learn more

    $5,574/mo

    Rent Zestimate®

    Refinance and save

    $8,015/mo

    Est. payment

    Refinancing to a lower rate could help reduce your monthly payments and save thousands over the life of the loan.

    See today's rates

    $8,015/mo

    Est. payment

    Explore your selling options

    Work with a Zillow partner agent

    Leverage their expertise and Zillow's premium Showcase listings to get your home seen by more buyers.

    Get started

    List with your own agent

    Get your home in front of millions of buyers by listing it on Zillow.

    Learn how to do it

    Sell it yourself

    Take full control of how buyers see your home on Zillow by listing For Sale by Owner (FSBO).

    List your home

    What's special

    White brick fireplaceSpacious backyardUpdated hall bathCozy gas fireplacesEngineered dark hardwood floorsBeamed ceilingsQuartz countertops
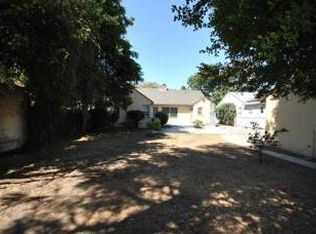
    Charming Valley Village Traditional with Modern Upgrades & Bonus ADU! Step into timeless charm and modern comfort in this 1948 Traditional-style home in sought-after Valley Village. Featuring 3 bedrooms and 1.75 baths in the main home + 1 bedroom and 3/4 bath in the ADU (for a total of 4 bedrooms), this inviting residence has been thoughtfully updated while retaining its original character. Combined size is almost 1700 square feet! Enhancing the property's versatility, an unpermitted ADU with its own entrance is located in the back half of the divided garage. This stylish space includes a living area, an extra bedroom, 3/4 bath, kitchenette, laundry, and a covered porch, offering flexible options for guests, extended family, or creative use. Inside the main home, you'll find engineered dark hardwood floors, beamed ceilings, and two cozy gas fireplaces including a striking white brick fireplace in the living room. Built-in cabinetry in the dining area adds both style and storage. The remodeled kitchen boasts white cabinetry, quartz countertops, a Fisher & Paykel range, LG refrigerator, and a convenient pantry/laundry room. The primary bedroom features a walk-in closet and enjoys easy access to the updated hall bath with tiled walls and walk-in shower. The guest bedroom opens to the backyard, where a prolific mature orange tree stands alongside a plentiful Meyer lemon tree. The third bedroom also ideal as a den has wood paneling, sliders to the backyard, and an updated en-suite bath with skylight over the shower. Additional features include recessed lighting throughout, linen storage, and a spacious backyard with low-maintenance landscaping, covered patio, and spa. An attic offers abundant storage space. Recent upgrades include a brand-new HVAC system (August 2025). Close to local shops, dining, and commuter routes, this home blends comfort, function, and charm in a prime location.

    Zillow last checked:

    Listing updated:

    Listed by:

    Scott Lander DRE # 01320741 323-697-4909,

    Compass 323-593-6999,

    Timothy Krubsack DRE # 01965239 323-229-5122,

    COMPASS

    Bought with:

    Lilian Phan, DRE # 01908262

    COMPASS

    Source: CLAW,MLS#: 25578153MLS Logo

    Facts & features

    Interior

    Bedrooms & bathrooms
    • Bedrooms: 3
    • Bathrooms: 2
    • 3/4 bathrooms: 2
    Rooms
    • Room types: Converted Garage, Dining Room, Patio Open, Pantry, Living Room, Garage Apartment, Walk-In Closet, Walk-In Pantry
    Bedroom
    • Features: Walk-In Closet(s)
    Bathroom
    • Features: Remodeled, Shower Stall
    Heating
    • Central
    Cooling
    • Air Conditioning, Central Air
    Appliances
    • Included: Range Hood, Range, Dishwasher, Dryer, Disposal, Range/Oven, Refrigerator, Exhaust Fan, Washer, Water Line to Refrigerator, Tankless Water Heater
    • Laundry: Inside
    Features
    • Recessed Lighting, Beamed Ceilings, Ceiling Fan(s), Dining Area
    • Flooring: Engineered Hardwood, Porcelain
    • Doors: Sliding Doors
    • Number of fireplaces: 2
    • Fireplace features: Living Room, Other, Gas
    Interior area
    • Total structure area: 1,406
    • Total interior livable area: 1,406 sqft

    Property

    Parking
    • Total spaces: 2
    • Parking features: Driveway, Converted Garage
    • Has garage: Yes
    • Uncovered spaces: 2
    Features
    • Levels: One
    • Stories: 1
    • Entry location: Living Room
    • Patio & porch: Concrete Slab
    • Pool features: None
    • Spa features: Above Ground
    • Fencing: Vinyl,Wood
    • Has view: Yes
    • View description: None
    Lot
    • Size: 7,832 Square Feet
    • Dimensions: 58 x 135
    • Features: Back Yard
    Details
    • Additional structures: Guest House, Accessory Bldgs
    • Parcel number: 2348003024
    • Zoning: LAR1
    • Special conditions: Standard

    Construction

    Type & style
    • Home type: SingleFamily
    • Architectural style: Traditional
    • Property subtype: Residential, Single Family Residence
    Materials
    • Stucco, Wood Siding, Wainscotting, Paneled Walls
    • Foundation: Raised
    • Roof: Asphalt
    Condition
    • Updated/Remodeled
    • Year built: 1948

    Utilities & green energy

    • Electric: 220 Volt Location (In Garage), 220 Volt Location (In Laundry)
    • Sewer: In Street
    • Water: Public

    Community & HOA

    Community
    • Security: Carbon Monoxide Detector(s), Smoke Detector(s)
    HOA
    • Has HOA: No
    Location
    • Region: Valley Village

    Financial & listing details

    • Price per square foot: $903/sqft
    • Tax assessed value: $637,245
    • Annual tax amount: $7,886
    • Date on market: 8/13/2025
    • Exclusions: Light fixture in dining room

    Price history

    DateEventPrice
    12/16/2025Sold$1,270,000+1.6%$903/sqft
    Source: CLAW #25578153 Report a problem
    11/15/2025Contingent$1,250,000$889/sqft
    Source: CLAW #25578153 Report a problem
    11/5/2025Price change$1,250,000-3.8%$889/sqft
    Source: CLAW #25578153 Report a problem
    9/27/2025Price change$1,299,000-3.8%$924/sqft
    Source: CLAW #25578153 Report a problem
    8/13/2025Listed for sale$1,350,000+206.8%$960/sqft
    Source: CLAW #25578153 Report a problem
    5/30/2003Sold$440,000$313/sqft
    Source: Public Record Report a problem

    Public tax history

    YearProperty taxesTax assessment
    2025$7,886 +1.3%$637,245 +2%
    2024$7,781 +1.9%$624,751 +2%
    2023$7,632 +4.9%$612,501 +2%
    2022$7,279 +1.3%$600,492 +2%
    2021$7,188 -1%$588,719 +1%
    2020$7,259 $582,684 +2%
    2019$7,259 +5.5%$571,260 +2%
    2018$6,880 $560,060 +2%
    2017$6,880 +2.3%$549,079 +2%
    2016$6,728 +2.4%$538,314 +1.5%
    2015$6,572 +1.1%$530,229 +2%
    2014$6,503 $519,844 +8.1%
    2012-- $481,000 -3.3%
    2011-- $497,402 +0.8%
    2010-- $493,686 -0.2%
    2009-- $494,860 +2%
    2008-- $485,158 +2%
    2007-- $475,646 +2%
    2006-- $466,321
    2005-- $466,321 +4%
    2004-- $448,214 +104.1%
    2003-- $219,658 +11%
    2002-- $197,879 +4%
    2000-- $190,197
    Find assessor info on the county website

    Neighborhood: Valley Village

    Nearby schools

    GreatSchools rating
    Get a cash offer in 3 minutes
    Find out how much your home could sell for in as little as 3 minutes with a no-obligation cash offer.
    Estimated market value
    $1,278,800
    Get a cash offer in 3 minutes
    Find out how much your home could sell for in as little as 3 minutes with a no-obligation cash offer.
    Estimated market value
    $1,278,800