

Sleek, stylish Mid-Century,designed by celebrated architect C.V. Santochi (a protege of Rudolph Schindler). This exceptional Hollywood Hills residence is a masterclass in timeless California Modernism & design.Carefully positioned within the hillside to maximize its extraordinary setting, the home pairs authentic post-and-beam architecture with walls of glass that frame dramatic panoramic views from Downtown Los Angeles to the Hollywood Sign.Flooded with natural light, the interiors unfold to an expansive view terrace, creating an ideal setting for entertaining or quiet evenings overlooking the city. A beautifully renovated kitchen with marble countertops and premium appliances anchors the open living spaces, while the tranquil primary suite enjoys direct deck access, a spa-inspired bath, and mesmerizing jetliner views.Additional bedroom + bonus room(office,gym or ?). Thoughtful updates including a newer roof, HVAC system, White Oak flooring, and extensive modern improvements have been executed with respect for the home's architectural pedigree. Offering exceptional privacy amid the rolling hills, yet just minutes from the energy of the Sunset Strip and the Valley, this is a rare opportunity to own an authentic Mid-Century architectural in one of the Hollywood Hills' most desirable locations.
For sale
$1,778,000
8656 Skyline Dr, Los Angeles, CA 90046
2beds
1,066sqft
:
Get pre-qualified$11,118/mo
Residential, Single Family Residence
Built in 1960
6,926 Square Feet Lot
$1,726,500 Zestimate®
$1,668/sqft
$-- HOA
What's special
- 8 days |
- 664 |
- 53 |
Zillow last checked:
Listing updated:
Listed by:
Dorothy Carter DRE # 00775621 323-300-1000,
Keller Williams Realty Los Feliz 323-300-1000,
Michael Orland DRE # 01272981 310-429-9797,
Keller Williams Realty Los Feliz
Source: CLAW,MLS#: 26862779
Facts & features
Interior
Bedrooms & bathrooms
- Bedrooms: 2
- Bathrooms: 2
- Full bathrooms: 2
Rooms
- Room types: Breakfast Bar, Dining Area, Living Room
Heating
- Central
Cooling
- Central Air
Appliances
- Included: Dishwasher, Range/Oven, Refrigerator
- Laundry: Inside
Features
- Flooring: Hardwood
- Has fireplace: Yes
- Fireplace features: Living Room
Interior area
- Total structure area: 1,066
- Total interior livable area: 1,066 sqft
Property
Parking
- Parking features: Driveway
- Has uncovered spaces: Yes
Features
- Levels: One
- Pool features: None
- Spa features: None
- Has view: Yes
- View description: City Lights, Panoramic
Lot
- Size: 6,926 Square Feet
- Dimensions: 64 x 109
Details
- Additional structures: None
- Parcel number: 5564010045
- Zoning: LARE15
- Special conditions: Standard
Construction
Type & style
- Home type: SingleFamily
- Architectural style: Mid-Century
- Property subtype: Residential, Single Family Residence
Condition
- Year built: 1960
Community & HOA
HOA
- Has HOA: No
Location
- Region: Los Angeles
Financial & listing details
- Price per square foot: $1,668/sqft
- Tax assessed value: $1,644,871
- Annual tax amount: $19,869
- Date on market: 7/21/2026
Estimated market value
$1,726,500
$1.64M - $1.81M
$5,355/mo
Price history
| Date | Event | Price |
|---|---|---|
| 7/21/2026 | Listed for sale | $1,778,000-0.7%$1,668/sqft |
Source:  CLAW #26862779 Report a problem CLAW #26862779 Report a problem | ||
| 7/21/2026 | Listing removed | $1,789,998$1,679/sqft |
Source: My State MLS #11695409 Report a problem | ||
| 6/17/2026 | Price change | $1,789,998-0.6%$1,679/sqft |
Source: My State MLS #11695409 Report a problem | ||
| 5/13/2026 | Price change | $1,799,9980%$1,689/sqft |
Source: My State MLS #11695409 Report a problem | ||
| 5/5/2026 | Price change | $1,799,999-2.1%$1,689/sqft |
Source: My State MLS #11695409 Report a problem | ||
| 4/28/2026 | Price change | $1,838,000-1.6%$1,724/sqft |
Source: My State MLS #11695409 Report a problem | ||
| 4/20/2026 | Listed for sale | $1,868,000+4.1%$1,752/sqft |
Source: My State MLS #11695409 Report a problem | ||
| 12/23/2022 | Listing removed | -- |
Source:  Engel & Volkers Report a problem Engel & Volkers Report a problem | ||
| 12/17/2022 | Pending sale | $1,795,000$1,684/sqft |
Source: Engel & Volkers #22-166373 Report a problem | ||
| 12/16/2022 | Contingent | $1,795,000$1,684/sqft |
Source: CLAW #22-166373 Report a problem | ||
| 12/8/2022 | Listed for sale | $1,795,000$1,684/sqft |
Source: CLAW #22-166373 Report a problem | ||
| 11/23/2022 | Pending sale | $1,795,000$1,684/sqft |
Source: Engel & Volkers #22-166373 Report a problem | ||
| 11/22/2022 | Contingent | $1,795,000$1,684/sqft |
Source: CLAW #22-166373 Report a problem | ||
| 9/28/2022 | Price change | $1,795,000-4%$1,684/sqft |
Source: CLAW #22-166373 Report a problem | ||
| 9/9/2022 | Price change | $1,870,000-0.3%$1,754/sqft |
Source: CLAW #22-166373 Report a problem | ||
| 7/13/2022 | Price change | $1,875,000-4.8%$1,759/sqft |
Source: CLAW #22-166373 Report a problem | ||
| 6/14/2022 | Price change | $1,970,000-1.3%$1,848/sqft |
Source: CLAW #22-166373 Report a problem | ||
| 6/1/2022 | Price change | $1,995,000-9.3%$1,871/sqft |
Source: CLAW #22-162993 Report a problem | ||
| 4/21/2022 | Listed for sale | $2,199,000+41.9%$2,063/sqft |
Source: CLAW #22-148829 Report a problem | ||
| 12/21/2021 | Sold | $1,550,000-8.8%$1,454/sqft |
Source: Public Record Report a problem | ||
| 11/23/2021 | Pending sale | $1,699,000$1,594/sqft |
Source:  RE/MAX International #PW21234010 Report a problem RE/MAX International #PW21234010 Report a problem | ||
| 11/23/2021 | Contingent | $1,699,000$1,594/sqft |
Source:  CRMLS #PW21234010 Report a problem CRMLS #PW21234010 Report a problem | ||
| 10/29/2021 | Listed for sale | $1,699,000+57.3%$1,594/sqft |
Source: CRMLS #PW21234010 Report a problem | ||
| 6/28/2019 | Sold | $1,080,000-1.7%$1,013/sqft |
Source:  CLAW #19459108 Report a problem CLAW #19459108 Report a problem | ||
| 5/15/2019 | Pending sale | $1,099,000+154.4%$1,031/sqft |
Source: Coldwell Banker Residential Brokerage - Beverly Hills North #19-459108 Report a problem | ||
| 8/15/2000 | Sold | $432,000+13.7%$405/sqft |
Source: Public Record Report a problem | ||
| 3/19/1999 | Sold | $380,000+28.8%$356/sqft |
Source: Public Record Report a problem | ||
| 9/25/1997 | Sold | $295,000$277/sqft |
Source: Public Record Report a problem | ||
Public tax history
| Year | Property taxes | Tax assessment |
|---|---|---|
| 2025 | $19,869 +1.4% | $1,644,871 +2% |
| 2024 | $19,594 +2% | $1,612,620 +2% |
| 2023 | $19,213 +4.3% | $1,581,000 +2% |
| 2022 | $18,424 +37.2% | $1,550,000 +39.3% |
| 2021 | $13,428 -0.5% | $1,113,012 +1% |
| 2020 | $13,498 | $1,101,600 +88.8% |
| 2019 | $13,498 +92.6% | $583,532 +2% |
| 2018 | $7,009 | $572,091 +2% |
| 2017 | $7,009 +2.2% | $560,874 +2% |
| 2016 | $6,859 +2.8% | $549,877 +1.5% |
| 2015 | $6,670 +1.1% | $541,619 +2% |
| 2014 | $6,600 | $531,011 +2.5% |
| 2012 | -- | $518,249 +2% |
| 2011 | -- | $508,088 +0.8% |
| 2010 | -- | $504,292 -0.2% |
| 2009 | -- | $505,491 +2% |
| 2008 | -- | $495,580 +2% |
| 2007 | -- | $485,864 +2% |
| 2006 | -- | $476,338 |
| 2005 | -- | $476,338 +4% |
| 2004 | -- | $457,843 +1.9% |
| 2003 | -- | $449,452 +2% |
| 2002 | -- | $440,640 +13.7% |
| 2000 | -- | $387,600 |
Find assessor info on the county website
Monthly payment
Est. payment
Payment breakdown
Explore the cost of this home by adjusting the details. Changes won't be saved.Climate risks
Neighborhood: Beverly Crest
Nearby schools
GreatSchools rating
- 10/10Wonderland Avenue Elementary SchoolGrades: K-5Distance: 0.2 mi
- 5/10Hubert Howe Bancroft Middle SchoolGrades: 6-8Distance: 3.3 mi
- 5/10Fairfax Senior High SchoolGrades: 9-12Distance: 2.7 mi
- $1,785,9003 bd3 ba2k sqft8660 Skyline Dr, Los Angeles, CA 90046Off Market
- $2,104,5003 bd3 ba2.5k sqft8650 Skyline Dr, Los Angeles, CA 90046Off Market
- $2,206,8004 bd3 ba2.6k sqft8627 Skyline Dr, Los Angeles, CA 90046Off Market
- $3,178,5004 bd4 ba3.3k sqft8700 Skyline Dr, Los Angeles, CA 90046Off Market
- $976,7001 bd2 ba925 sqft8704 Skyline Dr, Los Angeles, CA 90046Off Market
- $1,950,0002 bd2 ba1.9k sqft8715 Skyline Dr, Los Angeles, CA 90046Sold
- $2,406,9003 bd3 ba2.7k sqft8625 Skyline Dr, Los Angeles, CA 90046Off Market
- $1,475,0004 bd4 ba2k sqft8630 Skyline Dr, Los Angeles, CA 90046For Sale
A local agent can set up tours, give advice and negotiate with sellers.
Similar homes
- $1,240,0002 bd1 ba1k sqft2337 Sunset Heights Dr, Los Angeles, CA 90046For Sale
 MLS ID #26857259, Penni Ziers DRE # 00978612, Keller Williams Beverly Hills. CLAW
 - $1,474,0003 bd3 ba1.5k sqft8326 Ridpath Dr, Los Angeles, CA 90046For Sale
 MLS ID #26843353, Jessica Heredia DRE # 01349369, Sotheby's International Realty. CLAW
 - $1,595,0002 bd2 ba1.4k sqft15170 Encanto Dr, Sherman Oaks, CA 91403For Sale
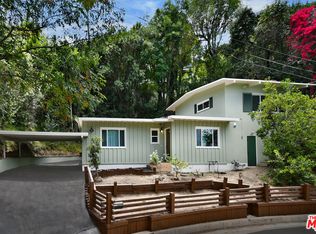 MLS ID #26855411, Barry Dantagnan DRE # 01020477, Coldwell Banker Realty. CLAW
 - $1,849,0003 bd3 ba1.4k sqft10037 Reevesbury Dr, Beverly Hills, CA 90210For Sale
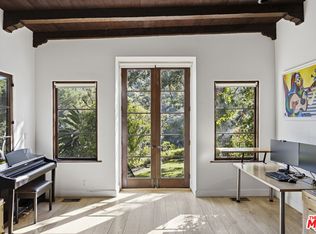 MLS ID #26846563, James D. Likens DRE # 02115167, Sotheby's International Realty. CLAW
 - $1,675,0002 bd2 ba1.3k sqft7416 Rosewood Ave, Los Angeles, CA 90036For SaleMLS ID #26833255, Lauren Ravitz DRE # 01352397, Berkshire Hathaway HomeServices California Properties. CLAW
- $1,678,0003 bd2 ba1.3k sqft4020 Clayton Ave, Los Angeles, CA 90027For SaleMLS ID #26843635, Ginger Orsi DRE # 02001956, Compass. CLAW
- $1,398,0003 bd2 ba1.2k sqft3510 Ferncroft Rd, Los Angeles, CA 90039For SaleMLS ID #26858253, Anasuya Engel DRE # 02127954, Compass. CLAW
- $1,089,0002 bd3 ba1.4k sqft8121 Norton Ave APT 201, West Hollywood, CA 90046For SaleMLS ID #26855853, Kyle Draper DRE # 01920958, LPT Realty, Inc. CLAW
- $1,795,0003 bd2 ba1.4k sqft11237 Braddock Dr, Culver City, CA 90230For SaleMLS ID #26849833, Brock J Worthen DRE # 01351221, Keller Williams Realty Los Feliz. CLAW
- $1,549,0003 bd2 ba1.3k sqft143 N Vendome St, Los Angeles, CA 90026For SaleMLS ID #26849027, Mercedes Sanchez DRE # 02178525, Nest Seekers. CLAW
- $1,995,0003 bd3 ba1.2k sqft1947 Midvale Ave, Los Angeles, CA 90025For SaleMLS ID #26850323, Grace Macy DRE # 01919364, Mary Grace Macy. CLAW
- $1,849,0003 bd2 ba1.4k sqft935 Indiana Ave, Venice, CA 90291For SaleMLS ID #26842771, Leo Taylor DRE # 02302626, Compass. CLAW
- $1,374,0003 bd2 ba1.4k sqft4121 Bledsoe Ave, Los Angeles, CA 90066For SaleMLS ID #26862687, Jennifer Moore DRE # 02059414, Pardee Properties. CLAW
- $1,495,0003 bd2 ba1.4k sqft2412 Reservoir St, Los Angeles, CA 90026For SaleMLS ID #26857501, Tracy B Do DRE # 01350025, Coldwell Banker Realty. CLAW
- $1,650,0002 bd1 ba1.4k sqft950 S Muirfield Rd, Los Angeles, CA 90019For SaleMLS ID #26846313, Ziggy Rees DRE # 02011949, Compass. CLAW
- $1,300,0003 bd2 ba1.2k sqft3260 Sagamore Way, Los Angeles, CA 90065For SaleMLS ID #26857547, Victor Ahn DRE # 01911997, JohnHart Corp.. CLAW
- $899,0002 bd2 ba1.1k sqft1398 N Serrano Ave, Los Angeles, CA 90027For SaleMLS ID #26861259, Jaclyn Lyons DRE # 02051467, Compass. CLAW
- $995,0002 bd2 ba1.4k sqft8401 Fountain Ave APT 8, West Hollywood, CA 90069For SaleMLS ID #26862227, Alejandro Lombardo DRE # 01234576, Compass. CLAW
- $1,475,0003 bd3 ba1.4k sqft11959 W Juniette St, Culver City, CA 90230For SaleMLS ID #26850211, Peter Brunk DRE # 01828051, Real Estate eBroker Inc.. CLAW
- $1,495,0001 bd1 ba974 sqft999 N Doheny Dr APT 601, West Hollywood, CA 90069For SaleMLS ID #26855857, Mary Swanson DRE # 01790827, Coldwell Banker Realty. CLAW
Local buyer's agents are ready to help
