A rare opportunity to own a restored piece of Hollywood history in Benedict Canyon. Built in 1928 and located on coveted Easton Drive, this thoughtfully restored residence blends Old Hollywood provenance, architectural character, and modern livability. Set within one of Benedict Canyon's most storied enclaves, the property carries a rich legacy that spans nearly a century of Los Angeles history. The home was long owned by actor and artist Aaron Kincaid, whose creative influence remains woven into the property's story. Historic details, original craftsmanship, and period character have been carefully preserved while extensive restoration work has transformed the residence into a fully functional home designed for contemporary living. Dramatic ceiling heights, original redwood framing, custom designer lighting, and a striking fireplace create an atmosphere that feels both timeless and inspiring. The updated kitchen has been reimagined for modern use with custom tile flooring, upgraded lighting, and thoughtful design details throughout. One of the home's most distinctive features is its intact Prohibition-era speakeasy which offers a flexible space for a library, study, creative studio, or private retreat. Throughout the property, historic elements coexist with meaningful upgrades that improve comfort, functionality, and everyday living. Outdoor spaces extend the experience well beyond the interior square footage. A large private deck creates a natural setting for outdoor dining, entertaining, or quiet relaxation. You’ll have a place to slow down and connect with the outdoors, surrounded by birdsong and beautiful sunlight cascading through the trees overhead. The landscaped grounds feature roses, cactus gardens, climbing greenery and an eclosed side yard perfect for a dog run. Rarely found in Benedict Canyon, the property offers parking for up to three vehicles, including an enclosed garage with EV charging capability. Additional amenities include a large, dedicated storage space, a separate laundry room, upgraded security systems, restored gates and doors, and extensive mechanical and HVAC improvements completed during the restoration process. Easton Dr. is one of Benedict Canyon's most sought-after streets, known for its privacy, character, and infrequent public offerings. Opportunities to purchase a home with this combination of architectural authenticity, Hollywood heritage, restored historic character, and modern functionality are exceptionally uncommon.
For sale
Listed by: Vista Sotheby’s International Realty • Jennifer Merritt • Contact: 310-413-7809
$1,750,000
9861 Easton Dr, Beverly Hills, CA 90210
2beds
1,174sqft
:
Get pre-qualified$10,780/mo
Single Family Residence
Built in 1928
5,863 Square Feet Lot
$1,677,400 Zestimate®
$1,491/sqft
$-- HOA
What's special
- 28 days |
- 935 |
- 87 |
Zillow last checked:
Listing updated:
Listed by:
Jennifer Merritt DRE #01809494 310-413-7809,
Vista Sotheby’s International Realty,
Kevin Sanderson DRE #02018279,
Vista Sotheby’s International Realty
Source: CRMLS,MLS#: SB26151873 Originating MLS: California Regional MLS
Originating MLS: California Regional MLSFacts & features
Interior
Bedrooms & bathrooms
- Bedrooms: 2
- Bathrooms: 3
- Full bathrooms: 2
- 1/2 bathrooms: 1
- Main level bathrooms: 1
Rooms
- Room types: Bedroom, Foyer, Great Room, Kitchen, Laundry, Office, Utility Room
Bedroom
- Features: All Bedrooms Up
Bathroom
- Features: Bathtub, Hollywood Bath, Separate Shower, Tub Shower
Kitchen
- Features: Quartz Counters, Remodeled, Updated Kitchen
Heating
- Central
Cooling
- Central Air
Appliances
- Included: Dishwasher, Electric Cooktop, Electric Oven, Refrigerator, Range Hood
- Laundry: Laundry Room
Features
- Beamed Ceilings, Balcony, Cathedral Ceiling(s), Eat-in Kitchen, High Ceilings, Country Kitchen, Living Room Deck Attached, Open Floorplan, Quartz Counters, Storage, All Bedrooms Up, Entrance Foyer, Utility Room
- Flooring: Wood
- Windows: Wood Frames
- Has fireplace: Yes
- Fireplace features: Living Room
- Common walls with other units/homes: No Common Walls
Interior area
- Total interior livable area: 1,174 sqft
Property
Parking
- Total spaces: 4
- Parking features: Driveway, Garage, Workshop in Garage
- Attached garage spaces: 2
- Uncovered spaces: 2
Features
- Levels: Two
- Stories: 2
- Entry location: 2nd
- Patio & porch: Deck
- Pool features: None
- Spa features: None
- Has view: Yes
- View description: Canyon, Hills, Neighborhood, Trees/Woods
Lot
- Size: 5,863 Square Feet
- Features: 0-1 Unit/Acre, Cul-De-Sac, Sloped Up
Details
- Parcel number: 4383008024
- Special conditions: Standard
Construction
Type & style
- Home type: SingleFamily
- Property subtype: Single Family Residence
Condition
- New construction: No
- Year built: 1928
Utilities & green energy
- Sewer: Public Sewer
- Water: Public
Community & HOA
Community
- Features: Suburban, Urban
- Security: Smoke Detector(s)
Location
- Region: Beverly Hills
Financial & listing details
- Price per square foot: $1,491/sqft
- Tax assessed value: $1,300,500
- Annual tax amount: $15,844
- Date on market: 7/12/2026
- Cumulative days on market: 28 days
- Listing terms: Cash to New Loan
Estimated market value
$1,677,400
$1.59M - $1.76M
$5,654/mo
Price history
| Date | Event | Price |
|---|---|---|
| 7/12/2026 | Listed for sale | $1,750,000+37.3%$1,491/sqft |
Source:  CRMLS #SB26151873 Report a problem CRMLS #SB26151873 Report a problem | ||
| 4/18/2024 | Sold | $1,275,000-8.6%$1,086/sqft |
Source: Public Record Report a problem | ||
| 4/3/2024 | Pending sale | $1,395,000$1,188/sqft |
Source:  CLAW #24-361957 Report a problem CLAW #24-361957 Report a problem | ||
| 3/17/2024 | Contingent | $1,395,000$1,188/sqft |
Source: CLAW #24-361957 Report a problem | ||
| 2/26/2024 | Listed for sale | $1,395,000$1,188/sqft |
Source: CLAW #24-361957 Report a problem | ||
| 11/29/2023 | Listing removed | -- |
Source: Zillow Rentals Report a problem | ||
| 11/9/2023 | Listed for rent | $5,950$5/sqft |
Source: Zillow Rentals Report a problem | ||
| 11/9/2023 | Listing removed | -- |
Source: CLAW #23-292715 Report a problem | ||
| 10/7/2023 | Price change | $1,395,000-4.4%$1,188/sqft |
Source: CLAW #23-292715 Report a problem | ||
| 8/14/2023 | Price change | $1,459,000-2.4%$1,243/sqft |
Source: CLAW #23-292715 Report a problem | ||
| 7/22/2023 | Listing removed | -- |
Source: Zillow Rentals Report a problem | ||
| 7/21/2023 | Listed for sale | $1,495,000+30%$1,273/sqft |
Source: CLAW #23-292715 Report a problem | ||
| 6/28/2023 | Price change | $5,950-8.5%$5/sqft |
Source: Zillow Rentals Report a problem | ||
| 6/6/2023 | Price change | $6,500-3.7%$6/sqft |
Source: Zillow Rentals Report a problem | ||
| 5/23/2023 | Price change | $6,750-2.9%$6/sqft |
Source: Zillow Rentals Report a problem | ||
| 5/13/2023 | Listed for rent | $6,950+5.3%$6/sqft |
Source: Zillow Rentals Report a problem | ||
| 7/15/2022 | Listing removed | -- |
Source: Zillow Rental Manager Report a problem | ||
| 6/6/2022 | Price change | $6,600-2.9%$6/sqft |
Source: Zillow Rental Manager Report a problem | ||
| 6/1/2022 | Listed for rent | $6,800$6/sqft |
Source: Zillow Rental Manager Report a problem | ||
| 12/31/2021 | Listing removed | -- |
Source: Zillow Rental Manager Report a problem | ||
| 12/18/2021 | Price change | $6,800-8.1%$6/sqft |
Source: Zillow Rental Manager Report a problem | ||
| 12/2/2021 | Listed for rent | $7,400$6/sqft |
Source: Zillow Rental Manager Report a problem | ||
| 5/25/2021 | Sold | $1,150,000+12.2%$980/sqft |
Source:  CLAW #21707512 Report a problem CLAW #21707512 Report a problem | ||
| 3/19/2018 | Sold | $1,025,000$873/sqft |
Source: CLAW #18308538 Report a problem | ||
| 2/21/2018 | Pending sale | $1,025,000$873/sqft |
Source: Coldwell Banker Residential Brokerage - Beverly Hills North #18-308538 Report a problem | ||
| 1/31/2018 | Listed for sale | $1,025,000$873/sqft |
Source: Coldwell Banker Residential Brokerage #18308538 Report a problem | ||
Public tax history
| Year | Property taxes | Tax assessment |
|---|---|---|
| 2025 | $15,844 +5.9% | $1,300,500 +6.6% |
| 2024 | $14,959 +2% | $1,220,388 +2% |
| 2023 | $14,672 +4.7% | $1,196,460 +2% |
| 2022 | $14,017 +1.1% | $1,173,000 +8.9% |
| 2021 | $13,867 +6.2% | $1,077,457 +1% |
| 2020 | $13,063 | $1,066,410 +2% |
| 2019 | $13,063 +40.6% | $1,045,500 +37% |
| 2018 | $9,288 | $763,312 +2% |
| 2017 | $9,288 +2.2% | $748,346 +2% |
| 2016 | $9,087 +2.7% | $733,674 +1.5% |
| 2015 | $8,852 +0.9% | $722,655 +2% |
| 2014 | $8,770 | $708,500 +714.3% |
| 2012 | -- | $87,007 +2% |
| 2011 | -- | $85,302 +0.8% |
| 2010 | -- | $84,666 -0.2% |
| 2009 | -- | $84,868 +2% |
| 2008 | -- | $83,205 +2% |
| 2007 | -- | $81,575 +2% |
| 2006 | -- | $79,976 |
| 2005 | -- | $79,976 +4% |
| 2004 | -- | $76,873 +1.9% |
| 2003 | -- | $75,465 +2% |
| 2002 | -- | $73,986 +4% |
| 2000 | -- | $71,115 |
Find assessor info on the county website
Monthly payment
Est. payment
Payment breakdown
Explore the cost of this home by adjusting the details. Changes won't be saved.Climate risks
Neighborhood: Beverly Crest
Nearby schools
GreatSchools rating
- 8/10Warner Avenue Elementary SchoolGrades: K-5Distance: 2.7 mi
- 7/10Emerson Community Charter SchoolGrades: 6-8Distance: 3.8 mi
- 6/10University Senior High School CharterGrades: 9-12Distance: 4.6 mi
- $5,5003 bd2 ba1.2k sqft9859 Easton Dr, Beverly Hills, CA 90210For Rent

- $1,054,7002 bd1 ba1.1k sqft9863 Easton Dr, Beverly Hills, CA 90210Off Market
- $749,6001 bd1 ba572 sqft9865 Easton Dr, Beverly Hills, CA 90210Off Market
- $1,182,9003 bd3 ba1.5k sqft9860 Easton Dr, Beverly Hills, CA 90210Off Market
- $1,084,7002 bd3 ba-- sqft9862 Easton Dr, Beverly Hills, CA 90210Off Market
- $1,120,1001 bd1 ba1.2k sqft9855 Easton Dr, Beverly Hills, CA 90210Off Market
- $970,9002 bd1 ba924 sqft9858 Easton Dr, Beverly Hills, CA 90210Off Market
- $1,173,3002 bd2 ba1.1k sqft9866 Easton Dr, Beverly Hills, CA 90210Off Market
A local agent can set up tours, give advice and negotiate with sellers.
Similar homes
- $1,700,0003 bd2 ba1.1k sqft4182 Greenbush Ave, Sherman Oaks, CA 91423For Sale
 MLS ID #SR26022667, Matt Epstein, Kliq Realty. CRMLS
 - $1,750,0002 bd1 ba807 sqft236 Howland Canal, Venice, CA 90291For Sale
 MLS ID #SB26159650, Cameron Samimi, Lyon Stahl Investment Real Estate, Inc.. CRMLS
 - $1,479,0002 bd2 ba1.2k sqft4435 Strohm Ave, North Hollywood, CA 91602For Sale
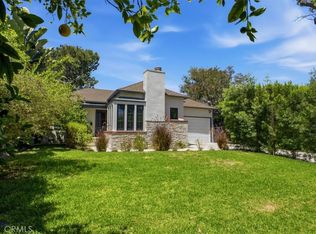 MLS ID #SR26168385, Bill Toth, First Class Real Estate. CRMLS
 - $1,499,0003 bd2 ba1.6k sqft5429 Columbus Ave, Van Nuys, CA 91411For Sale
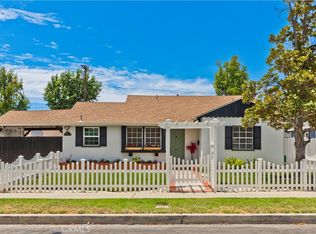 MLS ID #SR26160942, Karlene Weg, Sotheby's International Realty. CRMLS
 - $1,499,5003 bd2 ba1.4k sqft1325 Talmadge St, Los Angeles, CA 90027For SaleMLS ID #OC26165855, Jason Nagy, Coldwell Banker Realty. CRMLS
- $980,0002 bd1 ba960 sqft2041 N Beverly Glen Blvd, Los Angeles, CA 90077For SaleMLS ID #SB26166859, Gregory Eubanks Jr, Redfin Corporation. CRMLS
- $1,099,0002 bd3 ba1.3k sqft612 Wilcox Ave, Los Angeles, CA 90004For SaleMLS ID #BB26101979, Steven Hill, Equity Union. CRMLS
- $879,0002 bd2 ba1.5k sqft11318 Martha St, North Hollywood, CA 91601For SaleMLS ID #PW26171190, Andrew Munoz, Keller Williams Pacific Estate. CRMLS
- $1,349,9993 bd2 ba1.2k sqft11862 Bray St, Los Angeles, CA 90230For SaleMLS ID #DW26171865, Mike Ramirez, PLF Real Estate Solutions. CRMLS
- $1,950,0004 bd3 ba1.5k sqft4217 Stewart Ave, Los Angeles, CA 90066For SaleMLS ID #SB26147412, Dorian Bey, eXp Realty of California Inc. CRMLS
- $1,499,0003 bd3 ba1.6k sqft4038 Denny Ave, Studio City, CA 91604For SaleMLS ID #SR26123298, Mazdak Sarehkhani, Mazdak Sarehkhani. CRMLS
- $1,600,0003 bd2 ba1.7k sqft6271 Pine Crest Dr, Los Angeles, CA 90042For SaleMLS ID #P1-28289, Jamie Bridgers, COMPASS. CRMLS
- $2,050,0004 bd3 ba1.6k sqft2817 S Barrington Ave, Los Angeles, CA 90064For SaleMLS ID #OC26147053, Suihan Liu, Pacific Sterling Realty. CRMLS
- $1,395,0003 bd2 ba1.7k sqft5306 Norwich Ave, Van Nuys, CA 91411For SaleMLS ID #SR26121630, Dennis Chernov, Equity Union. CRMLS
- $1,499,0003 bd3 ba1.7k sqft6275 Pine Crest Dr, Los Angeles, CA 90042For SaleMLS ID #SR26147161, Linda White, First Team Real Estate. CRMLS
- $2,000,0003 bd2 ba1.4k sqft3504 Walnut Ave, Manhattan Beach, CA 90266For SaleMLS ID #SB26171859, Julian Mangine, eXp Realty of Greater Los Angeles, Inc.. CRMLS
- $1,550,0003 bd2 ba855 sqft5315 Inglewood Blvd, Los Angeles, CA 90230For SaleMLS ID #PW26148143, Gina Bush, Home Team Realty. CRMLS
- $1,399,9004 bd2 ba1.6k sqft1154 N Wilton Pl, Los Angeles, CA 90038For SaleMLS ID #OC26145942, Burcu Kayiran, Beverly & Company, Inc.. CRMLS
- $1,495,0002 bd2 ba1.1k sqft1566 Silverwood Dr, Los Angeles, CA 90041For SaleMLS ID #PW26160602, Evelyn Cruz, The Oppenheim Group. CRMLS
- $1,245,0003 bd2 ba1.2k sqft3456 Division St, Los Angeles, CA 90065For SaleMLS ID #AR26167689, Chen Diao, Pinnacle Real Estate Group. CRMLS
Local buyer's agents are ready to help
