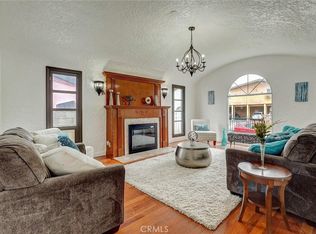
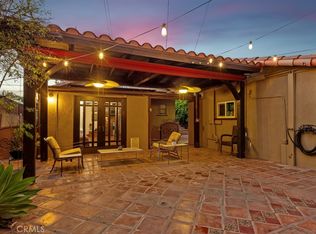
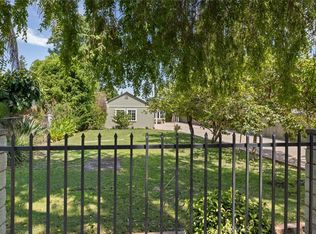
In 1929, as Los Angeles was defining the architectural character that would come to symbolize Southern California, one remarkable home quietly took its place on Martha Street. Nearly a century later, it remains not a recreation of history, but an authentic piece of it. Beyond its timeless stucco façade, graceful arches, and gated approach lies a beautifully preserved Spanish Colonial Revival residence rich in craftsmanship, warmth, and character. Original hardwood floors, exposed wood-beamed ceilings, hand-finished plaster walls, decorative Spanish tile, a stunning vintage fireplace, and beautifully preserved wood windows—including a striking stained-glass picture window that fills the entry with natural light—reflect an era when homes were designed with artistry rather than assembled for convenience. Every room carries a warmth and authenticity that simply cannot be recreated. A welcoming entry sets the tone from the moment you arrive, where artisan pendant lighting, rich wood detailing, and garden views create an inviting introduction before opening into the home’s living spaces. Thoughtfully preserved and respectfully evolved over the decades, every detail feels intentional, creating a home that is both timeless and effortlessly livable. Designed with the timeless appeal of a private Spanish compound, the property unfolds beyond the front gate with intimate brick patios, mature trees, and outdoor spaces that invite both quiet mornings and lively gatherings. Adding to its exceptional versatility is a permitted approximately 400-square-foot detached accessory living quarters, offering endless possibilities as a guest retreat, creative studio, home office, or space for extended family. A detached two-car garage, long gated driveway, and generous grounds further enhance the property’s flexibility and appeal. Ideally located moments from the vibrant NoHo Arts District, you’ll enjoy easy access to Republic of Pie, Groundwork Coffee, Lawless Brewing Co., local theaters, restaurants, cafés, Universal Studios, Warner Bros. Studios, Disney Studios, Woodbridge Park, and convenient access to the 101, 134, 170, and 5 freeways. For nearly one hundred years, this home has quietly witnessed the evolution of Los Angeles while preserving the timeless beauty that first made it special. Today, it offers something increasingly rare—not simply a place to live, but the opportunity to write the next chapter of a home whose story has been nearly a century in the making.
For sale
Listed by: Keller Williams Pacific Estate • Andrew Munoz • Contact: 213-842-3363
$879,000
11318 Martha St, North Hollywood, CA 91601
2beds
1,590sqft
:
Get pre-qualified$5,677/mo
Single Family Residence
Built in 1929
7,252 Square Feet Lot
$877,800 Zestimate®
$553/sqft
$-- HOA
What's special
- 5 days |
- 1,604 |
- 213 |
Likely to sell faster than
Zillow last checked:
Listing updated:
Listed by:
Andrew Munoz DRE #01989243 213-842-3363,
Keller Williams Pacific Estate,
Jovani Pina DRE #01959832 562-457-9490,
Keller Williams Pacific Estates
Source: CRMLS,MLS#: PW26171190 Originating MLS: California Regional MLS
Originating MLS: California Regional MLSFacts & features
Interior
Bedrooms & bathrooms
- Bedrooms: 2
- Bathrooms: 2
- Full bathrooms: 2
- Main level bathrooms: 1
- Main level bedrooms: 2
Rooms
- Room types: Family Room, Kitchen, Living Room, Dining Room
Bathroom
- Features: Tub Shower
Kitchen
- Features: Quartz Counters
Heating
- Central
Cooling
- Central Air
Appliances
- Laundry: In Garage
Features
- Built-in Features, Brick Walls, Separate/Formal Dining Room, High Ceilings, Open Floorplan
- Flooring: Tile, Wood
- Windows: Stained Glass, Wood Frames
- Has fireplace: Yes
- Fireplace features: Living Room
- Common walls with other units/homes: No Common Walls
Interior area
- Total interior livable area: 1,590 sqft
Property
Parking
- Total spaces: 2
- Parking features: Driveway, Garage, Garage Door Opener
- Garage spaces: 2
Features
- Levels: One
- Stories: 1
- Entry location: Front
- Pool features: None
- Spa features: None
- Fencing: Block
- Has view: Yes
- View description: None
Lot
- Size: 7,252 Square Feet
- Features: 0-1 Unit/Acre
Details
- Additional structures: Guest House, Two On A Lot
- Parcel number: 2337038009
- Special conditions: Standard
Construction
Type & style
- Home type: SingleFamily
- Architectural style: Colonial,Spanish
- Property subtype: Single Family Residence
Materials
- Foundation: Raised
Condition
- Turnkey
- New construction: No
- Year built: 1929
Utilities & green energy
- Sewer: Public Sewer
- Water: Public
Community & HOA
Community
- Features: Curbs, Street Lights, Sidewalks
- Security: Carbon Monoxide Detector(s), Fire Detection System, Smoke Detector(s)
Location
- Region: North Hollywood
Financial & listing details
- Price per square foot: $553/sqft
- Tax assessed value: $290,789
- Annual tax amount: $3,630
- Date on market: 8/5/2026
- Cumulative days on market: 5 days
- Listing terms: Cash,Cash to New Loan,Conventional,FHA,Submit,VA Loan
Estimated market value
$877,800
$834,000 - $922,000
$3,204/mo
Price history
| Date | Event | Price |
|---|---|---|
| 8/5/2026 | Listed for sale | $879,000+10%$553/sqft |
Source:  CRMLS #PW26171190 Report a problem CRMLS #PW26171190 Report a problem | ||
| 7/15/2020 | Listing removed | $2,995$2/sqft |
Source: Waldman Real Estate Services, Inc. #SR20122149 Report a problem | ||
| 7/6/2020 | Listed for rent | $2,995+3.5%$2/sqft |
Source: Waldman Real Estate Services, Inc. #SR20122149 Report a problem | ||
| 3/3/2020 | Listing removed | $799,000$503/sqft |
Source: Owner Report a problem | ||
| 3/1/2020 | Listed for sale | $799,000+330.7%$503/sqft |
Source: Owner Report a problem | ||
| 7/31/2019 | Listing removed | $2,895$2/sqft |
Source: Waldman Real Estate Services, Inc. #SR19139136 Report a problem | ||
| 6/14/2019 | Listed for rent | $2,895+7.4%$2/sqft |
Source: Waldman Real Estate Services, Inc. #SR19139136 Report a problem | ||
| 12/15/2015 | Listing removed | $2,695$2/sqft |
Source: Zillow Rental Network Report a problem | ||
| 12/13/2015 | Price change | $2,695-6.9%$2/sqft |
Source: Zillow Rental Network Report a problem | ||
| 11/26/2015 | Listed for rent | $2,895+20.9%$2/sqft |
Source: Zillow Rental Network Report a problem | ||
| 6/4/2014 | Listing removed | $2,395$2/sqft |
Source: Carnahan & Assoc. #SR14090840 Report a problem | ||
| 5/4/2014 | Listed for rent | $2,395+8.9%$2/sqft |
Source: Carnahan & Assoc. #SR14090840 Report a problem | ||
| 3/17/2012 | Listing removed | $2,200$1/sqft |
Source: Management, Inc. Report a problem | ||
| 2/29/2012 | Price change | $2,200+4.8%$1/sqft |
Source: LRS Realty & Management Report a problem | ||
| 2/7/2012 | Listed for rent | $2,100$1/sqft |
Source: RPM West San Fernando Valley Report a problem | ||
| 7/14/1998 | Sold | $185,500$117/sqft |
Source: Public Record Report a problem | ||
Public tax history
| Year | Property taxes | Tax assessment |
|---|---|---|
| 2025 | $3,630 +0.9% | $290,789 +2% |
| 2024 | $3,598 +1.9% | $285,088 +2% |
| 2023 | $3,530 +4.8% | $279,499 +2% |
| 2022 | $3,368 +1.4% | $274,020 +2% |
| 2021 | $3,322 -0.9% | $268,648 +1% |
| 2020 | $3,351 | $265,895 +2% |
| 2019 | $3,351 +6.8% | $260,682 +2% |
| 2018 | $3,136 | $255,571 +2% |
| 2017 | $3,136 +2.3% | $250,561 +2% |
| 2016 | $3,065 +2.7% | $245,649 +1.5% |
| 2015 | $2,986 +0.9% | $241,960 +2% |
| 2014 | $2,959 | $237,221 +2.5% |
| 2012 | -- | $231,520 +2% |
| 2011 | -- | $226,981 +0.8% |
| 2010 | -- | $225,286 -0.2% |
| 2009 | -- | $225,822 +2% |
| 2008 | -- | $221,395 +2% |
| 2007 | -- | $217,055 +2% |
| 2006 | -- | $212,800 |
| 2005 | -- | $212,800 +4% |
| 2004 | -- | $204,538 +1.9% |
| 2003 | -- | $200,790 +2% |
| 2002 | -- | $196,853 +4% |
| 2000 | -- | $189,210 |
Find assessor info on the county website
Monthly payment
Est. payment
Payment breakdown
Explore the cost of this home by adjusting the details. Changes won't be saved.Climate risks
Neighborhood: North Hollywood
Nearby schools
GreatSchools rating
- 6/10Lankershim Elementary SchoolGrades: K-5Distance: 0.5 mi
- 7/10Walter Reed Middle SchoolGrades: 6-8Distance: 1.5 mi
- 3/10East Valley Senior High SchoolGrades: 9-12Distance: 0.4 mi
- $2,414,4009 bd6 ba6.7k sqft5618 Bakman, North Hollywood, CA 91601Off Market
- $1,061,7005 bd5 ba2k sqft11312 Martha St #11314, North Hollywood, CA 91601Off Market

- $--3 bd3 ba1.5k sqft11312 Martha St #11310, North Hollywood, CA 91601Off Market

- $981,8005 bd5 ba1.5k sqft11312 Martha St #11312, North Hollywood, CA 91601Off Market

- $845,3004 bd4 ba1.5k sqft11312 Martha St #1/2, North Hollywood, CA 91601Off Market
- $5,3005 bd5 ba1.8k sqft11312 Martha St #11314-5, North Hollywood, CA 91601For Rent
- $1,047,4003 bd2 ba2.5k sqft11324 Martha St, North Hollywood, CA 91601Off Market
- $2,031,6004 bd4 ba7.8k sqft11312 Martha St, North Hollywood, CA 91601Off Market
A local agent can set up tours, give advice and negotiate with sellers.
Similar homes
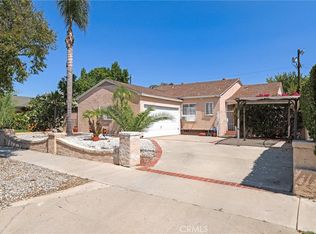
- $824,9992 bd1 ba1.1k sqft5723 Ensign Ave, North Hollywood, CA 91601For Sale
 MLS ID #SR26071883, Ann Marie Zaphiriou, Keller Williams Realty-Studio City. CRMLS
 - $999,0003 bd2 ba1.4k sqft11232 Oxnard St, North Hollywood, CA 91606For Sale
 MLS ID #BB26132328, Arto Poladian, Redfin Corporation. CRMLS
 - $789,0004 bd3 ba1.4k sqft6700 Gloria Ave, Van Nuys, CA 91406For Sale
 MLS ID #SR26169061, Jeffrey McMahon, Coldwell Banker Realty. CRMLS
 - $989,9893 bd2 ba1.3k sqft5790 Bucknell Ave, Valley Village, CA 91607For Sale
 MLS ID #SR26150305, Eric Domeyer, Rodeo Realty. CRMLS
 - $790,0003 bd2 ba1.3k sqft8337 Lennox Ave, Panorama City, CA 91402For SaleMLS ID #SR26168890, Sandra Nelson, Equity Union. CRMLS
- $699,9993 bd3 ba1.3k sqft11127 La Maida St Unit 9, North Hollywood, CA 91601For SaleMLS ID #SR26121144, Miri Glasser, WGRES INC.. CRMLS
- $899,9993 bd2 ba1.1k sqft918 Terrace Dr #49, Los Angeles, CA 90042For SaleMLS ID #SR26171277, Joshua Vigo-Fas, Luxury Collective. CRMLS
- $1,089,0003 bd2 ba1.7k sqft11441 Kittridge St, North Hollywood, CA 91606For SaleMLS ID #SR26171610, Charity Foster, Equity Union. CRMLS
- $899,0002 bd2 ba1.3k sqft633 Camulos St, Los Angeles, CA 90023For SaleMLS ID #P1-28220, Javier Camorlinga, COMPASS. CRMLS
- $1,149,0003 bd2 ba1.4k sqft16839 Weddington St, Encino, CA 91436For SaleMLS ID #SR26171581, Joseph Lung, Exclusive Estate Properties Inc. CRMLS
- $1,000,0002 bd2 ba1.3k sqft14335 Magnolia Blvd, Sherman Oaks, CA 91423For SaleMLS ID #SR26149469, Jill Donaty, The Donaty Group. CRMLS
- $1,089,0005 bd3 ba1.8k sqft5431 Cartwright Ave, North Hollywood, CA 91601For SaleMLS ID #WS26036760, MAY KUNKA, Compass. CRMLS
- $830,0002 bd2 ba1.3k sqft10772 Las Lunitas Ave, Tujunga, CA 91042For SaleMLS ID #BB26149717, Armineh Ghevian, Equity Union. CRMLS
- $849,9003 bd2 ba1.9k sqft2142 W 73rd St, Los Angeles, CA 90047For SaleMLS ID #SR26166101, Jose Schnaider, Equity Union. CRMLS
- $1,250,0003 bd2 ba1.6k sqft541 Davis Ave, Glendale, CA 91201For SaleMLS ID #CV26172859, Christian Martinez, KW VISION. CRMLS
- $1,285,0004 bd4 ba2k sqft5629 Cleon Ave, North Hollywood, CA 91601For SaleMLS ID #BB26098181, Cheyenne Womack, Myunits.com Inc.. CRMLS
- $985,0002 bd1 ba1k sqft14351 Martha St, Van Nuys, CA 91401For SaleMLS ID #SR26160456, Shira Dunn, Keller Williams Luxury. CRMLS
- $1,185,0005 bd3 ba2k sqft10816 Calvert St, North Hollywood, CA 91606For SaleMLS ID #SR26068547, James Lazo, Pellego, Inc. CRMLS
- $1,120,0002 bd2 ba1.3k sqft3022 Altura Ave, La Crescenta, CA 91214For SaleMLS ID #P1-28346, Robbyn Battles, JohnHart Real Estate. CRMLS
- $898,0002 bd2 ba1.2k sqft330 W Marshall St, San Gabriel, CA 91776For SaleMLS ID #SR26159301, Simon Wong, Coldwell Banker Realty. CRMLS
Local buyer's agents are ready to help
