Welcome to this bright and spacious townhome located in the highly desirable Shadow Ridge community of Oak Park. This well maintained residence offers an open and airy floor plan with soaring ceilings, abundant natural light, and comfortable living spaces designed for everyday living and entertaining.
The main living area features a cozy fireplace and opens to a private balcony, creating a seamless indoor outdoor flow. The adjacent dining area connects to the kitchen with ample cabinetry, generous counter space, and a charming breakfast area.
A rare and highly desirable layout, this home features two primary bedroom suites, each offering generous space, large closets, and their own private bathrooms, making it ideal for guests, roommates, or flexible living arrangements.
Additional highlights include a direct access attached two car garage with laundry, providing convenience and extra storage. The private balcony offers peaceful treetop views and a perfect space to relax or enjoy morning coffee.
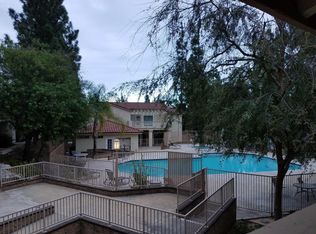
Residents of Shadow Ridge enjoy beautifully maintained grounds along with community amenities including pool, spa and a fitness center. Located within the award winning Oak Park school district and close to parks, hiking trails, shopping, and dining, this home offers an exceptional combination of comfort, convenience, and lifestyle.
A fantastic opportunity to own in one of Oak Park's most sought after communities.
For sale
Price cut: $25K (5/8)
$575,000
668 Oak Run Trl Unit 103, Oak Park, CA 91377
2beds
1,231sqft
:
Get pre-qualified$4,918/mo
Townhouse
Built in 1990
1,306 Square Feet Lot
$564,300 Zestimate®
$467/sqft
$570/mo HOA
What's special
Cozy fireplacePrivate balconyPrivate bathroomsAbundant natural lightBeautifully maintained groundsSoaring ceilingsKitchen with ample cabinetry
- 139 days |
- 378 |
- 24 |
Zillow last checked:
Listing updated:
Listed by:
Mitchell Stever DRE #01302333 818-618-6188,
Ochs Realty
Source: CSMAOR,MLS#: 226001079
Facts & features
Interior
Bedrooms & bathrooms
- Bedrooms: 2
- Bathrooms: 3
- Full bathrooms: 2
- 1/2 bathrooms: 1
Heating
- Forced Air
Cooling
- Central Air
Appliances
- Included: Dishwasher, Disposal
- Laundry: In Garage
Features
- Flooring: Carpet, Laminate
- Has fireplace: Yes
- Fireplace features: Other, Living Room, Gas
Interior area
- Total structure area: 1,231
- Total interior livable area: 1,231 sqft
Property
Parking
- Total spaces: 2
- Parking features: Garage, Covered, Garage - 1 Door
- Garage spaces: 1
- Carport spaces: 1
- Covered spaces: 2
Features
- Levels: Three Or More
- Stories: 3
- Entry location: Ground Level w/Steps
- Has private pool: Yes
- Pool features: Association
- Has spa: Yes
- Spa features: Association Spa, In Ground
Lot
- Size: 1,306 Square Feet
Details
- Parcel number: 8010210835
- Special conditions: Standard
Construction
Type & style
- Home type: Townhouse
- Architectural style: Contemporary
- Property subtype: Townhouse
Materials
- Stucco
- Roof: Spanish Clay Tile
Condition
- Year built: 1990
Utilities & green energy
- Water: District/Public
- Utilities for property: Cable Available
Community & HOA
Community
- Subdivision: Shadow Ridge-833
HOA
- Has HOA: Yes
- Amenities included: Clubhouse, Fitness Center, Racquetball
- HOA fee: $570 monthly
Location
- Region: Oak Park
Financial & listing details
- Price per square foot: $467/sqft
- Tax assessed value: $350,425
- Annual tax amount: $5,595
- Date on market: 3/10/2026
- Cumulative days on market: 140 days
- Listing terms: Conventional,Cash
Estimated market value
$564,300
$536,000 - $593,000
$3,499/mo
Price history
| Date | Event | Price |
|---|---|---|
| 7/21/2026 | Listed for rent | $3,000+51.9%$2/sqft |
Source: Zillow Rentals Report a problem | ||
| 5/8/2026 | Price change | $575,000-4.2%$467/sqft |
Source:  CSMAOR #226001079 Report a problem CSMAOR #226001079 Report a problem | ||
| 3/10/2026 | Listed for sale | $599,950+115%$487/sqft |
Source: CSMAOR #226001079 Report a problem | ||
| 4/23/2012 | Listing removed | $1,975$2/sqft |
Source: Ochs Realty Report a problem | ||
| 3/6/2012 | Listed for rent | $1,975-6%$2/sqft |
Source: Ochs Realty Report a problem | ||
| 2/21/2012 | Sold | $279,000-5.4%$227/sqft |
Source: CSMAOR #11014155 Report a problem | ||
| 9/16/2011 | Listed for sale | $295,000-31.4%$240/sqft |
Source: Coldwell Banker Residential Brokerage - Westlake Village Regional #11014155 Report a problem | ||
| 3/13/2011 | Listing removed | $2,100$2/sqft |
Source: Coldwell Banker Residential Brokerage - Westlake Village Regional #11000474 Report a problem | ||
| 2/11/2011 | Listed for rent | $2,100$2/sqft |
Source: NRT California #11000474 Report a problem | ||
| 3/22/2005 | Sold | $430,000$349/sqft |
Source: Public Record Report a problem | ||
Public tax history
| Year | Property taxes | Tax assessment |
|---|---|---|
| 2025 | $5,595 +5.2% | $350,425 +2% |
| 2024 | $5,320 | $343,554 +2% |
| 2023 | $5,320 +5.8% | $336,818 +2% |
| 2022 | $5,029 +4.8% | $330,214 +2% |
| 2021 | $4,798 +2.6% | $323,740 +1% |
| 2020 | $4,677 +4.8% | $320,422 +2% |
| 2019 | $4,461 +3.8% | $314,140 +2% |
| 2018 | $4,298 +2.5% | $307,982 +2% |
| 2017 | $4,194 -0.8% | $301,944 +2% |
| 2016 | $4,229 -0.3% | $296,024 +1.5% |
| 2015 | $4,240 +2.1% | $291,580 +2% |
| 2014 | $4,152 | $285,870 +0.5% |
| 2013 | -- | $284,580 +6.2% |
| 2012 | -- | $268,000 -6.6% |
| 2011 | -- | $287,000 -13.8% |
| 2009 | -- | $333,000 -25.6% |
| 2007 | -- | $447,372 +2% |
| 2006 | -- | $438,600 +100.4% |
| 2005 | -- | $218,890 +3.9% |
| 2003 | -- | $210,668 -2% |
| 2002 | -- | $215,000 +16.2% |
| 2001 | $2,689 +3.5% | $185,000 |
| 2000 | $2,598 | $185,000 |
Find assessor info on the county website
Monthly payment
Est. payment
Payment breakdown
Explore the cost of this home by adjusting the details. Changes won't be saved.Climate risks
Neighborhood: 91377
Nearby schools
GreatSchools rating
- 9/10Red Oak Elementary SchoolGrades: K-5Distance: 1 mi
- 8/10Medea Creek Middle SchoolGrades: 6-8Distance: 0.2 mi
- 10/10Oak Park High SchoolGrades: 9-12Distance: 0.3 mi
- $588,6002 bd2 ba1.2k sqft668 Oak Run Trl UNIT 108, Oak Park, CA 91377Off Market
- $633,5002 bd2 ba1.2k sqft668 Oak Run Trl UNIT 106, Oak Park, CA 91377Off Market

- $584,7002 bd2 ba1.2k sqft668 Oak Run Trl UNIT 101, Oak Park, CA 91377Off Market
- $583,8002 bd2 ba1.2k sqft668 Oak Run Trl UNIT 104, Oak Park, CA 91377Off Market
- $601,4002 bd3 ba1.2k sqft668 Oak Run Trl UNIT 102, Oak Park, CA 91377Off Market
- $611,4002 bd3 ba1.2k sqft668 Oak Run Trl UNIT 105, Oak Park, CA 91377Off Market
- $569,4002 bd2 ba1.2k sqft668 Oak Run Trl UNIT 107, Oak Park, CA 91377Off Market
- $537,5002 bd3 ba1.2k sqft5780 Freebird Ln UNIT 102, Oak Park, CA 91377Sold
A local agent can set up tours, give advice and negotiate with sellers.
Similar homes
- $619,0002 bd2 ba980 sqft596 Via Novella, Oak Park, CA 91377For Sale
 MLS ID #226003463, Michael Rice, RE/MAX ONE. CSMAOR
 - $519,9002 bd2 ba1.1k sqft697 Sutton Crest Trl #Tl210, Oak Park, CA 91377For Sale
 MLS ID #226002757, Mark Moskowitz Team, Keller Williams Westlake Village. CSMAOR
 - $789,0003 bd3 ba1.3k sqft974 Quarterhorse Ln, Oak Park, CA 91377For Sale
 MLS ID #226001345, Sean Curts, The ONE Luxury Properties. CSMAOR
 - $735,0002 bd3 ba1.2k sqft4819 La Rosa Dr, Oak Park, CA 91377For Sale
 MLS ID #226003037, Patricia Evans, Coldwell Banker Realty. CSMAOR
 - $425,0001 bd1 ba780 sqft5837 Oak Bend Ln Unit 310, Oak Park, CA 91377For SaleMLS ID #226003485, Rachel Moreno, Gratus Homes & Estates. CSMAOR
- $800,0004 bd3 ba1.6k sqft599 Calle De Las Ovejas, Oak Park, CA 91377For SaleMLS ID #226002191, The Dave Walter Team, Pinnacle Estate Properties, Inc.. CSMAOR
- $485,0001 bd1 ba780 sqft5744 Oak Bend Ln Unit 108, Oak Park, CA 91377For SaleMLS ID #226000500, Sawyer Rost, Douglas Elliman of California, Inc.. CSMAOR
- $739,9003 bd2 ba1.4k sqft576 Calle De Las Ovejas, Oak Park, CA 91377For SaleMLS ID #226001168, Constance Poe, Compass. CSMAOR
- $599,0002 bd2 ba984 sqft514 Via Colinas, Thousand Oaks, CA 91362For SaleMLS ID #226003020, Oralia Nunez, Village Properties LS. CSMAOR
- $395,0001 bd1 ba780 sqft5805 Oak Bend Ln Unit 211, Oak Park, CA 91377For SaleMLS ID #226002930, Jacob Steagall, Compass. CSMAOR
- $529,9502 bd3 ba1.1k sqft1191 Tivoli Ln Unit 71, Simi Valley, CA 93065For SaleMLS ID #226003242, Bryan K Fleming, RE/MAX ONE. CSMAOR
- $669,0002 bd3 ba1.2k sqft692 N Via Colinas, Thousand Oaks, CA 91362For SaleMLS ID #226002732, Linda C Enderson, Better Homes and Gardens Real Estate Town Center. CSMAOR
- $679,0002 bd3 ba1.2k sqft450 Via Colinas, Thousand Oaks, CA 91362For SaleMLS ID #226002493, Brett Decsy, Pinnacle Estate Properties, Inc.. CSMAOR
- $579,0003 bd2 ba1k sqft5530 Owensmouth Ave APT 114, Woodland Hills, CA 91367For SaleMLS ID #226003274, David Samuels, Keller Williams Westlake Village. CSMAOR
- $600,0003 bd3 ba1.4k sqft267 Green Lea Pl, Thousand Oaks, CA 91361For SaleMLS ID #226001198, Perry N Abourisk, Keller Williams Westlake Village. CSMAOR
- $600,0002 bd2 ba964 sqft744 Tuolumne Ave, Thousand Oaks, CA 91360For SaleMLS ID #226003089, Mary McQueen, Better Homes and Gardens Real Estate McQueen. CSMAOR
- $609,9992 bd3 ba1.2k sqft2762 Erringer Rd APT 15, Simi Valley, CA 93065For SaleMLS ID #226002468, Colin Lightfoot, CLPM Inc.. CSMAOR
- $705,0003 bd3 ba1.4k sqft925 Via Colinas, Westlake Village, CA 91362For SaleMLS ID #226003217, Mark Moskowitz Team, Keller Williams Westlake Village. CSMAOR
- $635,0003 bd3 ba1.3k sqft2135 Mandan Pl Unit B, Simi Valley, CA 93065For SaleMLS ID #226003060, Mark P Gurich, Signature Realty Collective. CSMAOR
- $575,0002 bd2 ba1.1k sqft650 Ivywood Ln Unit A, Simi Valley, CA 93065For SaleMLS ID #V1-35946, Geena Bouche, BHHS California Properties. CRMLS
Local buyer's agents are ready to help
