Welcome to resort-style living at The Met, one of Warner Center's premier guard-gated communities. This spacious 3-bedroom, 2-bath residence offers a thoughtfully designed floor plan, generously sized bedrooms, and an exceptional blend of comfort and convenience in the heart of Woodland Hills.
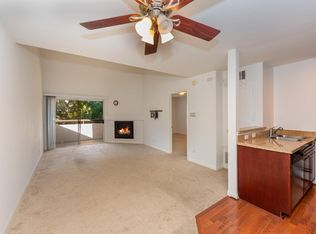
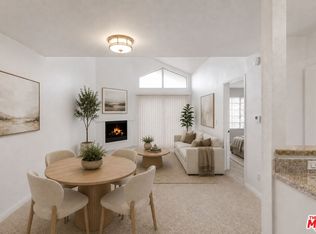
The inviting living room is anchored by a cozy fireplace and flows effortlessly to a private balcony, creating the perfect indoor-outdoor setting for morning coffee, evening relaxation, or entertaining guests. The kitchen features granite countertops, abundant cabinetry, and ample workspace for preparing meals with ease. The spacious primary suite serves as a peaceful retreat, complete with its own private en-suite bathroom, while the additional bedrooms offer flexibility for family, guests, or a home office. An in-unit laundry area adds everyday convenience.
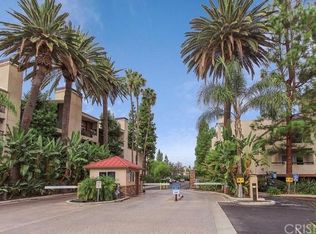
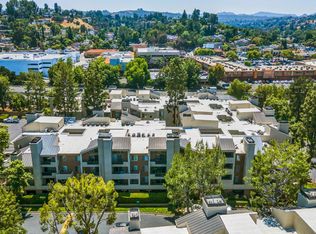
Set on 26 acres of beautifully landscaped grounds, The Met offers an unmatched resort-style lifestyle with four sparkling pools, multiple spas, six lighted tennis courts, a state-of-the-art fitness center, indoor basketball and racquetball courts, scenic walking paths, and 24-hour guard-gated security.
Ideally located just moments from The Village at Westfield Topanga, Topanga Social, Warner Center, premier shopping, restaurants, entertainment, and the Los Angeles Rams' training facility, this home places some of the best dining, retail, and recreation the West Valley has to offer right at your doorstep. Whether you're looking for a primary residence or an investment opportunity, this is your chance to own in one of Woodland Hills' most sought-after communities.
Accepting backups
$545,000
5530 Owensmouth Ave APT 114, Woodland Hills, CA 91367
3beds
1,020sqft
Condominium
Built in 1987
-- sqft lot
$548,600 Zestimate®
$534/sqft
$617/mo HOA
What's special
- 5 days
- 287
- 10
Zillow last checked:
Listing updated:
Listed by:
David Samuels DRE #02219765 747-746-9817,
Keller Williams Westlake Village
Source: CSMAOR,MLS#: 226004107
Facts & features
Interior
Bedrooms & bathrooms
- Bedrooms: 3
- Bathrooms: 2
- Full bathrooms: 2
Heating
- Central Furnace
Cooling
- Central Air
Appliances
- Included: Dishwasher, Dryer, Freezer, Disposal, Refrigerator, Stackable W/D Hookup, Washer
- Laundry: Laundry Closet Stack, In Unit, Laundry Closet, Inside, Laundry Area
Features
- Open Floorplan, Recessed Lighting, Granite Counters, Stone Counters
- Flooring: Wood/Wood Like
- Has fireplace: Yes
- Fireplace features: Other, Living Room
Interior area
- Total structure area: 1,020
- Total interior livable area: 1,020 sqft
Video & virtual tour
Property
Parking
- Total spaces: 2
- Parking features: Garage Attached, Auto Driveway Gate, Covered
- Attached garage spaces: 2
- Has uncovered spaces: Yes
Accessibility
- Accessibility features: Customized Wheelchair Accessible
Features
- Levels: One
- Stories: 1
- Entry location: Elevator, Mid Level
- Patio & porch: Rear Porch
- Exterior features: Sidewalks, Street Lighting, Living Room Balcony
- Has private pool: Yes
- Pool features: Association
- Has spa: Yes
- Spa features: Association Spa, In Ground
- Fencing: Other,Automatic Gate,Fenced
- Has view: Yes
- View description: City Lights
Lot
- Size: 1,306 Square Feet
- Features: Corners Established, Landscaped, Level, No Yard, Near Public Transit
Details
- Parcel number: 2146036107
- Special conditions: Standard
Construction
Type & style
- Home type: Condo
- Property subtype: Condominium
Materials
- Drywall Walls
Condition
- Year built: 1987
Utilities & green energy
- Sewer: In Street
- Water: In Street
Community & HOA
Community
- Features: Community Mailbox, Sport Court
- Security: Gated with Guard, Security Gate, Carbon Monoxide Detector(s), Community, Security Lights, Gated Community, Security Guard, Smoke Detector(s), Exterior Security Lights
HOA
- Has HOA: Yes
- Amenities included: Fitness Center, Clubhouse, Controlled Access, Gated, Park, Guest Parking, Landscaping, Meeting Room, Other Courts, Playground, Sport Court, Tennis Court(s)
- Services included: Building & Grounds, Clubhouse, Earthquake Insurance, Insurance, Trash, Water
- HOA fee: $617 monthly
- HOA name: Warner Center Condominiums
- HOA phone: 818-610-1195
Location
- Region: Woodland Hills
Financial & listing details
- Price per square foot: $534/sqft
- Tax assessed value: $473,511
- Date on market: 8/28/2026
- Cumulative days on market: 52 days
- Listing terms: Conventional,Cash
- Road surface type: Paved, Asphalt
Estimated market value
$548,600
$521,000 - $576,000
$3,336/mo
Price history
| Date | Event | Price |
|---|---|---|
| 9/2/2026 | Contingent | $545,000$534/sqft |
Source:  CRMLS #226004107 Report a problem CRMLS #226004107 Report a problem | ||
| 8/28/2026 | Listed for sale | $545,000-2.5%$534/sqft |
Source:  CSMAOR #226004107 Report a problem CSMAOR #226004107 Report a problem | ||
| 8/28/2026 | Listing removed | $559,000$548/sqft |
Source: CSMAOR #226003274 Report a problem | ||
| 8/9/2026 | Price change | $559,000-3.5%$548/sqft |
Source: CSMAOR #226003274 Report a problem | ||
| 7/10/2026 | Listed for sale | $579,000-10.8%$568/sqft |
Source: CSMAOR #226003274 Report a problem | ||
| 11/1/2025 | Listing removed | $649,000$636/sqft |
Source:  SDMLS #230017601 Report a problem SDMLS #230017601 Report a problem | ||
| 11/15/2023 | Listing removed | -- |
Source: SDMLS #230017601 Report a problem | ||
| 9/8/2023 | Listed for sale | $649,000+62.3%$636/sqft |
Source: SDMLS #230017601 Report a problem | ||
| 5/15/2019 | Listing removed | $2,540$2/sqft |
Source: Zillow Rental Network Report a problem | ||
| 5/4/2019 | Price change | $2,540-4.2%$2/sqft |
Source: Zillow Rental Network Report a problem | ||
| 4/26/2019 | Listed for rent | $2,650$3/sqft |
Source: Zillow Rental Network Report a problem | ||
| 9/21/2016 | Sold | $400,000-6.9%$392/sqft |
Source: Public Record Report a problem | ||
| 11/21/2005 | Sold | $429,500$421/sqft |
Source: Public Record Report a problem | ||
Public tax history
| Year | Property taxes | Tax assessment |
|---|---|---|
| 2026 | -- | $473,511 +2% |
| 2025 | $5,654 +1.2% | $464,228 +2% |
| 2024 | $5,587 +2% | $455,126 +2% |
| 2023 | $5,478 +5% | $446,203 +2% |
| 2022 | $5,220 +1.3% | $437,455 +2% |
| 2021 | $5,154 -1% | $428,878 +1% |
| 2020 | $5,205 | $424,481 +2% |
| 2019 | $5,205 +4.5% | $416,159 +2% |
| 2018 | $4,981 | $408,000 +2% |
| 2017 | $4,981 +2.3% | $400,000 +9.3% |
| 2016 | $4,870 +11.7% | $366,000 |
| 2015 | $4,361 -2.3% | $366,000 |
| 2014 | $4,466 | $366,000 +58.4% |
| 2012 | -- | $231,000 -21.7% |
| 2011 | -- | $295,000 |
| 2010 | -- | $295,000 -11.3% |
| 2009 | -- | $332,500 -14.4% |
| 2008 | -- | $388,600 -11.2% |
| 2007 | -- | $437,784 +2% |
| 2006 | -- | $429,200 |
Find assessor info on the county website
Monthly payment
Est. payment
Payment breakdown
Explore the cost of this home by adjusting the details. Changes won't be saved.Climate risks
Neighborhood: Woodland Hills
Nearby schools
Schools provided by the listing agent
- Elementary: Serrania
Source: CSMAOR. This data may not be complete. We recommend contacting the local school district to confirm school assignments for this home.
- $461,1002 bd2 ba920 sqft5530 Owensmouth Ave APT 203, Woodland Hills, CA 91367Off Market

- $522,8003 bd2 ba1k sqft5530 Owensmouth Ave APT 310, Woodland Hills, CA 91367Off Market

- $369,3001 bd1 ba610 sqft5530 Owensmouth Ave APT 332, Woodland Hills, CA 91367Off Market
- $483,3002 bd2 ba920 sqft5530 Owensmouth Ave APT 102, Woodland Hills, CA 91367Off Market
Similar homes
- $625,0002 bd2 ba920 sqft5500 Owensmouth Ave APT 104, Woodland Hills, CA 91367For Sale
 MLS ID #P1-28148, Shahe Seuylemezian, Remax Dream Properties. CRMLS
 - $369,0001 bd1 ba657 sqft5535 Canoga Ave APT 317, Woodland Hills, CA 91367For Sale
 MLS ID #26874149, Anton Smirnov DRE # 02017875, Sotheby's International Realty. CLAW
 - $379,0001 bd1 ba610 sqft5550 Owensmouth Ave APT 121, Woodland Hills, CA 91367For Sale
 MLS ID #SR26151342, Edward Frish, Century 21 Hollywood. CRMLS
 - $379,0001 bd1 ba610 sqft21400 Burbank Blvd APT 306, Woodland Hills, CA 91367For Sale
 MLS ID #226003142, David Samuels, Keller Williams Westlake Village. CSMAOR
Local buyer's agents are ready to help
