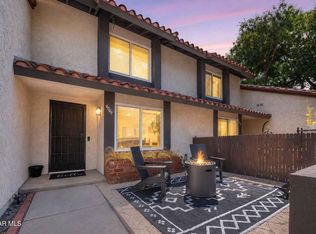
With an Anthropologie inspired sensibility, where texture, light, and thoughtful design come together, 4021 Yankee Drive is a beautifully reimagined two bedroom, one bath end unit set against the natural beauty of Agoura Hills. This residence offers a rare blend of privacy, warmth, and curated sophistication, creating a home that feels both elevated and effortlessly inviting.
Positioned as a desirable end unit, the home is filled with natural light, enhancing its airy and open feel with a clean, contemporary aesthetic. The setting feels peaceful and tucked away, yet remains ideally situated within the community, just moments from the pool and everyday conveniences.
Every upgrade in this sanctuary like home has been intentionally selected and artfully executed. The kitchen has been fully reimagined as a refined yet welcoming centerpiece, featuring quartz countertops, a custom designer backsplash, bespoke cabinetry, recessed lighting, a farmhouse sink, and a spacious pantry. Brand new, barely used appliances include a custom fit refrigerator, dishwasher, microwave, and a cooktop stove with convection oven and air fry functionality. A built in water purification system adds an extra layer of comfort and ease to daily living.
The bathroom continues the home's elevated aesthetic with marble countertops, updated plumbing fixtures, and a deep soaking tub designed for relaxation. Throughout the home, crown molding, raised panel doors, and new flooring create a cohesive and polished living environment.
The primary bedroom offers a true retreat, complete with sliding doors that open to a private patio and a generous custom built walk in closet. Altogether, the home features two spacious private patios, ideal for morning coffee, alfresco dining, or simply unwinding in a tranquil outdoor setting.
Equally noteworthy are the extensive system upgrades that provide lasting value and peace of mind, including a brand new HVAC system with warranty and regular servicing, Google Home enabled security and climate controls, newly installed windows and sliding glass doors, an updated electrical panel with new copper wiring, and a modern overhead heating and air conditioning system.
HOA dues include fire insurance, umbrella coverage for common areas, roof, water, trash, pool, and landscaping, adding both convenience and confidence to ownership.
This is a rare opportunity to own one of the most thoughtfully remodeled residences in the community, where design meets comfort and every detail has already been beautifully completed.
For sale
$499,000
4021 Yankee Dr, Agoura Hills, CA 91301
2beds
853sqft
:
Get pre-qualified$3,823/mo
Condominium
Built in 1973
-- sqft lot
$484,000 Zestimate®
$585/sqft
$530/mo HOA
What's special
Farmhouse sinkAiry and open feelBespoke cabinetryNew flooringUpdated plumbing fixturesTwo spacious private patiosClean contemporary aesthetic
- 20 days |
- 379 |
- 24 |
Zillow last checked:
Listing updated:
Listed by:
Stephanie L Gavin DRE #01887052 818-317-7599,
Keller Williams Westlake Village
Source: CSMAOR,MLS#: 226003428
Facts & features
Interior
Bedrooms & bathrooms
- Bedrooms: 2
- Bathrooms: 1
- Full bathrooms: 1
Heating
- Central Furnace, Natural Gas
Cooling
- Central Air
Appliances
- Included: Dishwasher, Freezer, Disposal, Refrigerator, Water Purifier
Features
- Walk-In Closet(s), Open Floorplan, Recessed Lighting, Quartz Counters
- Flooring: Laminate
- Doors: Insulated Doors, Sliding Glass Door(s)
- Has fireplace: No
- Common walls with other units/homes: End Unit
Interior area
- Total structure area: 853
- Total interior livable area: 853 sqft
Property
Parking
- Total spaces: 1
- Covered spaces: 1
Features
- Levels: One
- Stories: 1
- Entry location: Ground Level w/Steps
- Has private pool: Yes
- Pool features: Association, Fenced, Heated & Filtered
- Has spa: Yes
- Spa features: Association Spa, Fenced, Heated, In Ground
- Has view: Yes
- View description: Mountain(s)
Lot
- Size: 3.64 Acres
- Features: Corner Lot
Details
- Parcel number: 2064010150
- Special conditions: Standard
Construction
Type & style
- Home type: Condo
- Property subtype: Condominium
- Attached to another structure: Yes
Materials
- Stucco
Condition
- Updated/Remodeled,Turnkey
- New construction: No
- Year built: 1973
Community & HOA
Community
- Security: Carbon Monoxide Detector(s), Smoke Detector(s)
HOA
- Has HOA: Yes
- Amenities included: Landscaping
- Services included: Sewer, Trash, Water
- HOA fee: $530 monthly
Location
- Region: Agoura Hills
Financial & listing details
- Price per square foot: $585/sqft
- Tax assessed value: $374,809
- Annual tax amount: $6,089
- Date on market: 7/17/2026
- Cumulative days on market: 162 days
- Listing terms: Submit,Cash to New Loan,Cash
Estimated market value
$484,000
$460,000 - $508,000
$2,908/mo
Price history
| Date | Event | Price |
|---|---|---|
| 4/16/2026 | Price change | $499,000-3.1%$585/sqft |
Source:  CSMAOR #226001437 Report a problem CSMAOR #226001437 Report a problem | ||
| 3/28/2026 | Price change | $515,000-1.9%$604/sqft |
Source: CSMAOR #226001437 Report a problem | ||
| 3/16/2026 | Price change | $525,000-2.8%$615/sqft |
Source: CSMAOR #226000876 Report a problem | ||
| 3/6/2026 | Price change | $540,000-1.8%$633/sqft |
Source: CSMAOR #226000876 Report a problem | ||
| 2/26/2026 | Listed for sale | $550,000+7.8%$645/sqft |
Source: CSMAOR #226000876 Report a problem | ||
| 7/3/2025 | Sold | $510,000$598/sqft |
Source:  CRMLS #225002315 Report a problem CRMLS #225002315 Report a problem | ||
| 7/1/2025 | Pending sale | $510,000$598/sqft |
Source: CSMAOR #225002315 Report a problem | ||
| 6/5/2025 | Contingent | $510,000$598/sqft |
Source: CSMAOR #225002315 Report a problem | ||
| 5/9/2025 | Listed for sale | $510,000+51.8%$598/sqft |
Source: CSMAOR #225002315 Report a problem | ||
| 3/4/2019 | Sold | $336,000+0.3%$394/sqft |
Source: Public Record Report a problem | ||
| 1/27/2019 | Pending sale | $335,000$393/sqft |
Source: HomeSmart Evergreen Realty #SR18216663 Report a problem | ||
| 1/18/2019 | Price change | $335,000-4%$393/sqft |
Source: HomeSmart Evergreen Realty #SR18216663 Report a problem | ||
| 12/31/2018 | Listed for sale | $349,000$409/sqft |
Source: HomeSmart Evergreen Realty #SR18216663 Report a problem | ||
| 12/24/2018 | Pending sale | $349,000$409/sqft |
Source: HomeSmart Evergreen Realty #SR18216663 Report a problem | ||
| 12/12/2018 | Price change | $349,000-5.4%$409/sqft |
Source: HomeSmart Evergreen Realty #SR18216663 Report a problem | ||
| 11/2/2018 | Price change | $369,000-4.2%$433/sqft |
Source: HomeSmart Evergreen Realty #SR18216663 Report a problem | ||
| 9/8/2018 | Listed for sale | $385,000+67.4%$451/sqft |
Source: HomeSmart NCG Inc. #SR18216663 Report a problem | ||
| 12/24/2013 | Sold | $230,000$270/sqft |
Source: Public Record Report a problem | ||
Public tax history
| Year | Property taxes | Tax assessment |
|---|---|---|
| 2025 | $6,089 +38.2% | $374,809 +2% |
| 2024 | $4,407 +1.7% | $367,461 +2% |
| 2023 | $4,332 +3.1% | $360,257 +2% |
| 2022 | $4,204 +0.2% | $353,194 +2% |
| 2021 | $4,194 +1.1% | $346,269 +1% |
| 2020 | $4,149 | $342,720 +35.6% |
| 2019 | $4,149 +37.1% | $252,748 +2% |
| 2018 | $3,027 | $247,793 +2% |
| 2017 | $3,027 +2% | $242,935 +2% |
| 2016 | $2,968 +3.4% | $238,172 +1.5% |
| 2015 | $2,872 +2.8% | $234,595 +2% |
| 2014 | $2,795 | $230,000 +232.2% |
| 2012 | -- | $69,245 +2% |
| 2011 | -- | $67,889 +0.8% |
| 2010 | -- | $67,383 -0.2% |
| 2009 | -- | $67,544 +2% |
| 2008 | -- | $66,221 +2% |
| 2007 | -- | $64,924 +2% |
| 2006 | -- | $63,652 |
| 2005 | -- | $63,652 +4% |
| 2004 | -- | $61,182 +1.9% |
| 2003 | -- | $60,061 +2% |
| 2002 | -- | $58,884 +4% |
| 2000 | -- | $56,599 |
Find assessor info on the county website
Monthly payment
Est. payment
Payment breakdown
Explore the cost of this home by adjusting the details. Changes won't be saved.Climate risks
Neighborhood: Historic Quarter
Nearby schools
GreatSchools rating
- 10/10Lupin Hill Elementary SchoolGrades: K-5Distance: 2.5 mi
- 9/10Arthur E. Wright Middle SchoolGrades: 6-8Distance: 1.2 mi
- 9/10Agoura High SchoolGrades: 9-12Distance: 1.7 mi
Schools provided by the listing agent
- Elementary: Lupin Hill
- Middle: Arthur E. Wright
- High: Agoura
Source: CSMAOR. This data may not be complete. We recommend contacting the local school district to confirm school assignments for this home.
- $559,6002 bd2 ba1.1k sqft4050 Yankee Dr, Agoura Hills, CA 91301Off Market
- $515,5002 bd2 ba1.1k sqft4054 Yankee Dr, Agoura Hills, CA 91301Off Market
- $592,0003 bd2 ba1.2k sqft4062 Yankee Dr, Agoura Hills, CA 91301Off Market
- $540,6002 bd2 ba1k sqft4064 Yankee Dr, Agoura Hills, CA 91301Off Market
- $500,7002 bd2 ba1.1k sqft4056 Yankee Dr, Agoura Hills, CA 91301Off Market
- $515,4002 bd2 ba1.1k sqft4070 Yankee Dr, Agoura Hills, CA 91301Off Market
- $497,3002 bd2 ba1.1k sqft4074 Yankee Dr, Agoura Hills, CA 91301Off Market
- $595,2002 bd2 ba1.3k sqft4076 Yankee Dr, Agoura Hills, CA 91301Off Market
- $517,6002 bd2 ba1.1k sqft4092 Yankee Dr, Agoura Hills, CA 91301Off Market
A local agent can set up tours, give advice and negotiate with sellers.
Similar homes
- $689,0003 bd2 ba1.1k sqft4049 Liberty Canyon Rd #83, Agoura Hills, CA 91301For Sale
 MLS ID #226003692, Leo McHale, Rodeo Realty. CSMAOR
 - $525,0002 bd2 ba1k sqft5515 Canoga Ave APT 220, Woodland Hills, CA 91367For Sale
 MLS ID #26865117, Sara Demsky DRE # 01818678, KW Westside Estates. CLAW
 - $539,0001 bd1 ba842 sqft4240 Lost Hills Rd Unit 308, Calabasas, CA 91301For Sale
 MLS ID #226003069, Shane F Dulgeroff, Shane Homes. CSMAOR
 - $469,0002 bd2 ba1k sqft21811 Saticoy St Unit 23, Canoga Park, CA 91304For Sale
 MLS ID #26857083, Scott Nell DRE # 01358285, Equity Union. CLAW
 - $500,0002 bd2 ba1k sqft9946 Sepulveda Blvd APT 4, Mission Hills, CA 91345For SaleMLS ID #226002550, Vanessa Linares, Option Realty. CSMAOR
- $469,0001 bd1 ba910 sqft31556 Agoura Rd Unit 2, Westlake Village, CA 91361For SaleMLS ID #226001763, Lewicki & Associates, Century 21 Masters. CSMAOR
- $510,0002 bd1 ba856 sqft85 Via Colinas, Thousand Oaks, CA 91362For SaleMLS ID #226002954, Linda Hutchings, The ONE Luxury Properties. CSMAOR
- $579,0003 bd2 ba1k sqft5530 Owensmouth Ave APT 114, Woodland Hills, CA 91367For SaleMLS ID #226003274, David Samuels, Keller Williams Westlake Village. CSMAOR
- $439,0001 bd1 ba910 sqft31550 Agoura Rd Unit 2, Westlake Village, CA 91361For SaleMLS ID #226002683, Catherine J Diliberti, Berkshire Hathaway Homeservices California Properties. CSMAOR
- $500,0003 bd2 ba1.1k sqft1245 Fitzgerald Rd APT E, Simi Valley, CA 93065For SaleMLS ID #226003644, Dennis Goedhart, Dennis Goedhart Broker. CSMAOR
- $565,0002 bd2 ba959 sqft7050 Shoup Ave Unit 178, Canoga Park, CA 91303For SaleMLS ID #226003287, David Samuels, Keller Williams Westlake Village. CSMAOR
- $519,9002 bd2 ba1.1k sqft697 Sutton Crest Trl #Tl210, Oak Park, CA 91377For SaleMLS ID #226002757, Mark Moskowitz Team, Keller Williams Westlake Village. CSMAOR
- $350,0001 bd1 ba473 sqft31577 Lindero Canyon Rd Unit 6, Westlake Village, CA 91361For SaleMLS ID #226003614, Dennis Wheeler, Coldwell Banker Realty. CSMAOR
- $495,0002 bd3 ba1.1k sqft9131 Burnet Ave Unit 5, North Hills, CA 91343For SaleMLS ID #26863217, Jacqueline Tager DRE # 01476997, Sotheby's International Realty. CLAW
- $489,0002 bd2 ba850 sqft98 Maegan Pl APT 6, Thousand Oaks, CA 91362For SaleMLS ID #226001842, Luis C Robledo, Y Realty Inc. CSMAOR
- $458,0003 bd2 ba1.1k sqft20920 Community St APT 10, Canoga Park, CA 91304For SaleMLS ID #26836843, Shanti Hoffman DRE # 02048747, Hoffman Theus. CLAW
- $398,0003 bd2 ba1k sqft8601 International Ave Unit 122, Canoga Park, CA 91304For SaleMLS ID #26673421, Roja Lahijaninejad DRE # 02184885, Pellego, Inc.. CLAW
- $475,0002 bd2 ba936 sqft150 E Los Angeles Ave Unit 308, Moorpark, CA 93021For SaleMLS ID #226003556, David Samuels, Keller Williams Westlake Village. CSMAOR
- $460,0002 bd2 ba960 sqft150 E Los Angeles Ave Unit 508, Moorpark, CA 93021For SaleMLS ID #226003575, Ilan Morad, The ONE Luxury Properties. CSMAOR
- $450,0002 bd2 ba1k sqft9047 Langdon Ave Unit 6, North Hills, CA 91343For SaleMLS ID #26002481, Julie Simbulan. GAVAR
Local buyer's agents are ready to help
