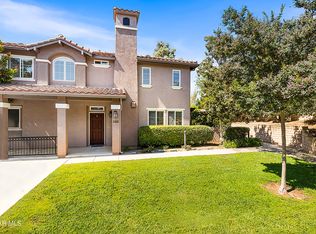
Enjoy beautiful views from this well-maintained townhome in the desirable Oakview Estates community. Offering 1,354 square feet of comfortable living space, this three-bedroom, three-bathroom townhome combines comfort, privacy, and convenience. The light-filled great room features soaring vaulted ceilings, a cozy fireplace, and attractive wood-look flooring, creating a warm and inviting atmosphere. Expansive picture windows showcase the views, while a spacious private balcony off the living and dining areas provides the perfect setting to relax or entertain. The updated kitchen features granite countertops, ample cabinetry, and includes a refrigerator, making this townhome move-in ready from day one. The thoughtfully designed floor plan offers one bedroom and a full bathroom on the main level, while two additional bedrooms are located downstairs, each with its own private bathroom, providing flexibility and privacy for family members, guests, or a home office.
Additional highlights include direct access to the attached two-car garage and a newer HVAC system installed in 2022 for year-round comfort and efficiency. Residents of Oakview Estates enjoy resort-style amenities including a pool, spa, clubhouse, recreation room, and BBQ area. Ideally located near the 23 and 101 freeways, shopping, dining, parks, and everyday conveniences, this exceptional townhome offers the perfect blend of comfort, convenience, and scenic surroundings. Come see the views and lifestyle for yourself--schedule your private showing today.
For sale
$688,000
881 Warwick Ave, Thousand Oaks, CA 91360
3beds
1,354sqft
Townhouse
Built in 1988
1,306 Square Feet Lot
$669,500 Zestimate®
$508/sqft
$575/mo HOA
What's special
Cozy fireplaceExpansive picture windowsIncludes a refrigeratorAmple cabinetryLight-filled great roomGranite countertopsUpdated kitchen
- 53 days |
- 565 |
- 22 |
Zillow last checked:
Listing updated:
Listed by:
William Fried DRE #01970270 805-368-3218,
Coldwell Banker Realty
Source: CSMAOR,MLS#: 226003034
Facts & features
Interior
Bedrooms & bathrooms
- Bedrooms: 3
- Bathrooms: 3
- Full bathrooms: 3
Heating
- Central Furnace, Natural Gas
Cooling
- Central Air
Appliances
- Included: Dishwasher, Disposal, Gas Dryer Hookup, Refrigerator
- Laundry: In Garage
Features
- Granite Counters
- Flooring: Wood/Wood Like
- Has fireplace: Yes
- Fireplace features: Other, Living Room, Gas
Interior area
- Total structure area: 1,354
- Total interior livable area: 1,354 sqft
Property
Parking
- Total spaces: 2
- Parking features: Driveway, Concrete, Garage, Direct Access, Garage - 1 Door
- Garage spaces: 2
- Has uncovered spaces: Yes
Features
- Levels: Two
- Stories: 2
- Entry location: Main Level
- Has private pool: Yes
- Pool features: Association
- Has spa: Yes
- Spa features: Association Spa, In Ground
- Has view: Yes
- View description: Mountain(s)
Lot
- Size: 1,306 Square Feet
Details
- Parcel number: 5250310205
- Special conditions: Standard
Construction
Type & style
- Home type: Townhouse
- Property subtype: Townhouse
Materials
- Stucco
Condition
- Updated/Remodeled
- New construction: No
- Year built: 1988
Utilities & green energy
- Electric: In Garage
- Sewer: Public Sewer
- Water: District/Public
Community & HOA
HOA
- Has HOA: Yes
- Amenities included: Barbecue, Guest Parking, Landscaping, Pet Rules, Recreation Room
- Services included: Earthquake Insurance, Trash
- HOA fee: $575 monthly
- HOA name: Warwick Townhomes
Location
- Region: Thousand Oaks
Financial & listing details
- Price per square foot: $508/sqft
- Tax assessed value: $688,500
- Annual tax amount: $7,760
- Date on market: 6/26/2026
- Cumulative days on market: 53 days
- Listing terms: Conventional,Cash to New Loan,Cash
Estimated market value
$669,500
$636,000 - $703,000
$3,713/mo
Price history
| Date | Event | Price |
|---|---|---|
| 6/26/2026 | Price change | $688,000+1.2%$508/sqft |
Source:  CSMAOR #226003034 Report a problem CSMAOR #226003034 Report a problem | ||
| 9/18/2023 | Pending sale | $679,900+0.7%$502/sqft |
Source: CSMAOR #223002672 Report a problem | ||
| 9/15/2023 | Sold | $675,000-0.7%$499/sqft |
Source:  CRMLS #223002672 Report a problem CRMLS #223002672 Report a problem | ||
| 7/28/2023 | Contingent | $679,900$502/sqft |
Source: CSMAOR #223002672 Report a problem | ||
| 7/24/2023 | Price change | $679,900-2.7%$502/sqft |
Source: CSMAOR #223002672 Report a problem | ||
| 7/6/2023 | Listed for sale | $699,000+89.9%$516/sqft |
Source: CSMAOR #223002672 Report a problem | ||
| 10/16/2013 | Sold | $368,000+6.7%$272/sqft |
Source: CSMAOR #13012453 Report a problem | ||
| 7/18/2003 | Sold | $345,000$255/sqft |
Source: Public Record Report a problem | ||
Public tax history
| Year | Property taxes | Tax assessment |
|---|---|---|
| 2025 | $7,760 +55.9% | $688,500 +2% |
| 2024 | $4,977 | $675,000 +55.7% |
| 2023 | $4,977 +1.8% | $433,591 +2% |
| 2022 | $4,889 +1.7% | $425,090 +2% |
| 2021 | $4,805 +9.5% | $416,755 +1% |
| 2020 | $4,389 +2.7% | $412,483 +2% |
| 2019 | $4,273 +2% | $404,396 +2% |
| 2018 | $4,188 +2% | $396,468 +2% |
| 2017 | $4,108 +2.8% | $388,695 +2% |
| 2016 | $3,997 +1.8% | $381,074 +1.5% |
| 2015 | $3,926 +1.5% | $375,352 +2% |
| 2014 | $3,869 | $368,000 +18.7% |
| 2013 | -- | $310,000 -8.3% |
| 2012 | -- | $338,000 -6.4% |
| 2011 | -- | $361,000 +2.3% |
| 2009 | -- | $353,000 -3.6% |
| 2007 | -- | $366,116 +2% |
| 2006 | -- | $358,938 +2% |
| 2005 | -- | $351,900 +73% |
| 2003 | -- | $203,358 +2% |
| 2002 | -- | $199,372 +7.8% |
| 2001 | $1,970 +0.4% | $185,000 |
| 2000 | $1,962 | $185,000 |
Find assessor info on the county website
Monthly payment
Est. payment
Payment breakdown
Explore the cost of this home by adjusting the details. Changes won't be saved.Climate risks
Neighborhood: 91360
Nearby schools
GreatSchools rating
- 8/10Acacia Elementary SchoolGrades: K-5Distance: 0.6 mi
- 7/10Redwood Middle SchoolGrades: 6-8Distance: 0.7 mi
- 8/10Thousand Oaks High SchoolGrades: 9-12Distance: 1.5 mi
Schools provided by the listing agent
- Elementary: Acacia
- Middle: Redwood
- High: Thousand Oaks
Source: CSMAOR. This data may not be complete. We recommend contacting the local school district to confirm school assignments for this home.
- $572,1003 bd3 ba1.3k sqft877 Warwick Ave, Thousand Oaks, CA 91360Off Market
- $579,0003 bd3 ba1.3k sqft877 Warwick Ave #0, Thousand Oaks, CA 91360Off Market
- $578,0002 bd2 ba1.1k sqft885 Warwick Ave, Thousand Oaks, CA 91360Off Market

- $844,1003 bd3 ba2.1k sqft916 Warwick Ave, Thousand Oaks, CA 91360Off Market
- $630,5003 bd3 ba1.3k sqft873 Warwick Ave, Thousand Oaks, CA 91360Off Market
- $578,5002 bd2 ba1.1k sqft889 Warwick Ave, Thousand Oaks, CA 91360Off Market
- $853,7004 bd3 ba2.1k sqft918 Warwick Ave, Thousand Oaks, CA 91360Off Market
- $866,3004 bd3 ba2.1k sqft920 Warwick Ave, Thousand Oaks, CA 91360Off Market
A local agent can set up tours, give advice and negotiate with sellers.
Similar homes
- $699,0003 bd3 ba1.5k sqft1325 Ashton Park Ln, Thousand Oaks, CA 91320For Sale
 MLS ID #226002974, May Huang, Engel & Voelkers, Westlake Village. CSMAOR
 - $600,0002 bd2 ba964 sqft744 Tuolumne Ave, Thousand Oaks, CA 91360For Sale
 MLS ID #226003089, Mary McQueen, Better Homes and Gardens Real Estate McQueen. CSMAOR
 - $705,0003 bd3 ba1.4k sqft925 Via Colinas, Westlake Village, CA 91362For Sale
 MLS ID #226003217, Mark Moskowitz Team, Keller Williams Westlake Village. CSMAOR
 - $675,0004 bd2 ba1.3k sqft1215 Ramona Dr, Thousand Oaks, CA 91320For Sale
 MLS ID #226002484, Beryl Mann, Engel & Voelkers, Westlake Village. CSMAOR
 - $679,0002 bd3 ba1.2k sqft450 Via Colinas, Thousand Oaks, CA 91362For SaleMLS ID #226002493, Brett Decsy, Pinnacle Estate Properties, Inc.. CSMAOR
- $669,0002 bd3 ba1.2k sqft692 N Via Colinas, Thousand Oaks, CA 91362For SaleMLS ID #226002732, Linda C Enderson, Better Homes and Gardens Real Estate Town Center. CSMAOR
- $665,0002 bd3 ba1.4k sqft1530 Plumeria Cir, Thousand Oaks, CA 91360For SaleMLS ID #226001672, Scott Squires, Squires Development & Real Estate, Inc.. CSMAOR
- $770,0003 bd3 ba1.5k sqft228 Hill Ranch Dr, Thousand Oaks, CA 91362For SaleMLS ID #226003600, Paul Coleman, Paul Coleman Broker. CSMAOR
- $588,0003 bd3 ba1.4k sqft267 Green Lea Pl, Thousand Oaks, CA 91361For SaleMLS ID #226001198, Perry N Abourisk, Keller Williams Westlake Village. CSMAOR
- $734,0003 bd3 ba1.4k sqft218 Mariposa Dr, Thousand Oaks, CA 91320For SaleMLS ID #226002921, Christina Henteleff, Coldwell Banker Realty. CSMAOR
- $689,0003 bd2 ba1.1k sqft4049 Liberty Canyon Rd #83, Agoura Hills, CA 91301For SaleMLS ID #226003692, Leo McHale, Rodeo Realty. CSMAOR
- $949,0003 bd2 ba1.3k sqft606 Hodencamp Rd, Thousand Oaks, CA 91360For SaleMLS ID #226003214, Ashley Davies, Pinnacle Estate Properties, Inc.. CSMAOR
- $749,0003 bd3 ba1.4k sqft1178 Vista Canyon Ln #22, Newbury Park, CA 91320For SaleMLS ID #226003579, Mary McQueen, Better Homes and Gardens Real Estate McQueen. CSMAOR
- $425,0002 bd2 ba927 sqft291 Sequoia Ct APT 34, Thousand Oaks, CA 91360For SaleMLS ID #226003781, The Arledge Group, Compass. CSMAOR
- $789,0003 bd3 ba1.3k sqft974 Quarterhorse Ln, Oak Park, CA 91377For SaleMLS ID #226003858, Sean Curts, The ONE Luxury Properties. CSMAOR
- $999,0004 bd3 ba1.9k sqft341 Raindance St, Thousand Oaks, CA 91360For SaleMLS ID #226003791, Lydia Gable Realty Group, Compass. CSMAOR
- $850,0003 bd3 ba1.6k sqft156 Windrose Dr, Thousand Oaks, CA 91320For SaleMLS ID #226003438, Joanne Nelson, Equity Union Real Estate. CSMAOR
- $775,0003 bd2 ba1.7k sqft292 San Vincente Cir, Thousand Oaks, CA 91320For SaleMLS ID #226003119, Phillip Kreis, Beverly and Company Inc.. CSMAOR
- $910,0003 bd2 ba1.1k sqft2340 Calle Malvon, Thousand Oaks, CA 91360For SaleMLS ID #226003259, Kim A Blackwell, The ONE Luxury Properties. CSMAOR
- $394,9002 bd2 ba927 sqft327 Chestnut Hill Ct APT 11, Thousand Oaks, CA 91360For SaleMLS ID #226003713, Mark Moskowitz Team, Keller Williams Westlake Village. CSMAOR
Local buyer's agents are ready to help
