Updated 4-bedroom, 2-bath townhome located in the desirable community of Newbury Park. This beautifully maintained home features stylish wood-like flooring throughout the main living areas and a spacious living room with fresh white paint, recessed lighting, and no popcorn ceilings. The updated fireplace showcases modern tile work and a new hearth, creating a warm and inviting focal point.
The remodeled kitchen offers white cabinetry, quartz countertops, and stainless steel appliances including an oven/range, microwave, and sink, all designed with contemporary finishes. The dining area has also been enhanced with additional white built-in cabinetry, providing excellent extra storage space.
Carpeted stairs provide comfort and quiet as they lead to two secondary bedrooms on the second floor, both featuring recessed lighting and generously sized closets. A full bathroom on this level adds convenience and functionality.
A few more steps lead to the private primary suite and an additional room currently opened as a sitting area or office. This flexible space could easily be converted back into a fourth bedroom if desired. The updated full bathroom features neutral modern finishes and recessed lighting.
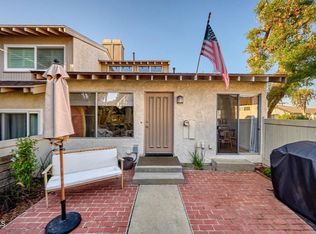
Below the home is a spacious two-car garage with ample storage space and a dedicated laundry area. The front patio is perfect for entertaining guests or enjoying peaceful summer evenings, with a greenbelt located just outside the gated patio area.
Residents of this quiet and well-maintained community enjoy access to two pools, spas, and a tennis court. Conveniently located near shopping, hiking trails, and within a highly regarded school district, this home offers comfort, style, and an exceptional lifestyle in a wonderful Newbury Park location.
For sale
Price cut: $10K (8/21)
$665,000
1215 Ramona Dr, Thousand Oaks, CA 91320
4beds
1,307sqft
Townhouse
Built in 1979
3,049 Square Feet Lot
$655,000 Zestimate®
$509/sqft
$457/mo HOA
What's special
Private primary suiteQuartz countertopsRecessed lightingFresh white paint
- 87 days |
- 866 |
- 64 |
Zillow last checked:
Listing updated:
Listed by:
Beryl Mann DRE #00447565 805-657-1441,
Engel & Voelkers, Westlake Village,
Irma J Haldane DRE #00807961 805-657-6278,
Engel & Voelkers, Westlake Village
Source: CSMAOR,MLS#: 226002484
Facts & features
Interior
Bedrooms & bathrooms
- Bedrooms: 4
- Bathrooms: 2
- Full bathrooms: 2
Heating
- Fireplace(s), Forced Air
Cooling
- Central Air
Appliances
- Included: Dishwasher, Disposal
- Laundry: In Garage
Features
- Quartz Counters
- Flooring: Wood/Wood Like
- Windows: Double Pane Windows
- Has fireplace: Yes
- Fireplace features: Other, Living Room, Gas
Interior area
- Total structure area: 1,307
- Total interior livable area: 1,307 sqft
Property
Parking
- Total spaces: 2
- Parking features: Garage Attached, Garage
- Attached garage spaces: 2
Features
- Levels: Three Or More
- Stories: 3
- Entry location: Ground Level w/Steps
- Patio & porch: Other
- Has private pool: Yes
- Pool features: Association, Gunite
- Has spa: Yes
- Spa features: Association Spa
- Fencing: Vinyl
- Has view: Yes
- View description: City
Lot
- Size: 3,049 Square Feet
Details
- Parcel number: 6600100265
- Special conditions: Standard
Construction
Type & style
- Home type: Townhouse
- Property subtype: Townhouse
Condition
- Updated/Remodeled
- New construction: No
- Year built: 1979
Community & HOA
Community
- Subdivision: Marlborough Hills-145
HOA
- Has HOA: Yes
- Amenities included: Park, Guest Parking, Playground, Tennis Court(s)
- Services included: Trash
- HOA fee: $457 monthly
- HOA name: Marlborough Townhomes
Location
- Region: Thousand Oaks
Financial & listing details
- Price per square foot: $509/sqft
- Tax assessed value: $260,907
- Date on market: 5/28/2026
- Cumulative days on market: 87 days
- Listing terms: Cash to New Loan,Cash
Estimated market value
$655,000
$622,000 - $688,000
$4,037/mo
Price history
| Date | Event | Price |
|---|---|---|
| 8/21/2026 | Price change | $665,000-1.5%$509/sqft |
Source:  CSMAOR #226002484 Report a problem CSMAOR #226002484 Report a problem | ||
| 7/24/2026 | Price change | $675,000-3.5%$516/sqft |
Source: CSMAOR #226002484 Report a problem | ||
| 5/28/2026 | Listed for sale | $699,500$535/sqft |
Source: CSMAOR #226002484 Report a problem | ||
Public tax history
| Year | Property taxes | Tax assessment |
|---|---|---|
| 2026 | -- | $260,907 +2% |
| 2025 | $3,225 +6.8% | $255,792 +2% |
| 2024 | $3,019 | $250,777 +2% |
| 2023 | $3,019 +1.9% | $245,860 +2% |
| 2022 | $2,963 +1.8% | $241,040 +2% |
| 2021 | $2,910 +15.6% | $236,314 +1% |
| 2020 | $2,518 +2.7% | $233,893 +2% |
| 2019 | $2,452 +2% | $229,307 +2% |
| 2018 | $2,404 +2% | $224,812 +2% |
| 2017 | $2,358 +0.9% | $220,405 +2% |
| 2016 | $2,336 +1.8% | $216,085 +1.5% |
| 2015 | $2,296 +1.4% | $212,841 +2% |
| 2014 | $2,264 | $208,673 +0.5% |
| 2013 | -- | $207,731 +2% |
| 2012 | -- | $203,659 +2% |
| 2011 | -- | $199,667 +0.5% |
| 2009 | -- | $198,649 +4% |
| 2007 | -- | $190,938 +2% |
| 2006 | -- | $187,195 +2% |
| 2005 | -- | $183,525 +3.9% |
| 2003 | -- | $176,631 +2% |
| 2002 | -- | $173,168 +2% |
| 2001 | $1,812 +17.2% | $169,774 +17.1% |
| 2000 | $1,546 | $145,000 |
Find assessor info on the county website
Monthly payment
Est. payment
Payment breakdown
Explore the cost of this home by adjusting the details. Changes won't be saved.Climate risks
Neighborhood: Newbury Park
Nearby schools
GreatSchools rating
- 8/10Madroña Academy of the Arts and SciencesGrades: K-5Distance: 1.4 mi
- 7/10Redwood Middle SchoolGrades: 6-8Distance: 1.7 mi
- 9/10Newbury Park High SchoolGrades: 9-12Distance: 2.6 mi
- $665,0003 bd2 ba1.3k sqft1217 Ramona Dr, Thousand Oaks, CA 91320Sold

- $682,6003 bd-- ba1.2k sqft1211 Ramona Dr, Thousand Oaks, CA 91320Off Market
- $600,0002 bd2 ba1k sqft1209 Ramona Dr, Thousand Oaks, CA 91320Sold
- $565,0003 bd2 ba1.2k sqft1219 Ramona Dr, Thousand Oaks, CA 91320Off Market
- $565,0002 bd2 ba1k sqft1221 Ramona Dr, Thousand Oaks, CA 91320Off Market
- $562,5002 bd1 ba1k sqft1207 Ramona Dr, Thousand Oaks, CA 91320Off Market
- $658,0004 bd2 ba1.3k sqft1205 Ramona Dr, Thousand Oaks, CA 91320Off Market
- $513,2002 bd1 ba1k sqft1223 Ramona Dr, Thousand Oaks, CA 91320Off Market
A local agent can set up tours, give advice and negotiate with sellers.
Similar homes
- $850,0003 bd3 ba1.6k sqft156 Windrose Dr, Thousand Oaks, CA 91320For Sale
 MLS ID #226003438, Joanne Nelson, Equity Union Real Estate. CSMAOR
 - $734,0003 bd3 ba1.4k sqft218 Mariposa Dr, Thousand Oaks, CA 91320For Sale
 MLS ID #226002921, Christina Henteleff, Coldwell Banker Realty. CSMAOR
 - $749,0003 bd3 ba1.4k sqft1178 Vista Canyon Ln #22, Newbury Park, CA 91320For Sale
 MLS ID #226003579, Mary McQueen, Better Homes and Gardens Real Estate McQueen. CSMAOR
 - $688,0003 bd3 ba1.3k sqft881 Warwick Ave, Thousand Oaks, CA 91360For Sale
 MLS ID #226003034, William Fried, Coldwell Banker Realty. CSMAOR
 - $600,0002 bd2 ba964 sqft744 Tuolumne Ave, Thousand Oaks, CA 91360For SaleMLS ID #226003089, Mary McQueen, Better Homes and Gardens Real Estate McQueen. CSMAOR
- $774,0003 bd2 ba1.1k sqft624 Paseo Montecito, Thousand Oaks, CA 91320For SaleMLS ID #226002622, Rob Alvidrez, The ONE Luxury Properties. CSMAOR
- $588,0003 bd3 ba1.4k sqft267 Green Lea Pl, Thousand Oaks, CA 91361For SaleMLS ID #226001198, Perry N Abourisk, Keller Williams Westlake Village. CSMAOR
- $899,9994 bd2 ba1.3k sqft3653 Kimber Dr, Thousand Oaks, CA 91320For SaleMLS ID #226003866, Zackariah T Neeley, Equity Union Real Estate. CSMAOR
- $669,0002 bd3 ba1.2k sqft692 N Via Colinas, Thousand Oaks, CA 91362For SaleMLS ID #226002732, Linda C Enderson, Better Homes and Gardens Real Estate Town Center. CSMAOR
- $689,0003 bd2 ba1.1k sqft4049 Liberty Canyon Rd #83, Agoura Hills, CA 91301For SaleMLS ID #226003692, Leo McHale, Rodeo Realty. CSMAOR
- $679,0002 bd3 ba1.2k sqft450 Via Colinas, Thousand Oaks, CA 91362For SaleMLS ID #226002493, Brett Decsy, Pinnacle Estate Properties, Inc.. CSMAOR
- $965,0004 bd3 ba1.6k sqft1689 Amador Ln, Newbury Park, CA 91320For SaleMLS ID #26-990, Katelyn Budroe. SBMLS
- $565,0003 bd2 ba1.1k sqft2664 La Paloma Cir, Thousand Oaks, CA 91360For SaleMLS ID #226003896, Shane Haas, Gratus Homes & Estates. CSMAOR
- $665,0002 bd3 ba1.4k sqft1530 Plumeria Cir, Thousand Oaks, CA 91360For SaleMLS ID #226001672, Scott Squires, Squires Development & Real Estate, Inc.. CSMAOR
- $799,9003 bd3 ba1.5k sqft110 Via Katrina, Thousand Oaks, CA 91320For SaleMLS ID #226002717, Darren Humphrey, Sync Brokerage Inc. CSMAOR
- $770,0003 bd3 ba1.5k sqft228 Hill Ranch Dr, Thousand Oaks, CA 91362For SaleMLS ID #226003600, Paul Coleman, Paul Coleman Broker. CSMAOR
- $649,9003 bd3 ba1.3k sqft4572 Via Presidio, Camarillo, CA 93012For SaleMLS ID #226003175, Lindsay Tattersall, Active Real Estate. CSMAOR
- $589,0002 bd2 ba984 sqft514 Via Colinas, Thousand Oaks, CA 91362For SaleMLS ID #226003020, Oralia Nunez, Village Properties LS. CSMAOR
- $625,0002 bd3 ba1.4k sqft11523 Treeview Ct, Moorpark, CA 93021For SaleMLS ID #226003899, Craig Peterson, Real Brokerage Technologies. CSMAOR
- $875,0003 bd2 ba1.1k sqft3792 Danmont Ct, Newbury Park, CA 91320For SaleMLS ID #226003172, Yeisy Vasquez Nielson, Keller Williams Westlake Village. CSMAOR
Local buyer's agents are ready to help
