Welcome to Oaknoll Villas, a sought-after 55+ community where resort-style living meets everyday comfort and convenience.
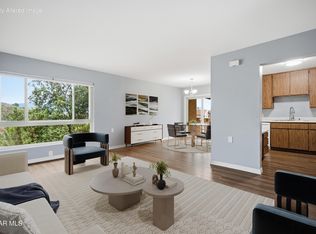
Ideally situated in a prime Thousand Oaks location, this beautifully maintained condo offers a perfect blend of modern updates and low-maintenance living. Step inside to an open-concept floor plan featuring fresh interior paint and brand new laminate flooring throughout the living room and kitchen.
The updated kitchen is designed to impress with granite countertops and a complete suite of appliances, including a refrigerator, range, microwave, and dishwasher. The spacious living and dining area opens to a large private balcony - an ideal place to relax and enjoy the Southern California sunshine.
Both generously sized bedrooms offer ample closet space, while additional conveniences include assigned carport parking, elevator access, and on-site laundry facilities.
Residents of Oaknoll Villas enjoy an impressive selection of resort-style amenities, including a sparkling pool, relaxing spa, fitness center, clubhouse, barbecue area, billiards room, shuffleboard, library, and a spacious event room with a commercial kitchen for gatherings and special occasions.
Located just minutes from The Oaks, excellent restaurants, the Conejo Valley Botanical Garden, and scenic hiking trails, this home offers exceptional convenience and an active lifestyle. Please note that while buyers do not need to be 55 or older to purchase the property, at least one full-time resident must be age 55 or older.
Don't miss this opportunity. Schedule your private showing today!
For sale
$425,000
291 Sequoia Ct APT 34, Thousand Oaks, CA 91360
2beds
927sqft
:
Get pre-qualified$3,369/mo
Condominium
Built in 1978
-- sqft lot
$415,600 Zestimate®
$458/sqft
$560/mo HOA
What's special
Sparkling poolLarge private balconyComplete suite of appliancesFresh interior paintBarbecue areaOpen-concept floor planGranite countertops
- 3 days |
- 220 |
- 11 |
Zillow last checked:
Listing updated:
Listed by:
The Arledge Group DRE #01040071 818-519-4429,
Compass,
Lisa Barnes DRE #00925544,
Compass
Source: CSMAOR,MLS#: 226003781
Facts & features
Interior
Bedrooms & bathrooms
- Bedrooms: 2
- Bathrooms: 2
- Full bathrooms: 2
Cooling
- Central Air
Appliances
- Included: Dishwasher, Refrigerator
- Laundry: Common Area
Features
- Recessed Lighting, Granite Counters
- Flooring: Carpet, Laminate
- Has fireplace: No
Interior area
- Total structure area: 927
- Total interior livable area: 927 sqft
Property
Parking
- Total spaces: 1
- Parking features: Garage
- Garage spaces: 1
Features
- Levels: One
- Stories: 3
- Entry location: Elevator
- Exterior features: Balcony
- Has private pool: Yes
- Pool features: Community
- Has spa: Yes
- Spa features: Community, In Ground
Lot
- Size: 2,613 Square Feet
Details
- Parcel number: 5240280015
- Special conditions: Standard
Construction
Type & style
- Home type: Condo
- Property subtype: Condominium
Condition
- Updated/Remodeled,Turnkey
- New construction: No
- Year built: 1978
Utilities & green energy
- Sewer: Public Sewer
- Water: Public
Community & HOA
Community
- Features: Sport Court
- Senior community: Yes
HOA
- Has HOA: Yes
- Amenities included: Barbecue, Billiard Room, Clubhouse, Fitness Center, Guest Parking, Meeting Room, Other Courts
- HOA fee: $560 monthly
- HOA name: Oaknoll Condominium Association
Location
- Region: Thousand Oaks
Financial & listing details
- Price per square foot: $458/sqft
- Tax assessed value: $142,620
- Annual tax amount: $2,039
- Date on market: 8/7/2026
- Cumulative days on market: 4 days
- Listing terms: Other,Conventional
Estimated market value
$415,600
$395,000 - $436,000
$2,767/mo
Price history
| Date | Event | Price |
|---|---|---|
| 8/7/2026 | Listed for sale | $425,000$458/sqft |
Source:  CSMAOR #226003781 Report a problem CSMAOR #226003781 Report a problem | ||
Public tax history
| Year | Property taxes | Tax assessment |
|---|---|---|
| 2025 | $2,039 +8.3% | $142,620 +2% |
| 2024 | $1,884 | $139,824 +2% |
| 2023 | $1,884 +2% | $137,083 +2% |
| 2022 | $1,847 +1.9% | $134,396 +2% |
| 2021 | $1,812 +26.3% | $131,761 +1% |
| 2020 | $1,435 +2.7% | $130,412 +2% |
| 2019 | $1,397 +2% | $127,856 +2% |
| 2018 | $1,370 +1.9% | $125,350 +2% |
| 2017 | $1,344 +0.9% | $122,893 +2% |
| 2016 | $1,331 +1.7% | $120,484 +1.5% |
| 2015 | $1,308 +1.4% | $118,677 +2% |
| 2014 | $1,290 | $116,354 +0.5% |
| 2013 | -- | $115,830 +2% |
| 2012 | -- | $113,560 +2% |
| 2011 | -- | $111,334 +0.5% |
| 2009 | -- | $110,768 +4% |
| 2007 | -- | $106,468 +2% |
| 2006 | -- | $104,381 +2% |
| 2005 | -- | $102,335 +3.9% |
| 2003 | -- | $98,492 +2% |
| 2002 | -- | $96,562 +2% |
| 2001 | $1,035 +3.2% | $94,670 +2% |
| 2000 | $1,003 | $92,815 |
Find assessor info on the county website
Monthly payment
Est. payment
Payment breakdown
Explore the cost of this home by adjusting the details. Changes won't be saved.Climate risks
Neighborhood: 91360
Nearby schools
GreatSchools rating
- 8/10Acacia Elementary SchoolGrades: K-5Distance: 0.7 mi
- 7/10Redwood Middle SchoolGrades: 6-8Distance: 0.5 mi
- 8/10Thousand Oaks High SchoolGrades: 9-12Distance: 1.6 mi
- $418,1002 bd2 ba927 sqft291 Sequoia Ct APT 14, Thousand Oaks, CA 91360Off Market
- $333,7001 bd1 ba704 sqft291 Sequoia Ct APT 12, Thousand Oaks, CA 91360Off Market
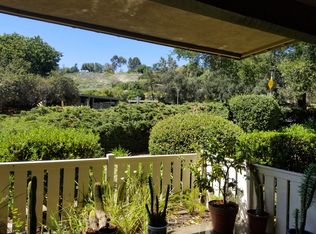
- $412,1002 bd2 ba927 sqft291 Sequoia Ct APT 11, Thousand Oaks, CA 91360Off Market
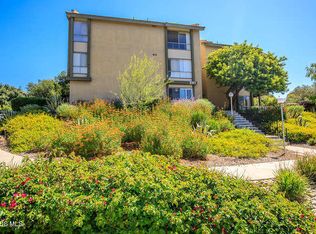
- $425,0002 bd1 ba836 sqft291 Sequoia Ct APT 17, Thousand Oaks, CA 91360For Sale

- $257,7001 bd1 ba514 sqft291 Sequoia Ct APT 16, Thousand Oaks, CA 91360Off Market
- $369,1002 bd1 ba836 sqft291 Sequoia Ct APT 15, Thousand Oaks, CA 91360Off Market
- $430,0002 bd2 ba927 sqft291 Sequoia Ct APT 24, Thousand Oaks, CA 91360Sold
- $315,2001 bd1 ba704 sqft291 Sequoia Ct APT 22, Thousand Oaks, CA 91360Off Market
- $398,9002 bd2 ba927 sqft291 Sequoia Ct APT 21, Thousand Oaks, CA 91360Off Market
A local agent can set up tours, give advice and negotiate with sellers.
Similar homes
- $394,9002 bd2 ba927 sqft327 Chestnut Hill Ct APT 11, Thousand Oaks, CA 91360For Sale
 MLS ID #226003713, Mark Moskowitz Team, Keller Williams Westlake Village. CSMAOR
 - $399,5002 bd2 ba1.1k sqft245 Oak Leaf Dr #205, Thousand Oaks, CA 91360For Sale
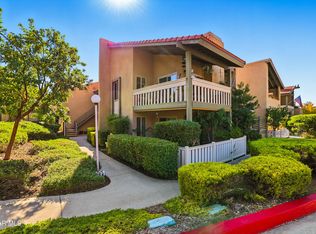 MLS ID #225005351, Jeffrey M Riggs, RE/MAX ONE. CSMAOR
 - $449,0002 bd2 ba1.1k sqft460 Arbor Lane Ct APT 203, Thousand Oaks, CA 91360For Sale
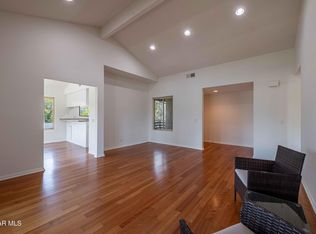 MLS ID #226002944, Mary Kay Donahoe, Rodeo Realty. CSMAOR
 - $364,0002 bd1 ba836 sqft286 Oak Leaf Dr #37, Thousand Oaks, CA 91360For Sale
 MLS ID #226002960, Todd Riccio, Pinnacle Estate Properties, Inc.. CSMAOR
 - $359,0002 bd2 ba927 sqft824 Pinetree Cir APT 14, Thousand Oaks, CA 91360For SaleMLS ID #26646037, Idan Gould DRE # 02174903, Douglas Elliman of California, Inc.. CLAW
- $309,0001 bd1 ba704 sqft286 Oak Leaf Dr #32, Thousand Oaks, CA 91360For SaleMLS ID #226002447, Irma J Haldane, Engel & Voelkers, Westlake Village. CSMAOR
- $545,0002 bd2 ba965 sqft2647 La Paloma Cir, Thousand Oaks, CA 91360For SaleMLS ID #226001723, Cynthia Gortner, Pinnacle Estate Properties, Inc.. CSMAOR
- $525,0002 bd1 ba956 sqft458 Serento Cir, Thousand Oaks, CA 91360For SaleMLS ID #226000409, Craig Peterson, Real Brokerage Technologies. CSMAOR
- $525,0002 bd1 ba920 sqft185 McAfee Ct, Thousand Oaks, CA 91360For SaleMLS ID #226003558, Nelson Buss, Keller Williams Westlake Village. CSMAOR
- $419,0002 bd1 ba903 sqft506 Avenida De La Plata, Thousand Oaks, CA 91320For SaleMLS ID #V1-35711, Jack Stevenson, Realty ONE Group Summit. CRMLS
- $600,0002 bd2 ba964 sqft744 Tuolumne Ave, Thousand Oaks, CA 91360For SaleMLS ID #226003089, Mary McQueen, Better Homes and Gardens Real Estate McQueen. CSMAOR
- $489,0002 bd2 ba850 sqft98 Maegan Pl APT 6, Thousand Oaks, CA 91362For SaleMLS ID #226001842, Luis C Robledo, Y Realty Inc. CSMAOR
- $439,0001 bd1 ba910 sqft31550 Agoura Rd Unit 2, Westlake Village, CA 91361For SaleMLS ID #226002683, Catherine J Diliberti, Berkshire Hathaway Homeservices California Properties. CSMAOR
- $560,0002 bd2 ba1.1k sqft1113 Catlin St APT B, Simi Valley, CA 93065For SaleMLS ID #226003773, Gavin Lindeen, Pinnacle Estate Properties, Inc.. CSMAOR
- $465,0002 bd2 ba1.1k sqft31525 Lindero Canyon Rd Unit 1, Westlake Village, CA 91361For SaleMLS ID #25600119, Amir Torkamani DRE # 01902191, Esquire Real Estate Brokerage, Inc.. CLAW
- $449,0002 bd2 ba1k sqft21811 Saticoy St Unit 23, Canoga Park, CA 91304For SaleMLS ID #26857083, Scott Nell DRE # 01358285, Equity Union. CLAW
- $425,0001 bd1 ba780 sqft5837 Oak Bend Ln Unit 310, Oak Park, CA 91377For SaleMLS ID #226003485, Rachel Moreno, Gratus Homes & Estates. CSMAOR
- $469,0001 bd1 ba910 sqft31556 Agoura Rd Unit 2, Westlake Village, CA 91361For SaleMLS ID #226001763, Lewicki & Associates, Century 21 Masters. CSMAOR
- $350,0001 bd1 ba473 sqft31577 Lindero Canyon Rd Unit 6, Westlake Village, CA 91361For SaleMLS ID #226003614, Dennis Wheeler, Coldwell Banker Realty. CSMAOR
- $510,0002 bd1 ba856 sqft85 Via Colinas, Thousand Oaks, CA 91362For SaleMLS ID #226002954, Linda Hutchings, The ONE Luxury Properties. CSMAOR
Local buyer's agents are ready to help
