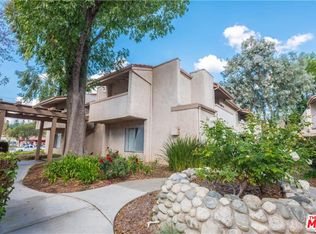
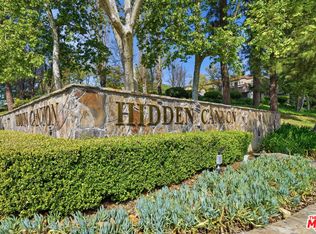
This spacious end-unit condominium offers an opportunity to own a new home at an unbeatable price. Open the front door and you are greeted by an expansive and open living area that flows seamlessly into the dining area. A fireplace, built-in cabinetry, and shelving add a touch of character and warmth to the living and dining areas. An outdoor private patio off of the living room, with oversized glass sliding doors, allows natural light to flood the unit and offers an opportunity to enjoy the breeze and fresh air. Next to the dining area is a kitchen with ample storage space. Benefits of the end-unit include privacy as well as additional windows, allowing light to enter the kitchen and dining areas. The unit boasts two large bedrooms. The primary bedroom is coupled by an ensuite bathroom and a large walk-in closet. The second bedroom and another full bathroom complete this large condo. Located in the sought-after West Park association of Westlake Village, community amenities include a sizeable pool, a relaxing hot tub, a community picnic and barbeque area, and lush landscaping. Two independent parking spots complete this unit. Move in now and enjoy the unit as-is with updates as you go, or make this unit your own with some cosmetic updates. Either way, this is a fantastic opportunity to get your foot into the market and enjoy a quiet and private home.
For sale
Price cut: $24K (7/17)
$465,000
31525 Lindero Canyon Rd Unit 1, Westlake Village, CA 91361
2beds
1,158sqft
:
Get pre-qualified$4,219/mo
Residential, Condominium
Built in 1968
-- sqft lot
$459,300 Zestimate®
$402/sqft
$710/mo HOA
What's special
Large walk-in closetTwo large bedroomsRelaxing hot tubLush landscapingOversized glass sliding doors
- 299 days |
- 605 |
- 14 |
Zillow last checked:
Listing updated:
Listed by:
Amir Torkamani DRE # 01902191 310-991-1684,
Esquire Real Estate Brokerage, Inc.
Source: CLAW,MLS#: 25600119
Facts & features
Interior
Bedrooms & bathrooms
- Bedrooms: 2
- Bathrooms: 2
- Full bathrooms: 2
Rooms
- Room types: Patio Open, Dining Room, Living Room, Family Room, Walk-In Closet
Heating
- Central, Fireplace(s)
Cooling
- Central Air
Appliances
- Included: Refrigerator, Range/Oven, Dishwasher
- Laundry: Common Area
Features
- Dining Area
- Flooring: Carpet
- Number of fireplaces: 1
- Fireplace features: Living Room
Interior area
- Total structure area: 1,158
- Total interior livable area: 1,158 sqft
Property
Parking
- Total spaces: 2
- Parking features: Assigned, Secured, Covered, Gated, On Site, Parking Space, Private, Side By Side
- Covered spaces: 1
- Uncovered spaces: 1
Features
- Levels: One
- Stories: 1
- Entry location: Ground Level w/steps
- Pool features: Community
- Spa features: Community
- Has view: Yes
- View description: None
- Waterfront features: None
Lot
- Size: 10.69 Acres
Details
- Parcel number: 2060025183
- Zoning: WVR3
- Special conditions: Standard
Construction
Type & style
- Home type: Condo
- Architectural style: Modern
- Property subtype: Residential, Condominium
- Attached to another structure: Yes
Condition
- Repair Cosmetic
- Year built: 1968
Community & HOA
Community
- Security: Automatic Gate, Carbon Monoxide Detector(s), Fire and Smoke Detection System, Secured Community, Gated
- Subdivision: Westpark Condominium
HOA
- Has HOA: Yes
- Amenities included: Assoc Barbecue, Landscaping, Assoc Pet Rules, Pool, Guest Parking, Spa/Hot Tub, Outdoor Cooking Area, Picnic Area
- Services included: Trash
- HOA fee: $710 monthly
Location
- Region: Westlake Village
Financial & listing details
- Price per square foot: $402/sqft
- Tax assessed value: $301,684
- Annual tax amount: $3,985
- Date on market: 10/2/2025
Estimated market value
$459,300
$436,000 - $482,000
$3,349/mo
Price history
| Date | Event | Price |
|---|---|---|
| 7/17/2026 | Price change | $465,000-4.9%$402/sqft |
Source:  CLAW #25600119 Report a problem CLAW #25600119 Report a problem | ||
| 4/11/2026 | Price change | $489,000-2%$422/sqft |
Source: CLAW #25600119 Report a problem | ||
| 10/2/2025 | Listed for sale | $499,000$431/sqft |
Source: CLAW #25600119 Report a problem | ||
Public tax history
| Year | Property taxes | Tax assessment |
|---|---|---|
| 2025 | $3,985 +7.1% | $301,684 +2% |
| 2024 | $3,722 +1.6% | $295,770 +2% |
| 2023 | $3,662 +2.9% | $289,971 +2% |
| 2022 | $3,558 +0.3% | $284,286 +2% |
| 2021 | $3,546 +1.1% | $278,713 +1% |
| 2020 | $3,509 | $275,856 +2% |
| 2019 | $3,509 +3.2% | $270,448 +2% |
| 2018 | $3,399 | $265,146 +2% |
| 2017 | $3,399 +1.9% | $259,948 +2% |
| 2016 | $3,336 +3.3% | $254,851 +1.5% |
| 2015 | $3,228 +2.7% | $251,024 +2% |
| 2014 | $3,145 | $246,108 +2.5% |
| 2012 | -- | $240,194 +2% |
| 2011 | -- | $235,485 +0.8% |
| 2010 | -- | $233,726 -0.2% |
| 2009 | -- | $234,283 +2% |
| 2008 | -- | $229,690 +2% |
| 2007 | -- | $225,188 +2% |
| 2006 | -- | $220,773 |
| 2005 | -- | $220,773 +4% |
| 2004 | -- | $212,202 +1.9% |
| 2003 | -- | $208,314 +11% |
| 2002 | -- | $187,600 +44.3% |
| 2000 | -- | $130,000 |
Find assessor info on the county website
Monthly payment
Est. payment
Payment breakdown
Explore the cost of this home by adjusting the details. Changes won't be saved.Climate risks
Neighborhood: 91361
Nearby schools
GreatSchools rating
- 8/10White Oak Elementary SchoolGrades: K-5Distance: 0.4 mi
- 7/10Lindero Canyon Middle SchoolGrades: 6-8Distance: 1.5 mi
- 9/10Agoura High SchoolGrades: 9-12Distance: 3.3 mi
- $519,5002 bd2 ba1.1k sqft31555 Lindero Canyon Rd UNIT 1, Westlake Village, CA 91361Off Market
- $419,9001 bd1 ba910 sqft31555 Lindero Canyon Rd UNIT 2, Westlake Village, CA 91361Off Market

- $419,5001 bd1 ba910 sqft31555 Lindero Canyon Rd UNIT 3, Westlake Village, CA 91361Off Market
- $521,6002 bd2 ba1.1k sqft31555 Lindero Canyon Rd UNIT 4, Westlake Village, CA 91361Off Market
- $521,3002 bd2 ba1.1k sqft31555 Lindero Canyon Rd UNIT 6, Westlake Village, CA 91361Off Market
- $516,3002 bd2 ba1.1k sqft31555 Lindero Canyon Rd UNIT 7, Westlake Village, CA 91361Off Market
- $459,0001 bd1 ba910 sqft31555 Lindero Canyon Rd UNIT 8, Westlake Village, CA 91361Sold
- $538,1002 bd2 ba1.1k sqft31555 Lindero Canyon Rd UNIT 9, Westlake Village, CA 91361Off Market
A local agent can set up tours, give advice and negotiate with sellers.
Similar homes
- $379,0002 bd2 ba896 sqft28947 Thousand Oaks Blvd Unit 112, Agoura Hills, CA 91301For Sale
 MLS ID #26670253, Ladan Nosratifar DRE # 02113016, KW Westside Estates. CLAW
 - $499,0003 bd2 ba1.1k sqft20134 Leadwell St Unit 334, Winnetka, CA 91306For Sale
 MLS ID #26838973, Courtney Van Cott DRE # 01971705, Compass. CLAW
 - $499,0002 bd2 ba984 sqft227 Via Colinas, Thousand Oaks, CA 91362For Sale
 MLS ID #26669245, Ki Rin Jang DRE # 02148745, High Equity Real Estate Service, Inc.. CLAW
 - $695,0002 bd2 ba1k sqft3740 Summershore Ln, Westlake Village, CA 91361For Sale
 MLS ID #V1-36133, Elizabeth Jensen, RE/MAX Gold Coast REALTORS. CRMLS
 - $449,0002 bd2 ba1.1k sqft460 Arbor Lane Ct APT 203, Thousand Oaks, CA 91360For SaleMLS ID #226002944, Mary Kay Donahoe, Rodeo Realty. CSMAOR
- $489,0002 bd2 ba850 sqft98 Maegan Pl APT 6, Thousand Oaks, CA 91362For SaleMLS ID #226001842, Luis C Robledo, Y Realty Inc. CSMAOR
- $459,0002 bd1 ba750 sqft110 Maegan Pl APT 2, Thousand Oaks, CA 91362For SaleMLS ID #26816809, Corrie Lontoc DRE # 01864748, Reserve Collection Realty, Inc.. CLAW
- $480,0002 bd2 ba1.3k sqft19545 Sherman Way Unit 17, Reseda, CA 91335For SaleMLS ID #226002392, Jeannie A Wheeler, Equity Union Real Estate. CSMAOR
- $539,0001 bd1 ba842 sqft4240 Lost Hills Rd Unit 308, Calabasas, CA 91301For SaleMLS ID #226003069, Shane F Dulgeroff, Shane Homes. CSMAOR
- $458,0003 bd2 ba1.1k sqft20920 Community St APT 10, Canoga Park, CA 91304For SaleMLS ID #26836843, Shanti Hoffman DRE # 02048747, Hoffman Theus. CLAW
- $398,0003 bd2 ba1k sqft8601 International Ave Unit 122, Canoga Park, CA 91304For SaleMLS ID #26673421, Roja Lahijaninejad DRE # 02184885, Pellego, Inc.. CLAW
- $499,0002 bd2 ba1.3k sqft5301 Yarmouth Ave Unit 10, Encino, CA 91316For SaleMLS ID #26839499, Scott Nell DRE # 01358285, Equity Union. CLAW
- $595,0003 bd2 ba1.1k sqft3333 Holly Grove St, Thousand Oaks, CA 91362For SaleMLS ID #26856105, Anthony Boscarino DRE # 01965063, Coldwell Banker Realty. CLAW
- $399,9002 bd2 ba927 sqft327 Chestnut Hill Ct APT 11, Thousand Oaks, CA 91360For SaleMLS ID #226002028, Mark Moskowitz Team, Keller Williams Westlake Village. CSMAOR
- $409,5002 bd2 ba1.1k sqft245 Oak Leaf Dr #205, Thousand Oaks, CA 91360For SaleMLS ID #225005351, Jeffrey M Riggs, RE/MAX ONE. CSMAOR
- $579,0003 bd2 ba1k sqft5530 Owensmouth Ave APT 114, Woodland Hills, CA 91367For SaleMLS ID #226003274, David Samuels, Keller Williams Westlake Village. CSMAOR
- $459,0002 bd2 ba998 sqft3458 Highwood Ct APT 199, Simi Valley, CA 93063For SaleMLS ID #226003033, Lindsay Tattersall, Active Real Estate. CSMAOR
- $359,0002 bd2 ba927 sqft824 Pinetree Cir APT 14, Thousand Oaks, CA 91360For SaleMLS ID #26646037, Idan Gould DRE # 02174903, Douglas Elliman of California, Inc.. CLAW
- $399,0002 bd1 ba890 sqft1745 Los Feliz Dr APT 12, Thousand Oaks, CA 91362For SaleMLS ID #V1-37604, Davis Bartels, Pinnacle Estate Properties, In. CRMLS
- $525,0002 bd1 ba956 sqft458 Serento Cir, Thousand Oaks, CA 91360For SaleMLS ID #226000409, Craig Peterson, Real Brokerage Technologies. CSMAOR
Local buyer's agents are ready to help
